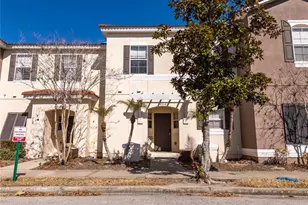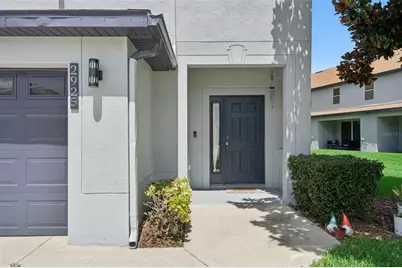
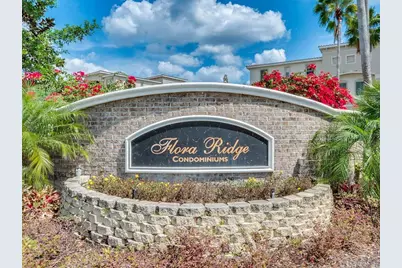
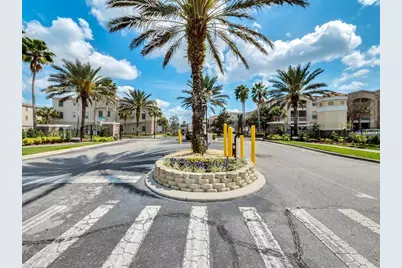
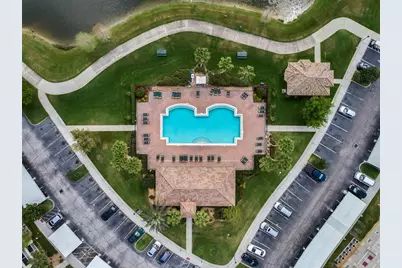
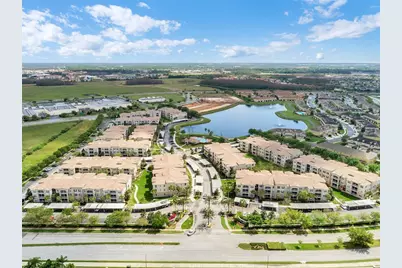
This is a carousel with tiles that activate property listing cards. Use the previous and next buttons to navigate.
1/31
$315,000 Just Listed
This is a carousel with tiles that activate property listing cards. Use the previous and next buttons to navigate.
1/31
Property Description
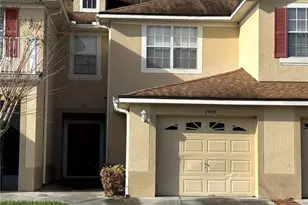
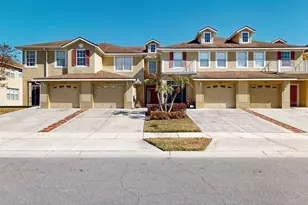
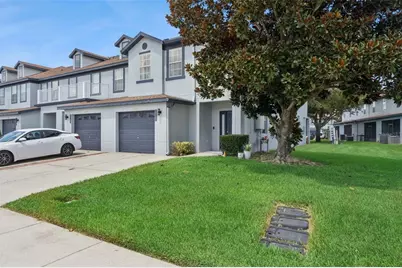
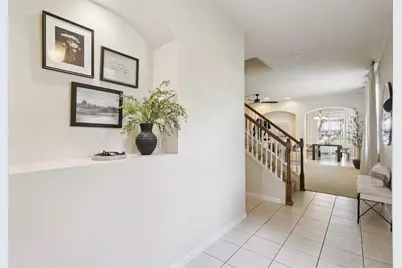
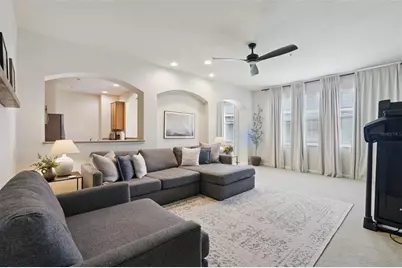
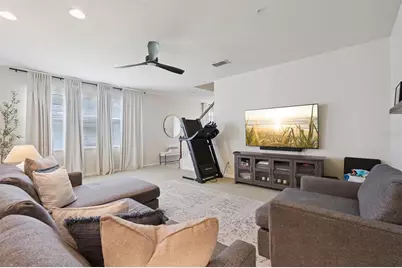
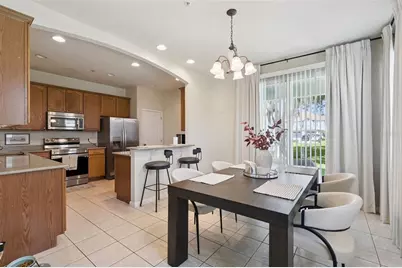
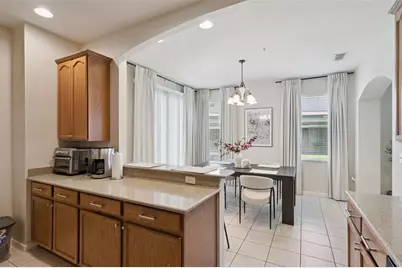
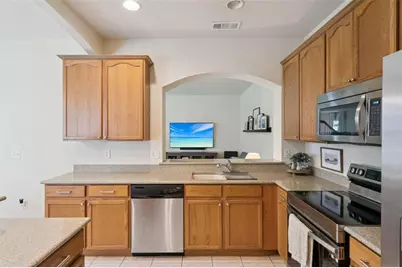
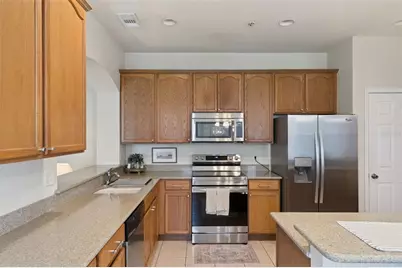
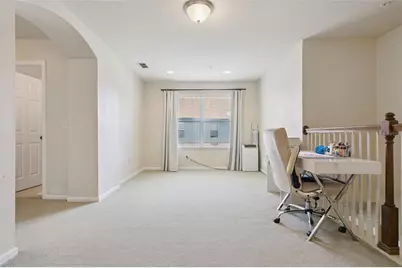
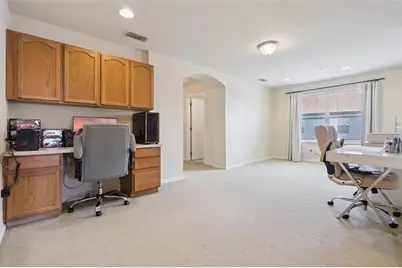
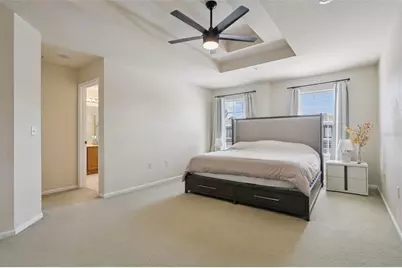
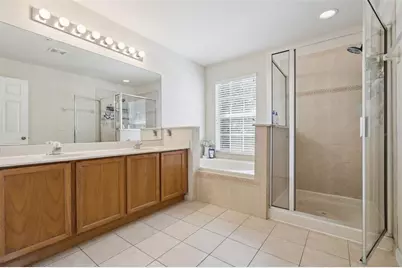
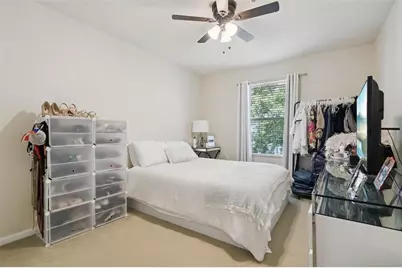
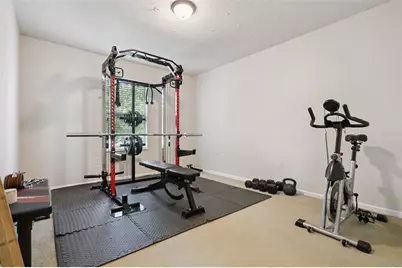
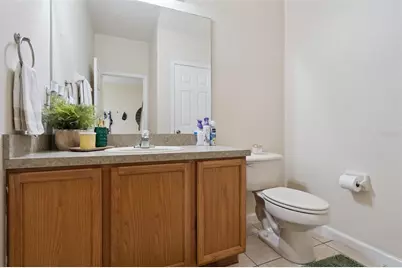
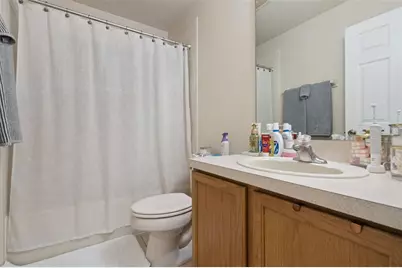
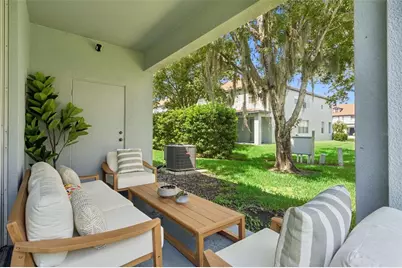
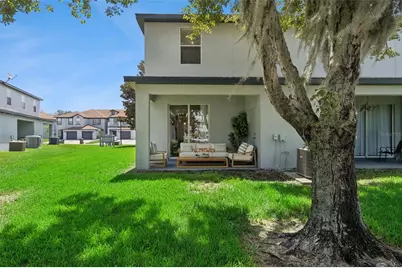
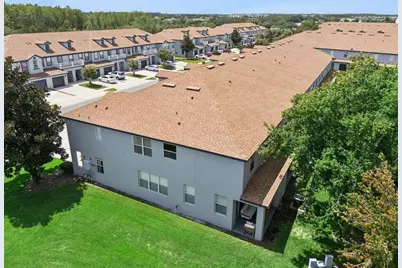
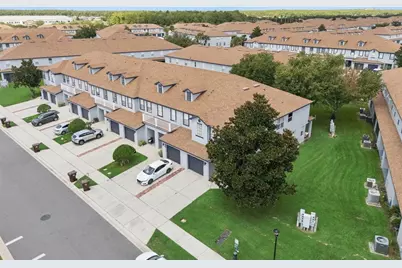
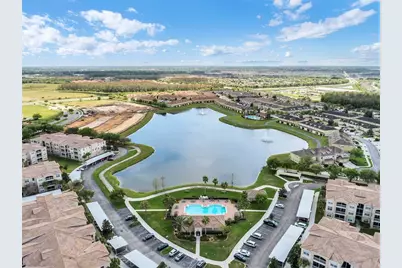
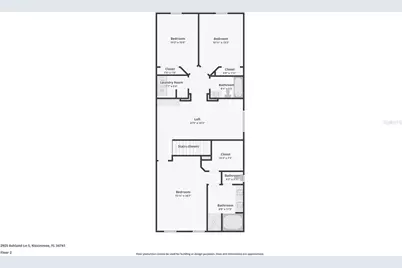
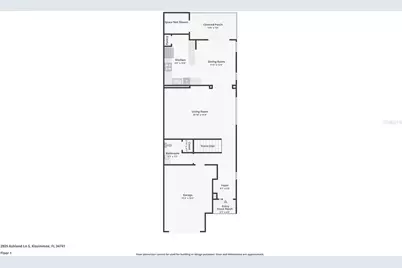
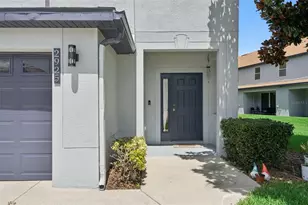
Welcome home to this tastefully designed and beautifully decorated 3-bedroom, 2.5-bathroom corner-unit townhome! High ceilings and an open floor plan create a bright, inviting atmosphere with plenty of space for everyday living and entertaining. The kitchen features stainless steel appliances and a breakfast bar with additional seating, flowing seamlessly into the dining and living areas. Sliding glass doors open to a covered lanai-an ideal place to enjoy your morning coffee or relax at the end of the day. Upstairs, the spacious primary suite offers a walk-in closet and private bathroom complete with double vanities, a stand-alone shower, and a relaxing garden tub. Two comfortable guest bedrooms, a full bathroom, and a large loft area complete the second floor, providing flexible space for a home office, media room, or additional lounge. Enjoy the ease of low-maintenance living, with the HOA covering lawn care and exterior maintenance. Community amenities include a sparkling swimming pool and scenic walking trails around the pond. Centrally located near major commuting highways and an abundance of shopping and dining options, this welcoming townhome offers comfort, convenience, and an excellent location-all at an affordable price. It is ready for new owners to make it their own!
Full Property Details
Full Property Details for 2925 Ashland Ln S
General
- Price: $315,000
- HOA FEE: $240/month
- Taxes: $5,611 (2025)
- Status: Active
- Type: Townhouse
- Source: MidFloridaRegionalMLS
- MLS ID: O6435009
- Updated: Today (8/20/2026)
- Added to Site: Today
Rental Information
- Min. Lease: 8-12 Months
Interior
- Number of Rooms: 7
- Interior Features: Ceiling Fan(s), Living Room/Dining Room Combo, Open Floorplan, PrimaryBedroom Upstairs, Stone Counters, Walk-In Closet(s)
- Appliances: Dishwasher, Microwave, Range, Refrigerator
- Furnishings: Unfurnished
- Flooring: Carpet, Tile
Rooms
Bathrooms
- Total Bathrooms: 3
- Full Bathrooms: 2
- Half Bathrooms: 1
Bedrooms
- Total Bedrooms: 3
Other Rooms
- Laundry: Laundry Room
Exterior
- Exterior Features: Sliding Doors
- Deck/Patio: Rear Porch
- Porch/Patio/Deck: Rear Porch
Parking
- Garage: Yes
- Attached garage: Yes
- Garage Spaces: 1
- Covered Spaces: 1
Location
- Area: 34741 - Kissimmee (Downtown East)
- County: Osceola
- Development Name: 34741 - Kissimmee (Downtown East)
- Subdivision: TOWNHOMES OF FLORA RIDGE PH 2
- Driving Directions: Florida's Tpke South, Take exit 249 for Osceola Parkway, Merge onto Osceola Pkwy, Turn left onto Flora Blvd, Turn left onto Thornton Dr, Turn right onto Ashland Ln S, Destination will be on the left.
- Direction Faces: Southeast
Community
- Community Name: 34741 - Kissimmee (Downtown East)
- Community Features: Playground, Pool
- Association: Yes
- Assoc. Name: Leland Mgt
- Assoc. Fees Include: Community Pool, Maintenance Grounds, Recreational Facilities, Security
- Pet Restrictions: Buyer to confirm any pet restrictions with CONDO/ HOA/City/County during inspection period.
Heating & Cooling
- Cooling Type: Central Air
- Heating Type: Electric
Utilities
- Sewer: Public Sewer
- Water: Public
- Utility Description: Public
Structural Information
- Exterior Const.: Block, Stucco
- Roof: Shingle
- Stories/Levels: Two
- Square Feet: 2,086
- Sq. Ft. Source: Public Records
- Year Built: 2005
Lot Features
- Lot Size (Acres): 0.04
- Lot Size (Sq. Ft.): 1,525
- Lot Size: 1525
- Lot Dimensions: 23 x 67
- Street/Road Desc.: Asphalt
Financial Considerations
- Association Fee: $240
- Assoc Fee Freq.: Monthly
- Assoc Fee Desc.: Required
- Tax Amount: $5,611.9
- Tax Year: 2025
Disclosures and Reports
- Ownership: Fee Simple
- Special Conditions: None
- Legal Description: TOWNHOMES OF FLORA RIDGE PHASE 2 PB 17 PGS 57-61 BLK 49 LOT 8
- Flood Zone Info: X
- APN: 52529224100490080
- Property ID: 52529224100490080
- Block/Lot/Section: 49
Listed by Exp Realty Llc
Get Pre-Approved Today
Schools
Schools serving 2925 Ashland Ln S
School District:Osceola County School District
| Name | Grades | Distance |
|---|---|---|
Flora Ridge Elementary School 2900 Dyer Boulevard, Kissimmee, FL 34741 | PK-5 | 0.2 mi |
Kissimmee Middle School 2410 Dyer Boulevard, Kissimmee, FL 34741 | 6-8 | 1.3 mi |
Osceola High School 420 South Thacker Avenue, Kissimmee, FL 34741 | 9-12 | 3.3 mi |
Disclaimer:
School attendance boundaries provided by ATTOM Data Solutions and are for reference only. Contact the school directly to verify enrollment eligibility.
Price & Sales History for 2925 Ashland Ln S
Date
Details
Price
Change
Source
8/20/2026
Listed
$315,000
—
MLS
Disclaimer: Historical sales information is derived from public records provided by the county offices. Information is not guaranteed and should be independently verified.

Tax History
Tax History for 2925 Ashland Ln S
Year
Property Taxes
Change
Tax Assessment
Change
2024
$4,987
—
$292,300
7%
2024
$4,987
—
$272,400
1%
2023
$4,990
34%
$270,300
40%
2021
$3,718
-10%
$193,700
-18%
2022
$4,116
11%
$237,000
28%
2021
$3,718
13%
$185,800
14%
2018
$3,290
6%
$163,600
8%
2017
$3,104
3%
$150,800
4%
2016
$3,027
-13%
$145,500
-18%
2019
$3,498
28%
$178,000
24%
2015
$2,728
11%
$143,300
17%
2014
$2,454
10%
$122,100
17%
2013
$2,222
—
$104,600
—
Disclaimer: Historical tax information is derived from public records provided by the county offices. Information is not guaranteed and should be independently verified.
Estimate the Cost
Estimate the Cost for 2925 Ashland Ln S
2925 Ashland Lane S, Kissimmee, FL 34741 (MLS# O6435009) is a Townhouse property with 3 bedrooms, 2 full bathrooms and 1 partial bathroom. 2925 Ashland Lane S is currently listed for $315,000 and was received on August 20, 2026. Want to learn more about 2925 Ashland Lane S? Do you have questions about finding other Townhouse real estate for sale in Kissimmee? You can browse all Kissimmee real estate or contact a Coldwell Banker agent to request more information.