This is a carousel with tiles that activate property listing cards. Use the previous and next buttons to navigate.
1/1
$3,200
This is a carousel with tiles that activate property listing cards. Use the previous and next buttons to navigate.
1/1
Property Description
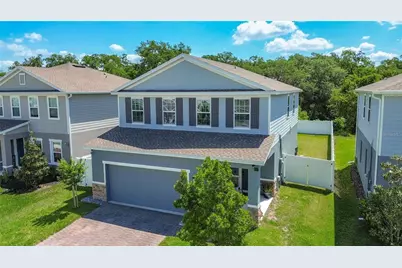
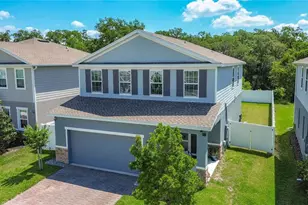
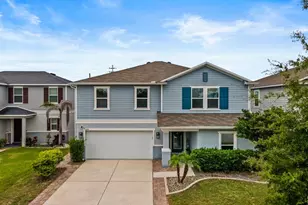
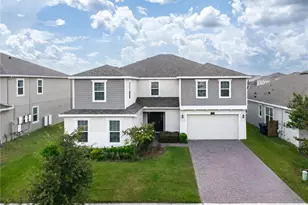
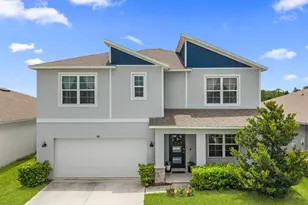
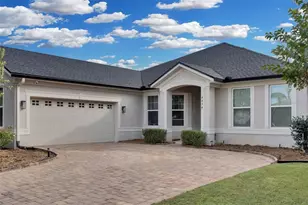
Welcome to a home that perfectly blends MODERN ELEGANCE, FUNCTIONAL DESIGN, AND PRIME CENTRAL FLORIDA LOCATION. Ideally situated just approximately 10 minutes from Orlando International Airport and 10 minutes to the heart of Lake Nona's Medical City, Town Center, upscale dining, and premier shopping, this beautifully maintained residence offers the lifestyle today's buyers are searching for-space, convenience, and refined comfort. From the moment you arrive, the home's crisp architectural lines, stone-accented exterior, paver driveway, and covered front porch entry create a polished first impression. Step inside and you're welcomed by soaring ceilings, abundant natural light, and expansive open-concept living spaces that immediately feel both grand and inviting. The heart of the home is a CHEF-INSPIRED GOURMET KITCHEN designed to impress-featuring oversized granite island seating, designer pendant lighting, elegant white cabinetry, stainless steel appliances, custom backsplash, walk-in pantry, and an open flow perfect for entertaining. This space seamlessly connects to the spacious dining and great room, creating a central gathering space that feels effortless, bright, and sophisticated. The MAIN-LEVEL BEDROOM AND FULL BATH offer ideal flexibility for guests, multigenerational living, or a private executive office. Upstairs, the home opens to a thoughtfully designed second level featuring a GENEROUS PRIMARY SUITE RETREAT, complete with oversized proportions, spa-like bath with dual vanities, walk-in shower, and expansive closet space, creating a true sanctuary. Additional bedrooms are spacious and well-appointed, while the UPSTAIRS BONUS/FAMILY ROOM provides exceptional flexibility as a media lounge, game room, second living area, or home workspace. One of this home's standout features is its rare layout offering FIVE TRUE BEDROOMS, MULTIPLE LIVING SPACES, AND THREE FULL BATHROOMS, providing comfort and versatility without sacrificing style. Step outside to enjoy your covered lanai and fully fenced backyard, privately backed by lush greenery-creating a peaceful outdoor setting ideal for entertaining, relaxing evenings, pets, or future outdoor enhancements. Positioned near Lake Nona, Medical City, major highways, top employers, shopping, restaurants, and world-class travel access, this residence offers the perfect balance of luxury living and everyday practicality. A beautifully designed home with space to grow, room to entertain, and a location that truly elevates its value. Enjoy the community Resort-Style pool, cabana, dog park and playground.
Full Property Details
Full Property Details for 2940 Slough Creek Dr
General
- Rent: $3,200
- Status: Closed
- Type: Single Family
- Source: MidFloridaRegionalMLS
- MLS ID: O6406785
- Added to Site: 57 day(s) ago
Rental Information
- Lease/Rent Term: 12 Months
- Min. Lease: 1-2 Years
Interior
- Number of Rooms: 7
- Interior Features: Ceiling Fan(s), Solid Wood Cabinets, Thermostat, Walk-In Closet(s)
- Appliances: Dishwasher, Disposal, Dryer, Electric Water Heater, Microwave, Range, Refrigerator, Washer
- Furnishings: Unfurnished
Rooms
Bathrooms
- Total Bathrooms: 3
- Full Bathrooms: 3
Bedrooms
- Total Bedrooms: 5
Other Rooms
- Laundry: Laundry Room
Additional Information
- Shared Amenities: Playground, Pool
Exterior
- Deck/Patio: Covered
- Porch/Patio/Deck: Covered
Parking
- Garage: Yes
- Attached garage: Yes
- Garage Spaces: 2
- Covered Spaces: 2
Location
- Area: 34744 - Kissimmee
- County: Osceola
- Development Name: 34744 - Kissimmee
- Subdivision: CREEKSIDE AT BOGGY CREEK PH 3
- Driving Directions: From 9161 Narcoossee Rd in Orlando, head to N Narcoossee Rd via Lavina Ln and Dowden Rd. Continue south for about 8.8 miles into Osceola County, then follow Creek Bank Dr to Slough Creek Dr. The destination, 2940 Slough Creek Dr in Kissimmee, will be on your
Community
- Community Name: 34744 - Kissimmee
- Community Features: Park, Pool
- Optional Amenities: Playground, Pool
- Association: Yes
- Assoc. Name: Artemis Lifestyle
- Adult Community: Yes
Heating & Cooling
- Cooling Type: Central Air
- Heating Type: Central
Structural Information
- Stories/Levels: Two
- Square Feet: 2,374
- Living Area: 2,374 Sq. Ft.
- Year Built: 2023
Lot Features
- Lot Size (Acres): 0.13
- Lot Size (Sq. Ft.): 5,663
- Lot Size: 5663
- Street/Road Desc.: Paved
- Fencing (Description): Fenced
Financial Considerations
- Lease Price: $3,200
- Assoc Fee Desc.: Required
- Application Fee: $75
- Security Deposit: $3,200
Disclosures and Reports
- APN: 12530341700012600
- Property ID: 12530341700012600
Listed by Keller Williams Advantage Iii
Sold by Lpt Realty, Llc

Schools
Schools serving 2940 Slough Creek Dr
School District:Osceola County School District
| Name | Grades | Distance |
|---|---|---|
East Lake Elementary School, Kissimmee, FL 4001 Boggy Creek Road, Kissimmee, FL 34744 | PK-5 | 1 mi |
Tohopekaliga High School 3675 Boggy Creek Road, Kissimmee, FL 34744 | 9-12 | 1.8 mi |
Narcoossee Middle School 2700 N Narcoossee Rd, St. Cloud, FL 34771 | 6-8 | 2 mi |
Disclaimer:
School attendance boundaries provided by ATTOM Data Solutions and are for reference only. Contact the school directly to verify enrollment eligibility.
Price History for 2940 Slough Creek Dr
Date
Details
Price
Change
Source
6/09/2026
Sold
$3,200
—
MLS
5/11/2026
Listed
$3,200
—
MLS
Disclaimer: Historical sales information is derived from public records provided by the county offices. Information is not guaranteed and should be independently verified.
2940 Slough Creek Drive, Kissimmee, FL 34744 (MLS# O6406785) is a Single Family property that was sold at $3,200 on June 09, 2026. Want to learn more about 2940 Slough Creek Drive? Do you have questions about finding other real estate for sale or rent in Kissimmee? You can browse all Kissimmee rentals or contact a Coldwell Banker agent to request more information.