This is a carousel with tiles that activate property listing cards. Use the previous and next buttons to navigate.
1/31
$499,000 Just Listed
This is a carousel with tiles that activate property listing cards. Use the previous and next buttons to navigate.
1/31
Property Description
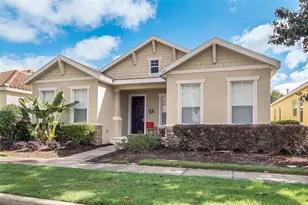
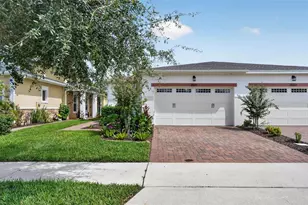
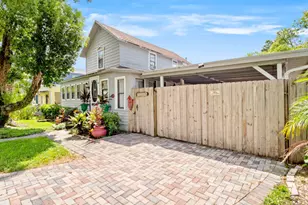
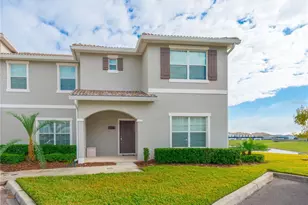
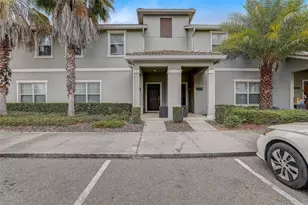
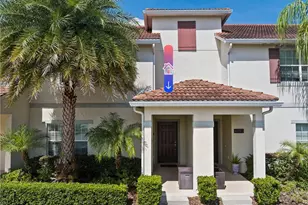
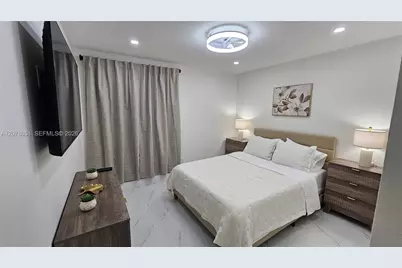
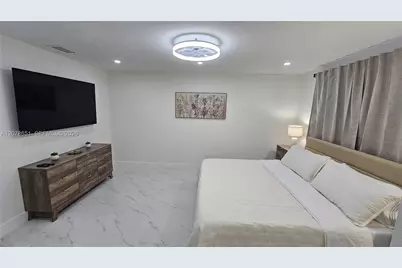
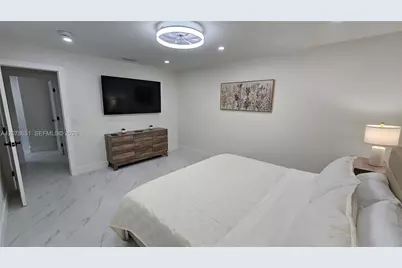
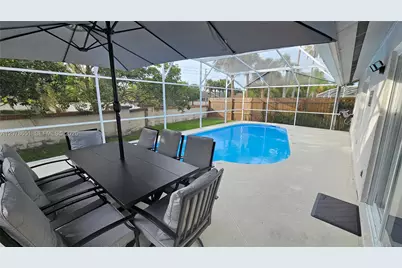
Welcome to this beautifully renovated 3-bedroom, 2-bathroom pool home located in the highly desirable Indian Wells community just 10 mins from Disney World. From its excellent curb appeal to its well-kept interior, this home offers comfort, convenience, and peace of mind. Recent updates include a new roof installed in 2024, a new water heater in 2023, and a newer air handler from 2020. Inside, the spacious eat-in kitchen features plenty of cabinet and countertop space, making it perfect for everyday meals and entertaining family and friends. Step outside to enjoy your private pool area, an ideal space for relaxing, entertaining, and enjoying Florida's beautiful weather year-round. Residents of Indian Wells have access to outstanding community amenities, including a heated swimming pool, tennis courts, soccer field, playground, and basketball court. The home is conveniently located near Walmart, Publix, restaurants, major highways, Disney and other theme parks, and popular name-brand shopping outlets, providing easy access to everything you need for work, recreation, and everyday living. Adding even more value, the community offers an optional low HOA, making this property an excellent choice for a primary residence, vacation home, or short- or long-term rental investment.
Full Property Details
Full Property Details for 3177 Bear Path
General
- Price: $499,000
- HOA FEE: $8/month
- Taxes: $5,500 (2026)
- Status: Active
- Type: Single Family
- Source: Greater_Miami
- MLS ID: A12078651
- Updated: 8/28/2026
- Added to Site: 1 day(s) ago
Interior
- Interior Features: First Floor Entry, Pantry, Walk-In Closet(s), Storage, Utility/Laundry In Garage
- Fireplace: Yes
- Fireplace(s): Fireplace
- Appliances: Dishwasher, Dryer, Electric Range, Gas Water Heater, Microwave, Refrigerator, Self-Cleaning Oven, Washer
- Furnished: Yes
- Furnishings: Furnished
Rooms
Bathrooms
- Total Bathrooms: 2
- Full Bathrooms: 2
- Primary Bathroom: Dual Sinks, Shower Only
Bedrooms
- Total Bedrooms: 3
- Bedroom Features: At Least 1 Bedroom Ground Level, Entry Level, Primary Bath Shower, Primary Bedroom Ground Level
Other Rooms
- Living Room: Storage Room, Utility/Laun Sq. Ft.
- Eat-in kitchen: Yes
- Dining Room: Dining/Living Room, Eat-In Kitchen
- Laundry: In Garage
Additional Information
- Shared Pool: Yes
- Pool: Yes
- Pool Description: In Ground, 15x30
- Security/Safety: Fire Alarm
Exterior
- Exterior Features: Barbecue, Lighting
- Deck/Patio: Patio
Parking
- Garage: Yes
- Attached garage: Yes
- Garage Spaces: 2
- Covered Spaces: 2
- Parking Features: Driveway
Location
- Area: Indian Wells Unit 8
- County: Osceola County
- Subdivision: Indian Wells Unit 8
- Building Name: Indian Wells Unit 8
- Direction Faces: East
Community
- Community Name: Indian Wells Unit 8
- Association: Yes
Heating & Cooling
- Air Conditioning: Yes
- Cooling Type: Ceiling Fan(s), Central Air
- Heating Type: Central
Utilities
- Sewer: Public Sewer
- Water: Municipal Water
Structural Information
- Architectural Style: Detached, One Story
- Structure Type: Pool Only, House
- Detached/Attached: Detached
- Construction: Concrete Block Construction, CBS Construction
- Roof: Shingle
- Building Size: 1949
- Square Feet: 1,410
- Living Area: 1,410 Sq. Ft.
- Year Built: 1993
- Property Condition: Completely Renovated
Lot Features
- Property View: None
- Lot Size (Sq. Ft.): 6,621
- Lot Features: Less Than 1/4 Acre Lot
- Zoning: OPUD
- Fencing (Description): Fenced
Financial Considerations
- Price Per Sq. Ft.: $353.9
- Association Fee: $8
- Assoc Fee Freq.: Monthly
- Tax Amount: $5,500
- Tax Year: 2026
- Terms: All Cash, Conventional, FHA
Disclosures and Reports
- Legal Description: SUBD:INDIAN WELLS UN 8 SEC/TWN/RNG/MER:SEC 03 TWN 25 RNG 28 INDIAN WELLS UNIT EIGHT PB 7 PGS 26-27 LOT 835
- Restrictions: No Restrictions, Ok To Lease
- Property ID: 32528348800018350
Listed by Xcellence
Get Pre-Approved Today
Schools
Schools serving 3177 Bear Path
School District:Osceola County School District
| Name | Grades | Distance |
|---|---|---|
Kissimmee Middle School 2410 Dyer Boulevard, Kissimmee, FL 34741 | 6-8 | 3.8 mi |
Celebration High School 1809 Celebration Blvd, Celebration, FL 34747 | 9-12 | 5.5 mi |
Disclaimer:
School attendance boundaries provided by ATTOM Data Solutions and are for reference only. Contact the school directly to verify enrollment eligibility.
Price & Sales History for 3177 Bear Path
Date
Details
Price
Change
Source
8/27/2026
Listed
$499,000
337.72%
MLS
2/09/1998
Sold
$114,000
—
Public Record
Disclaimer: Historical sales information is derived from public records provided by the county offices. Information is not guaranteed and should be independently verified.
Tax History
Tax History for 3177 Bear Path
Year
Property Taxes
Change
Tax Assessment
Change
2024
$5,570
—
$298,200
—
2024
$5,570
8%
$298,100
7%
2023
$5,163
25%
$278,900
46%
2021
$4,128
-9%
$191,100
-17%
2022
$4,552
10%
$229,500
27%
2021
$4,128
25%
$180,900
18%
2018
$3,306
8%
$153,200
13%
2017
$3,075
5%
$136,100
5%
2016
$2,921
9%
$129,200
7%
2015
$2,682
-26%
$120,400
-27%
2019
$3,644
44%
$164,575
56%
2014
$2,531
8%
$105,200
13%
2013
$2,353
—
$92,900
—
Disclaimer: Historical tax information is derived from public records provided by the county offices. Information is not guaranteed and should be independently verified.
Estimate the Cost
Estimate the Cost for 3177 Bear Path
3177 Bear Path, Kissimmee, FL 34746 (MLS# A12078651) is a Single Family property with 3 bedrooms and 2 full bathrooms. 3177 Bear Path is currently listed for $499,000 and was received on August 27, 2026. Want to learn more about 3177 Bear Path? Do you have questions about finding other Single Family real estate for sale in Kissimmee? You can browse all Kissimmee real estate or contact a Coldwell Banker agent to request more information.