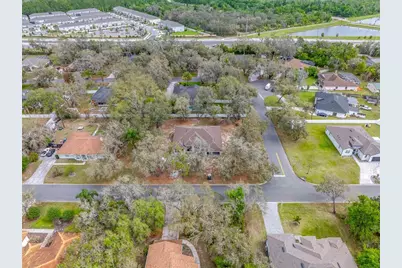
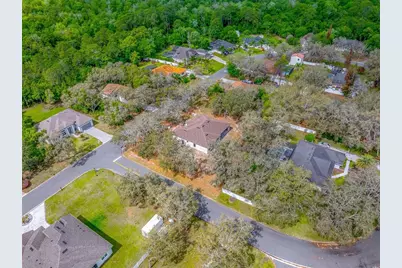
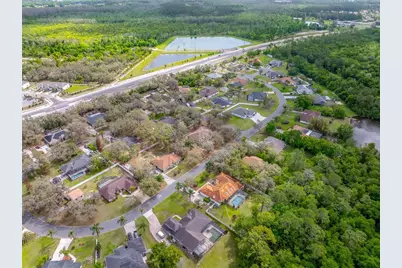
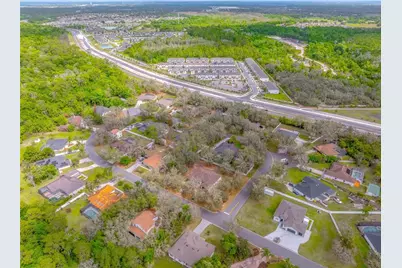
This is a carousel with tiles that activate property listing cards. Use the previous and next buttons to navigate.
1/30
$625,000 Just Listed
This is a carousel with tiles that activate property listing cards. Use the previous and next buttons to navigate.
1/30
Property Description
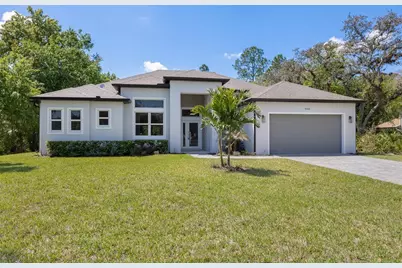
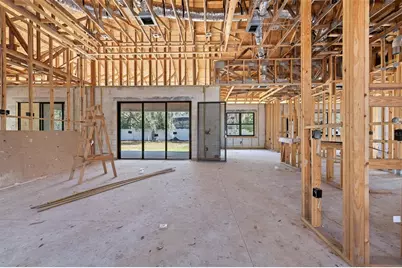
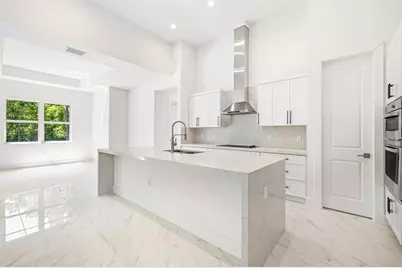
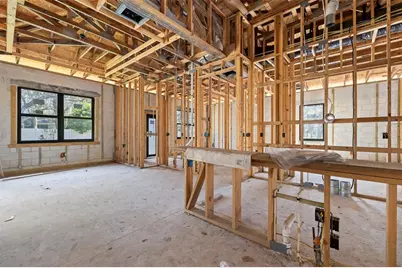
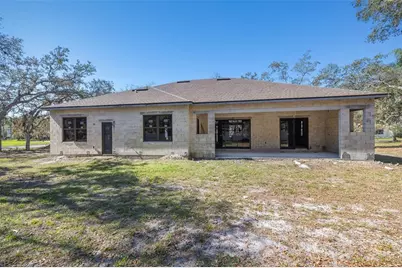
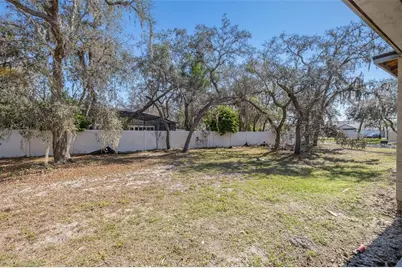
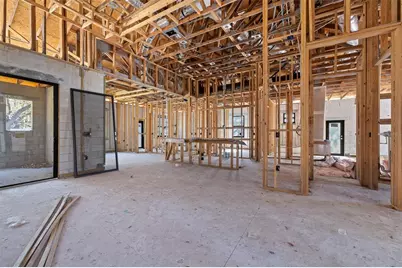
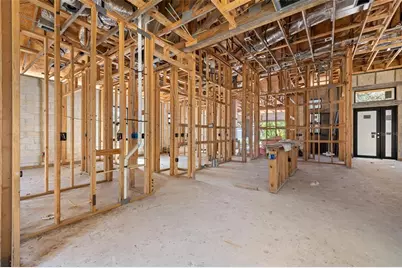
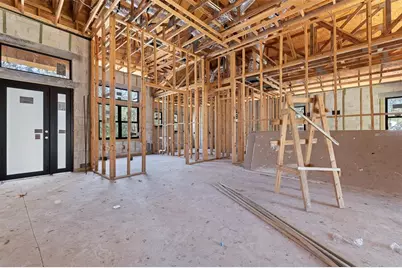
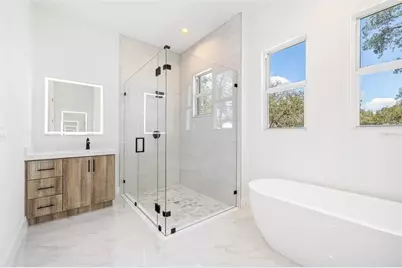
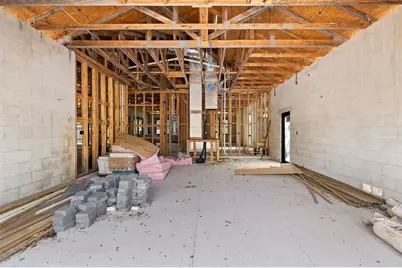
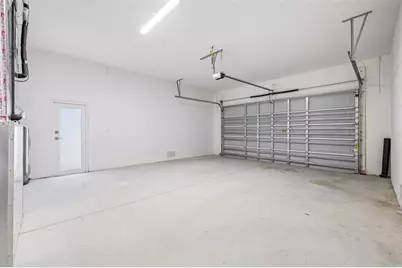
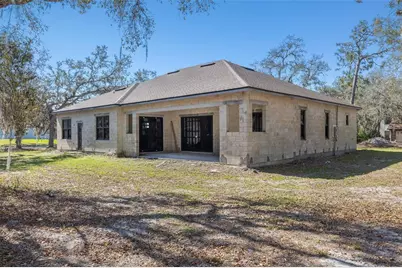
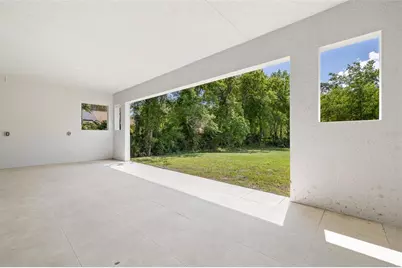
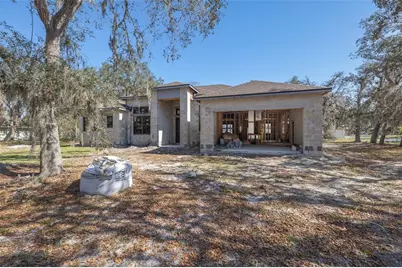
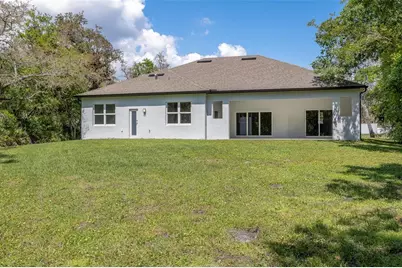
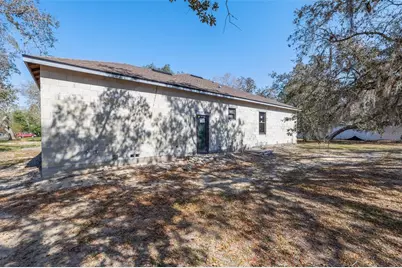
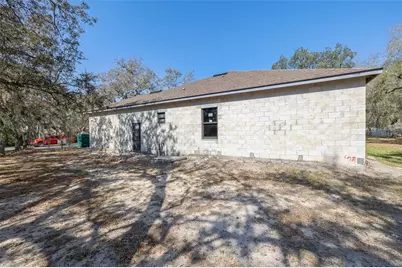
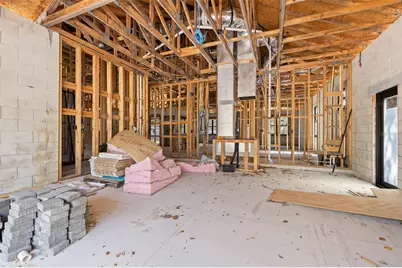
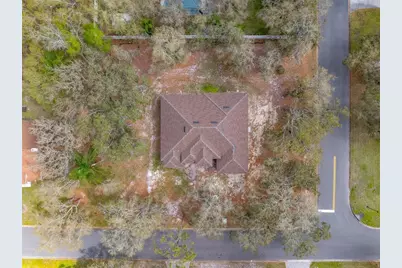
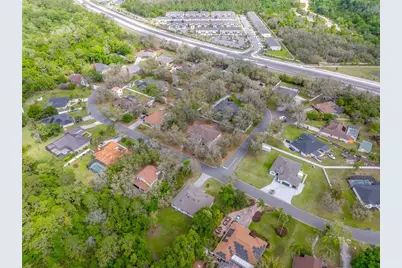
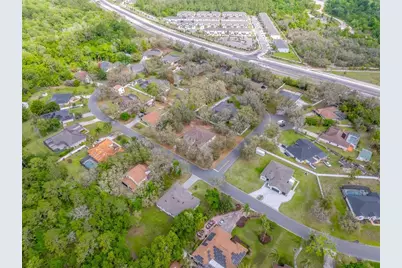
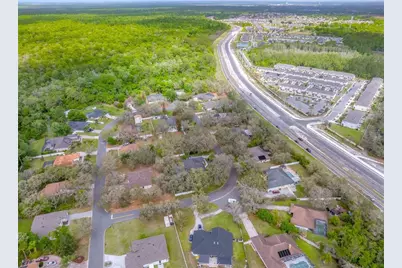
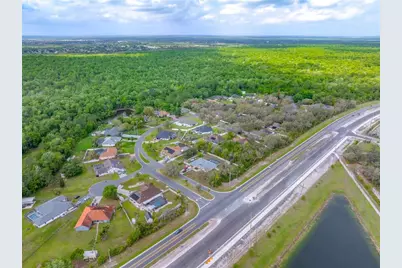
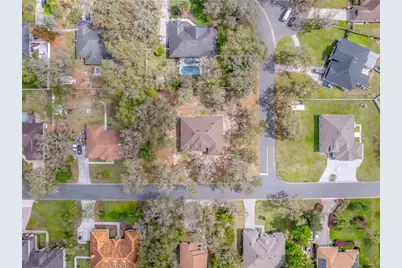
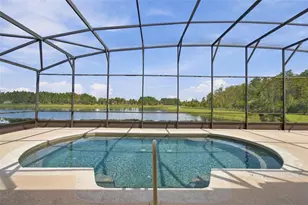
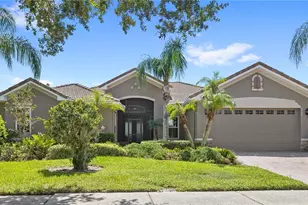
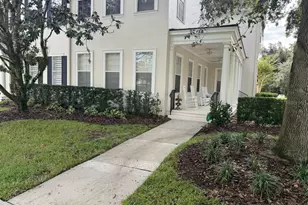
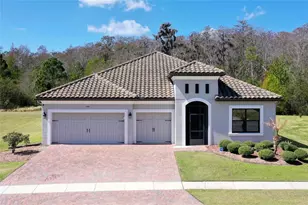
Under Construction. Pre-Construction Opportunity! Make it Yours before it's Complete! Experience modern living in this beautifully designed custom home offering over 2,200 sq. ft. of thoughtfully planned living space. This 3-bedroom, 3-bath residence features an open-concept layout with soaring 14-foot ceilings, LED lighting throughout, and premium finishes. The designer kitchen serves as the centerpiece of the home, showcasing custom cabinetry and a clean, contemporary design that flows seamlessly into the spacious living and dining areas. Oversized sliding glass doors open to a 30-foot partially covered lanai, creating the perfect indoor-outdoor lifestyle. The outdoor living space is designed with the future in mind, featuring room for an outdoor kitchen, a dedicated pool bath with exterior access, and plenty of space to build your dream pool and backyard retreat. The private primary suite offers two walk-in closets and a spa-inspired bathroom complete with dual vanities, a custom walk-in shower, and a freestanding soaking tub. Two additional bedrooms provide comfort and privacy for family or guests plus a Den. Built with quality craftsmanship and attention to detail, this pre-construction home combines style, functionality, and modern finishes throughout. Secure your brand-new home today and enjoy the opportunity to own a beautifully designed residence built for today's lifestyle. VOLUNTARY HOA- $300 a Year- Contact us for available features and construction details. (Completed Photos courtesy of the Builders Home that JUST SOLD Across the Street)
Full Property Details
Full Property Details for 4531 Yorkshire Ln
General
- Price: $625,000
- HOA FEE: $25/month
- HOA FEE FREQ.: Annually
- Taxes: $762 (2025)
- Status: Active
- Type: Single Family
- Source: MidFloridaRegionalMLS
- MLS ID: O6420313
- Updated: 7/9/2026
- Added to Site: 2 day(s) ago
Rental Information
- Min. Lease: No Minimum
Interior
- Number of Rooms: 11
- Interior Features: High Ceilings, Kitchen and Family Room Combination, Primary Bedroom Main Floor, Split Bedroom, Vaulted Ceiling(s), Walk-In Closet(s)
- Appliances: Built-In Oven, Cooktop, Dishwasher, Disposal, Dryer, Electric Water Heater, Microwave, Range Hood, Refrigerator, Washer
- Furnishings: Unfurnished
- Flooring: Ceramic Tile
Rooms
Bathrooms
- Total Bathrooms: 3
- Full Bathrooms: 3
Bedrooms
- Total Bedrooms: 3
Other Rooms
- Laundry: Laundry Room
Exterior
- Exterior Features: Irrigation System, Sliding Doors
- Deck/Patio: Covered, Patio
- Porch/Patio/Deck: Covered, Patio
Parking
- Garage: Yes
- Attached garage: Yes
- Garage Spaces: 2
- Covered Spaces: 2
- Parking Features: Driveway
Location
- Area: 34758 - Kissimmee / Poinciana
- County: Osceola
- Development Name: 34758 - Kissimmee / Poinciana
- Subdivision: COUNTRY SIDE MANOR
- Driving Directions: Google
- Direction Faces: West
School Information
- Elementary School: Reedy Creek Elem (K 5)
- Middle School: Horizon Middle
- High School: Liberty High
Community
- Community Name: 34758 - Kissimmee / Poinciana
- Association: Yes
Heating & Cooling
- Cooling Type: Central Air
- Heating Type: Central, Electric
Utilities
- Sewer: Septic Tank
- Water: Well
- Utility Description: Cable TV Available, Electricity Available, Water Available
Structural Information
- Architectural Info: Contemporary
- Architectural Style: Contemporary
- Builder: PGS Construction
- Approx Compl Date: 2026-12-15T05:00:00.000Z
- Exterior Const.: Block, Stucco
- Roof: Shingle
- Common Walls: Corner Unit
- Stories/Levels: One
- Square Feet: 2,293
- Sq. Ft. Source: Owner
- Year Built: 2026
Lot Features
- Property View: Garden
- Lot Size (Acres): 0.5
- Lot Size (Sq. Ft.): 21,780
- Lot Size: 21780
- Street/Road Desc.: Asphalt, Paved
Financial Considerations
- Association Fee: $300
- Assoc Fee Freq.: Annually
- Assoc Fee Desc.: Optional
- Tax Amount: $762.05
- Tax Year: 2025
Disclosures and Reports
- Ownership: Fee Simple
- Special Conditions: None
- Legal Description: COUNTRY SIDE MANOR PB 6 PG 100 LOT 33
- Flood Zone Info: X
- APN: 362628285300010330
- Property ID: 362628285300010330
- Block/Lot/Section: 1
Listed by Lpt Realty, Llc

Get Pre-Approved Today
Schools
Schools serving 4531 Yorkshire Ln
School District:Osceola County School District
| Name | Grades | Distance |
|---|---|---|
Liberty High School 4250 Pleasant Hill Road, Kissimmee, FL 34746 | 9-12 | 2 mi |
Reedy Creek Elementary School 5100 Eagles Trail, Kissimmee, FL 34758 | PK-5 | 3.3 mi |
Horizon Middle School 2020 Ham Brown Road, Kissimmee, FL 34746 | 6-8 | 3.9 mi |
Disclaimer:
School attendance boundaries provided by ATTOM Data Solutions and are for reference only. Contact the school directly to verify enrollment eligibility.
Price & Sales History for 4531 Yorkshire Ln
Date
Details
Price
Change
Source
7/08/2026
Listed
$625,000
805.8%
MLS
5/24/2021
Sold
$69,000
—
Public Record
Disclaimer: Historical sales information is derived from public records provided by the county offices. Information is not guaranteed and should be independently verified.
Tax History
Tax History for 4531 Yorkshire Ln
Year
Property Taxes
Change
Tax Assessment
Change
2025
$762
5%
$55,000
—
2024
$724
11%
$55,000
15%
2023
$655
12%
$48,000
14%
2022
$587
4%
$42,000
—
2021
$564
35%
$42,000
50%
2018
$419
5%
$28,000
8%
2017
$399
-16%
$26,000
-16%
2019
$475
18%
$30,800
18%
2016
$403
-3%
$26,000
—
2015
$414
—
$26,000
—
2014
$416
-1%
$26,000
—
2013
$421
—
$26,000
—
Disclaimer: Historical tax information is derived from public records provided by the county offices. Information is not guaranteed and should be independently verified.
Estimate the Cost
Estimate the Cost for 4531 Yorkshire Ln
4531 Yorkshire Lane, Kissimmee, FL 34758 (MLS# O6420313) is a Single Family property with 3 bedrooms and 3 full bathrooms. 4531 Yorkshire Lane is currently listed for $625,000 and was received on July 08, 2026. Want to learn more about 4531 Yorkshire Lane? Do you have questions about finding other Single Family real estate for sale in Kissimmee? You can browse all Kissimmee real estate or contact a Coldwell Banker agent to request more information.