This is a carousel with tiles that activate property listing cards. Use the previous and next buttons to navigate.
1/17
$285,000 Just Listed
This is a carousel with tiles that activate property listing cards. Use the previous and next buttons to navigate.
1/17
Property Description
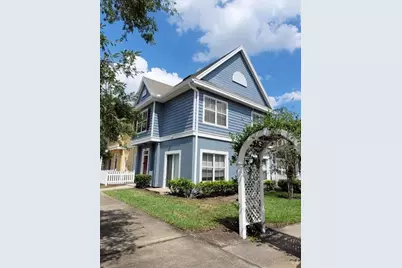
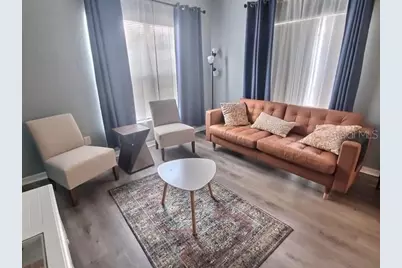
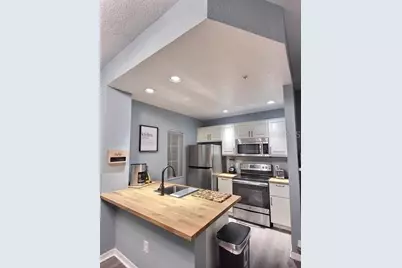
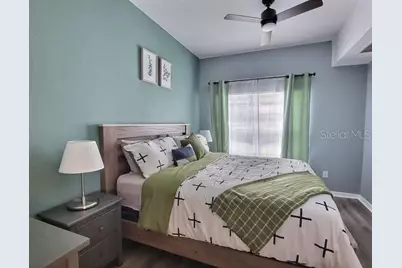
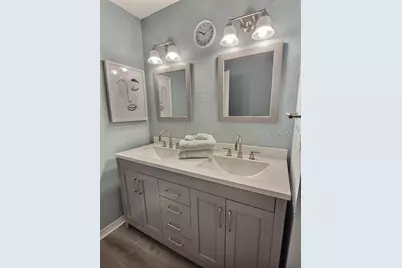
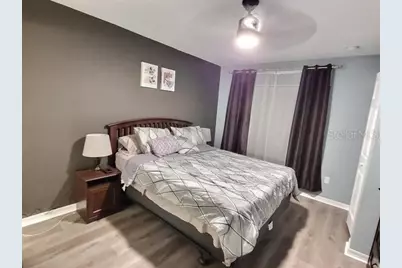
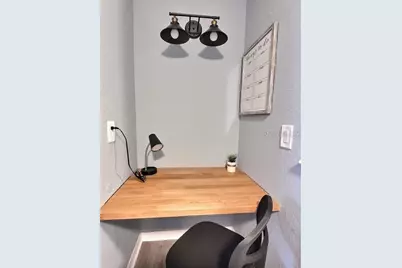
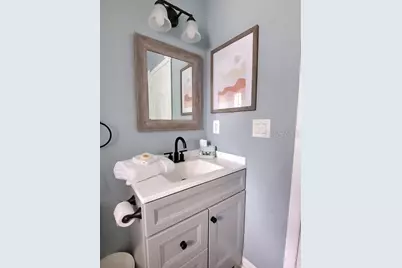
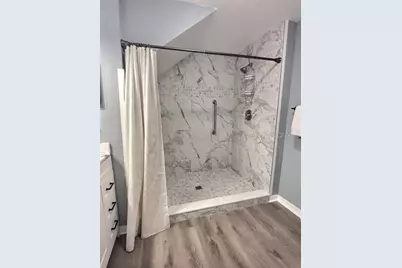
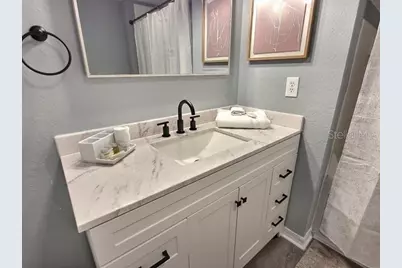
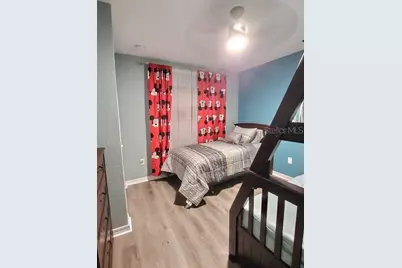
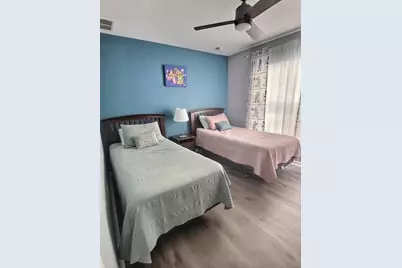
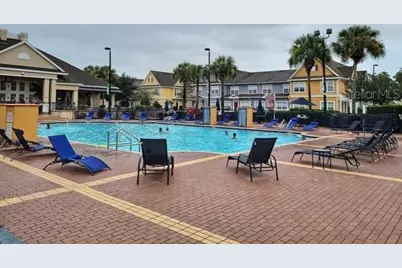
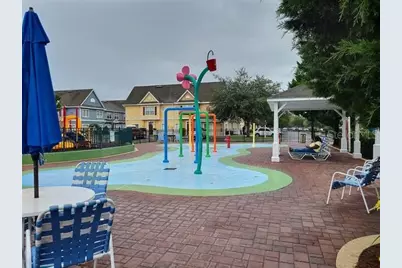
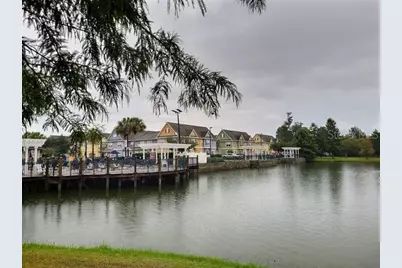
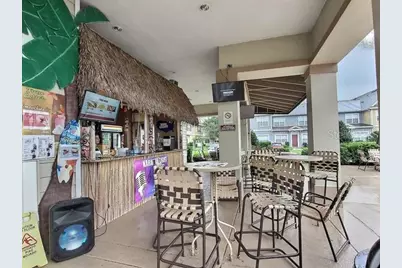
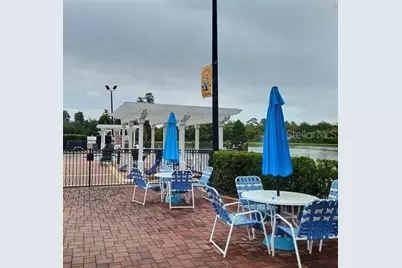
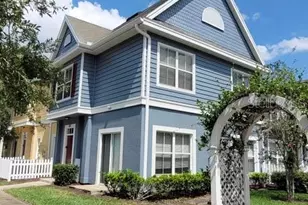
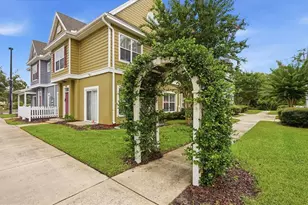
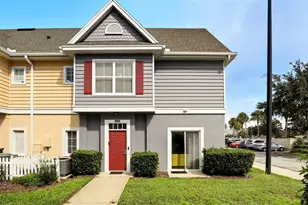
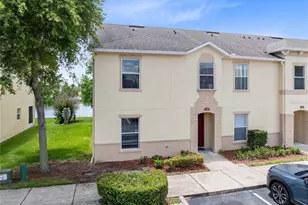
TURN-KEY INVESTMENT OPPORTUNITY! | Renovated 4-Bedroom, 3-Bath Vacation Townhome Welcome to Snow White Villa, a beautifully renovated 4-bedroom, 3-bath townhome in the highly desirable Villas at Seven Dwarfs resort community in Kissimmee. This guest-ready short-term rental features a new roof installed in 2023, new HVAC installed in 2021, luxury flooring throughout, an updated kitchen, and updated bathrooms. The home offers two private bedroom suites-each equipped with a TV-including a convenient first-floor suite with a newly renovated ensuite bath, plus two additional bedrooms, stainless steel appliances, in-unit laundry, and an open-concept living and dining area designed for families and groups. Just minutes from Walt Disney World, shopping, dining, and Orlando's major attractions, this is a compelling turn-key opportunity for investors seeking a vacation rental or personal getaway with income potential. Outside your door, the resort delivers an unforgettable experience: A large community pool with hot tub and spacious sun deck A lively Tiki Bar for poolside drinks with friends Sports courts for basketball, tennis, and sand volleyball A kids' splash park and playground A fully equipped fitness center A clubhouse with game room, billiards, ping pong, and a business center Buyer to verify all information.
Full Property Details
Full Property Details for 4560 Spigold Ct #107
General
- Price: $285,000
- HOA FEE: $602/month
- Taxes: $4,155 (2025)
- Status: Active
- Type: Condo
- Source: MidFloridaRegionalMLS
- MLS ID: O6451839
- Updated: 10/23/2026
- Added to Site: 5 day(s) ago
Rental Information
- Min. Lease: 1-7 Days
Interior
- Number of Rooms: 4
- Interior Features: PrimaryBedroom Upstairs
- Appliances: Dishwasher, Dryer, Range, Refrigerator
- Furnishings: Furnished
- Flooring: Luxury Vinyl
Rooms
Bathrooms
- Total Bathrooms: 3
- Full Bathrooms: 3
Bedrooms
- Total Bedrooms: 4
Other Rooms
- Laundry: Inside
Exterior
- Exterior Features: Sidewalk
Location
- Area: 34746 - Kissimmee (West of Town)
- County: Osceola
- Development Name: 34746 - Kissimmee (West of Town)
- Subdivision: VILLAS AT SEVEN DWARFS LANE CONDO
- Driving Directions: Take I-4 to Exit 64 (for US-192 toward Kissimmee / Celebration).Merge onto US-192 East heading toward Kissimmee.Turn left onto Seven Dwarfs Lane (look for the community entrance / signage shortly after heading down 192).Turn right onto Jonagold Boulevard (to go through the community security/check-in gate). Continue onto Spigold Court to find the building/unit (Unit #107).
- Direction Faces: Northwest
Community
- Community Name: 34746 - Kissimmee (West of Town)
- Community Features: Fitness Center, Gated Community - No Guard, Playground, Pool, Tennis Court(s)
- Association: Yes
- Assoc. Name: Seven Dwarfs Condominium Association, Inc.
- Assoc. Fees Include: 24-Hour Guard, Common Area Taxes, Community Pool, Other
- Pet Restrictions: verify with the HOA
Heating & Cooling
- Cooling Type: Central Air
- Heating Type: Central
Utilities
- Sewer: Public Sewer
- Water: Public
- Utility Description: Cable TV Available, Electricity Available
Structural Information
- Exterior Const.: Wood Frame
- Roof: Shingle
- Stories/Levels: Multi/Split
- Square Feet: 1,470
- Sq. Ft. Source: Public Records
- Year Built: 2006
Lot Features
- Lot Size (Acres): 0.02
- Lot Size (Sq. Ft.): 722
- Lot Size: 722
- Street/Road Desc.: Paved
Financial Considerations
- Assoc Fee Freq.: Monthly
- Assoc Fee Desc.: Required
- Condo Fee: $602
- Condo Fee Freq: Monthly
- Tax Amount: $4,155
- Tax Year: 2025
Disclosures and Reports
- Ownership: Condominium
- Special Conditions: None
- Legal Description: THE VILLAS AT SEVEN DWARFS LANE CB 8 PG 185-187 OR 3106/2478 BLDG 18 UNIT 107
- Flood Zone Info: X
- APN: 122528544900181070
- Property ID: 122528544900181070
- Block/Lot/Section: 18
Listed by Dalton Wade Inc
Get Pre-Approved Today
Schools
Schools serving 4560 Spigold Ct #107
School District:Osceola County School District
| Name | Grades | Distance |
|---|---|---|
Flora Ridge Elementary School 2900 Dyer Boulevard, Kissimmee, FL 34741 | PK-5 | 1.9 mi |
Kissimmee Middle School 2410 Dyer Boulevard, Kissimmee, FL 34741 | 6-8 | 1.8 mi |
Poinciana High School 2300 South Poinciana Boulevard, Kissimmee, FL 34758 | 9-12 | 6.4 mi |
Disclaimer:
School attendance boundaries provided by ATTOM Data Solutions and are for reference only. Contact the school directly to verify enrollment eligibility.
Price & Sales History for 4560 Spigold Ct #107
Date
Details
Price
Change
Source
10/22/2026
Listed
$285,000
35.71%
MLS
6/28/2021
Sold
$210,000
—
Public Record
Disclaimer: Historical sales information is derived from public records provided by the county offices. Information is not guaranteed and should be independently verified.
Tax History
Tax History for 4560 Spigold Ct #107
Year
Property Taxes
Change
Tax Assessment
Change
2025
$4,155
1%
$264,800
-3%
2024
$4,095
15%
$273,000
10%
2023
$3,557
42%
$249,100
58%
2021
$2,500
-20%
$157,600
-24%
2022
$3,139
26%
$208,500
36%
2021
$2,500
23%
$153,500
27%
2018
$2,027
2%
$121,200
4%
2017
$1,986
4%
$116,900
2%
2016
$1,902
-15%
$114,900
-14%
2019
$2,242
18%
$133,320
10%
2015
$1,905
3%
$121,200
15%
2014
$1,846
17%
$105,500
26%
2013
$1,584
—
$84,000
—
Disclaimer: Historical tax information is derived from public records provided by the county offices. Information is not guaranteed and should be independently verified.
Estimate the Cost
Estimate the Cost for 4560 Spigold Ct #107
4560 Spigold Court #107, Kissimmee, FL 34746 (MLS# O6451839) is a Condo property with 4 bedrooms and 3 full bathrooms. 4560 Spigold Court #107 is currently listed for $285,000 and was received on October 22, 2026. Want to learn more about 4560 Spigold Court #107? Do you have questions about finding other Condo real estate for sale in Kissimmee? You can browse all Kissimmee real estate or contact a Coldwell Banker agent to request more information.