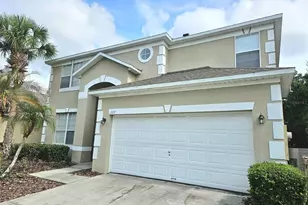
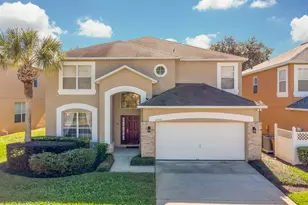
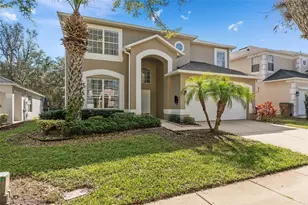
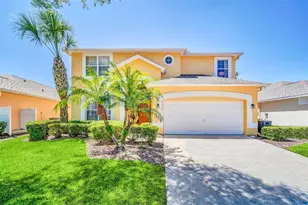
This is a carousel with tiles that activate property listing cards. Use the previous and next buttons to navigate.
1/1
$585,000
This is a carousel with tiles that activate property listing cards. Use the previous and next buttons to navigate.
1/1
Property Description
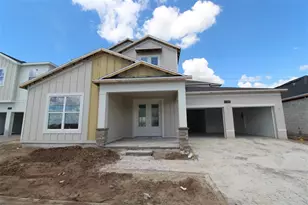
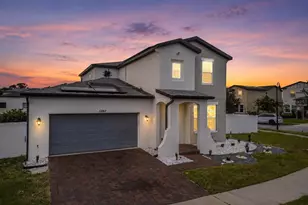
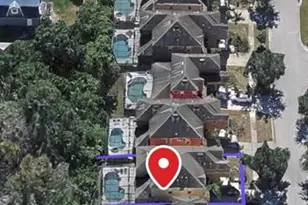
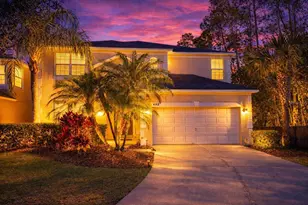
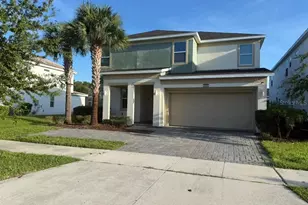
**Waterfront, fully renovated, and partially furnished, this exceptional 7-bedroom plus office pool home offers the perfect combination of luxury, space, and investment potential in the highly sought-after Lake Berkley Resort.** Situated on a premium south-facing waterfront lot with peaceful pond views and no rear neighbors, this beautifully updated home features a fully remodeled open-concept kitchen with quartz countertops, custom cabinetry, a large center island, wine cooler, and newer appliances. Additional upgrades include laminate flooring throughout, crown molding, upgraded bathrooms, fresh interior and exterior paint, and a dedicated office with French doors. The spacious floor plan offers two primary suites, including one on the first floor, providing flexibility for large families, vacation guests, or short-term rental use. Outside, enjoy the resurfaced private pool and freshly painted pool deck overlooking tranquil water views. Select furnishings, décor, televisions, kitchen inventory, and outdoor furniture will convey, making this an excellent opportunity for buyers seeking a move-in-ready primary residence, vacation home, or investment property. Located within the 24-hour guard-gated Lake Berkley Resort, residents and guests enjoy access to a clubhouse, community pool, fitness center, tennis courts, playground, private beach area, and walking trails-all just minutes from Disney, shopping, dining, and major attractions. **A rare opportunity to own a beautifully renovated waterfront pool home with room for everyone in one of Central Florida's most desirable resort communities.**
Full Property Details
Full Property Details for 4610 Formby Ct
General
- Sold For: $585,000
- HOA FEE: $138/month
- HOA FEE FREQ.: Quarterly
- Taxes: $6,875 (2026)
- Status: Closed
- Type: Single Family
- Source: MidFloridaRegionalMLS
- MLS ID: O6422106
- Added to Site: 49 day(s) ago
Rental Information
- Min. Lease: 6 Months
Interior
- Number of Rooms: 11
- Interior Features: Ceiling Fan(s), Eating Space In Kitchen, Kitchen and Family Room Combination, Open Floorplan, Primary Bedroom Main Floor, Thermostat, Walk-In Closet(s)
- Appliances: Dishwasher, Disposal, Dryer, Electric Water Heater, Exhaust Fan, Microwave, Range, Refrigerator, Washer
- Furnishings: Furnished
- Flooring: Carpet, Ceramic Tile
Rooms
Bathrooms
- Total Bathrooms: 5
- Full Bathrooms: 4
- Half Bathrooms: 1
Bedrooms
- Total Bedrooms: 7
Other Rooms
- Laundry: Inside, Laundry Room
Additional Information
- Pool: Yes
- Private Pool: Yes
- Pool Description: Heated, In Ground
Exterior
- Exterior Features: Irrigation System, Sidewalk, Sliding Doors
Parking
- Garage: Yes
- Attached garage: Yes
- Garage Spaces: 2
- Covered Spaces: 2
Location
- Area: 34746 - Kissimmee (West of Town)
- County: Osceola
- Development Name: 34746 - Kissimmee (West of Town)
- Subdivision: LAKE BERKLEY RESORT
- Driving Directions: From John Young Pkwy go West on Hwy 192, turn left onto Oren Brown Rd, left onto N. Roma Way. Right into Lake Berkley. Show your realtor ID to the guard. Go to STOP sign, turn left and house in on left.
- Direction Faces: South
School Information
- Elementary School: Central Avenue Elem
- Middle School: Kissimmee Middle
- High School: Poinciana High School
Community
- Community Name: 34746 - Kissimmee (West of Town)
- Association: Yes
- Assoc. Name: Leland Mgmt-Claudette Maldonado/SRK Residential Co
- Pet Restrictions: Please check with HOA for details
Heating & Cooling
- Cooling Type: Central Air, Zoned
- Heating Type: Central, Heat Pump, Zoned
Utilities
- Sewer: Public Sewer
- Water: Public
- Utility Description: Cable Connected, Electricity Connected, Phone Available, Sewer Connected, Sprinkler Recycled, Street Lights, Water Connected
Structural Information
- Exterior Const.: Brick, Stucco
- Roof: Shingle
- Stories/Levels: Two
- Square Feet: 2,914
- Sq. Ft. Source: Public Records
- Living Area: 2,914 Sq. Ft.
- Year Built: 1999
Lot Features
- Property View: Water
- Lot Size (Acres): 0.18
- Lot Size (Sq. Ft.): 7,667
- Lot Size: 7667
- Lot Dimensions: 55 x 135
- Street/Road Desc.: Asphalt
Water Features
- Water Front: Yes
- Water View: Yes
- Water Front Desc.: Lake Front
Financial Considerations
- Association Fee: $415
- Assoc Fee Freq.: Quarterly
- Assoc Fee Desc.: Required
- Tax Amount: $6,875.74
- Tax Year: 2026
Disclosures and Reports
- Ownership: Fee Simple
- Special Conditions: None
- Legal Description: LAKE BERKLEY RESORT PB 11 PG 1 LOT 26
- Flood Zone Info: x
- APN: 242528375600010260
- Property ID: 242528375600010260
- Block/Lot/Section: 1
Listed by Keller Williams Legacy Realty
Sold by Iad Real Estate

Get Pre-Approved Today
Schools
Schools serving 4610 Formby Ct
School District:Osceola County School District
| Name | Grades | Distance |
|---|---|---|
Central Avenue Elementary School 500 West Columbia Avenue, Kissimmee, FL 34741 | PK-5 | 3.6 mi |
Kissimmee Middle School 2410 Dyer Boulevard, Kissimmee, FL 34741 | 6-8 | 2.3 mi |
Poinciana High School 2300 South Poinciana Boulevard, Kissimmee, FL 34758 | 9-12 | 4.5 mi |
Disclaimer:
School attendance boundaries provided by ATTOM Data Solutions and are for reference only. Contact the school directly to verify enrollment eligibility.
Price & Sales History for 4610 Formby Ct
Date
Details
Price
Change
Source
7/27/2026
Sold
$585,000
-2.48%
MLS
7/02/2026
Listed
$599,900
—
MLS
Disclaimer: Historical sales information is derived from public records provided by the county offices. Information is not guaranteed and should be independently verified.
4610 Formby Court, Kissimmee, FL 34746 (MLS# O6422106) is a Single Family property that was sold at $585,000 on July 27, 2026. Want to learn more about 4610 Formby Court? Do you have questions about finding other Single Family real estate for sale in Kissimmee? You can browse all Kissimmee real estate or contact a Coldwell Banker agent to request more information.