This is a carousel with tiles that activate property listing cards. Use the previous and next buttons to navigate.
1/81
$320,000 Just Listed
This is a carousel with tiles that activate property listing cards. Use the previous and next buttons to navigate.
1/81
Property Description
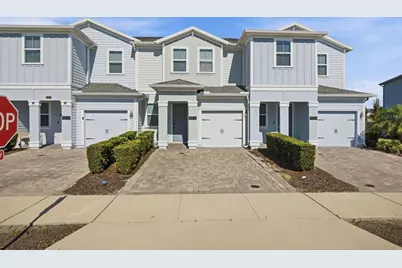
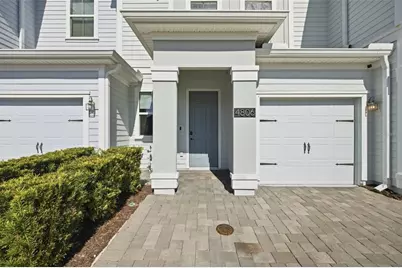
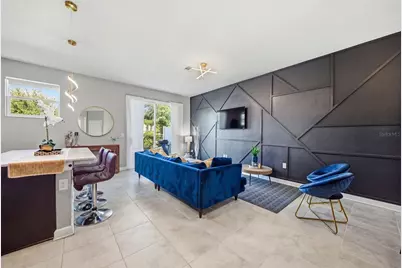
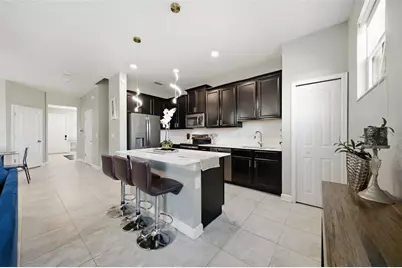
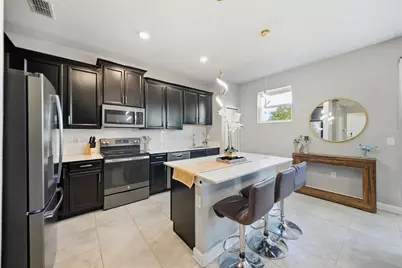
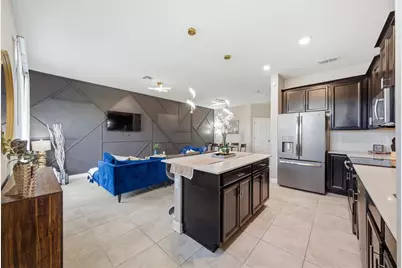
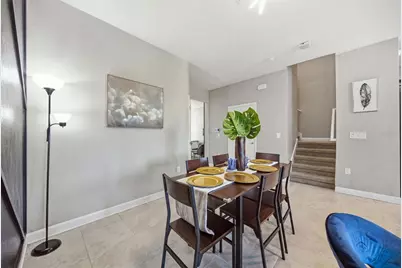
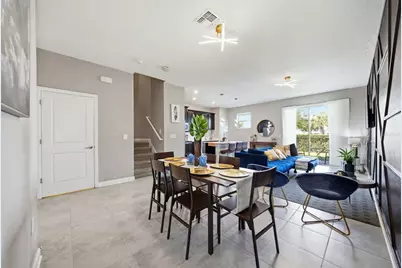
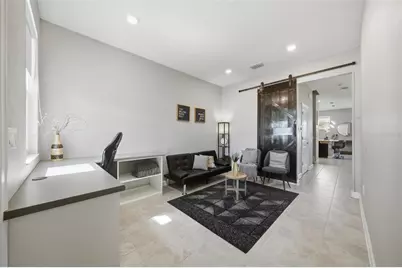
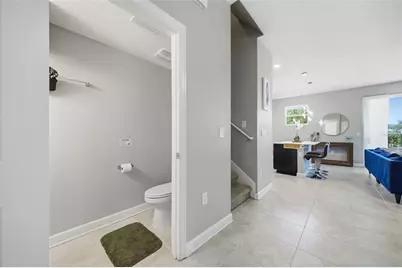
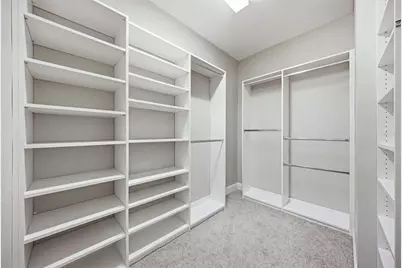
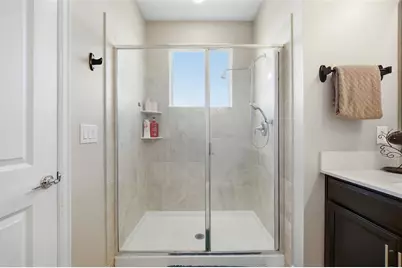
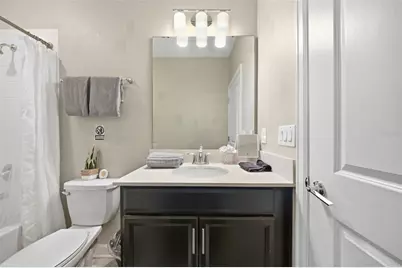
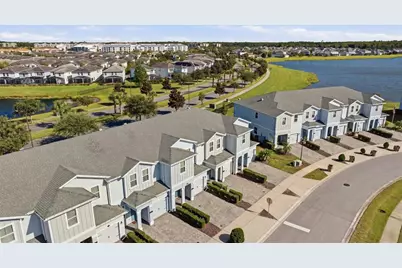
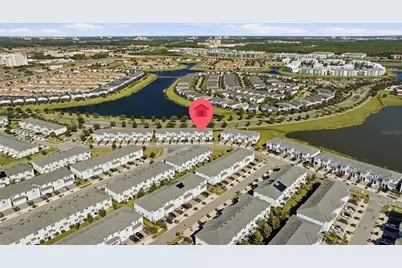
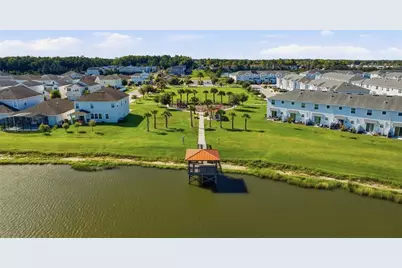
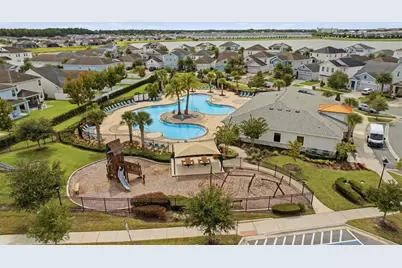
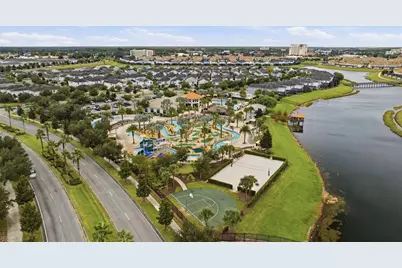
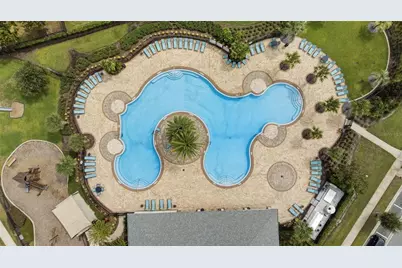
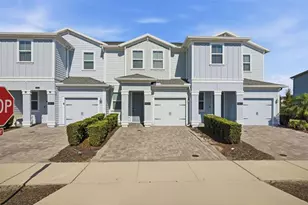
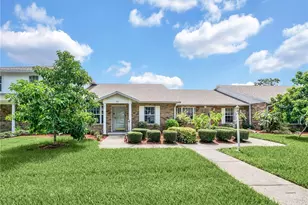
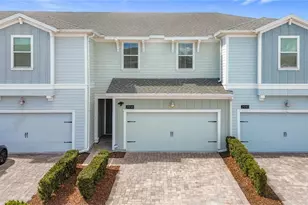
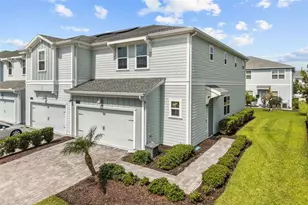
Welcome to this beautifully appointed 3-bedroom, 2.5-bath townhome offering 1,674 square feet of living space in the highly desirable Storey Lake community! Thoughtfully designed with spacious living areas, stylish finishes, and all three bedrooms conveniently located upstairs, this home offers a functional layout with plenty of room to spread out. Step inside to a welcoming family room located just off the entry, providing a versatile additional living space that could easily serve as a home office, sitting room, playroom, media room, or gathering space. A beautiful barn door adds warmth and character while creating separation from the rest of the home when desired. Continue down the hall to the main living area, where an open-concept layout seamlessly connects the kitchen, dining area, and living room. Tile flooring flows throughout the first floor, creating a clean and cohesive look. The kitchen features quartz countertops, stainless steel appliances, dark cabinetry, a tile backsplash, and a spacious center island with room for barstool seating. Modern pendant lighting above the island adds a stylish finishing touch while making the space perfect for casual meals, entertaining, or gathering with family and friends. Just beyond the kitchen, the dining area provides additional space for everyday meals or entertaining. The living room is a standout with its impressive floor-to-ceiling geometric accent wall, creating a dramatic focal point and adding a custom feel to the space. Sliding glass doors bring in natural light and provide direct access to the backyard and patio, extending the living space outdoors. A conveniently located half bathroom completes the first floor. Upstairs, you'll find all three bedrooms along with the laundry room, keeping everyday living both convenient and functional. The spacious primary suite offers a relaxing retreat with a beautiful tray ceiling, ceiling fan, and plenty of room for additional furniture or a sitting area. The walk-in closet is outfitted with an extensive built-in organization system, providing an abundance of shelving and hanging space. The en-suite primary bathroom features a dual-sink vanity, generously sized shower, and a separate private water closet. Two additional bedrooms are situated on the opposite side of the second floor, offering added separation from the primary suite. A second full bathroom serves these bedrooms, while the upstairs laundry room means no carrying laundry up and down the stairs. Beyond the home itself, Storey Lake offers a resort-style community experience with an impressive collection of amenities, including a clubhouse, fitness center, resort-style pool, playground, dog park, and inviting outdoor community spaces. The location also puts you close to many of Central Florida's most popular destinations, with Walt Disney World, Universal Orlando, SeaWorld, shopping, restaurants, golf, and Orlando International Airport all within convenient reach. With its flexible floor plan, stylish interior details, generous primary suite, and sought-after community amenities, this townhome offers an ideal combination of comfort, convenience, and Central Florida living.
Full Property Details
Full Property Details for 4806 Tribute Trail
General
- Price: $320,000
- HOA FEE: $454/month
- Taxes: $5,488 (2025)
- Status: Active
- Type: Townhouse
- Source: MidFloridaRegionalMLS
- MLS ID: A4708646
- Updated: 10/8/2026
- Added to Site: 1 day(s) ago
Rental Information
- Min. Lease: 1-2 Years
Interior
- Number of Rooms: 11
- Interior Features: Ceiling Fan(s), Eating Space In Kitchen, Kitchen and Family Room Combination, Open Floorplan, Stone Counters, Thermostat, Tray Ceiling(s), Walk-In Closet(s)
- Appliances: Dishwasher, Dryer, Microwave, Range, Refrigerator, Washer
- Furnishings: Negotiable
- Flooring: Carpet, Tile
Rooms
Bathrooms
- Total Bathrooms: 3
- Full Bathrooms: 2
- Half Bathrooms: 1
Bedrooms
- Total Bedrooms: 3
Other Rooms
- Laundry: Inside
Exterior
- Exterior Features: Lighting
Parking
- Garage: Yes
- Attached garage: Yes
Location
- Area: 34746 - Kissimmee (West of Town)
- County: Osceola
- Development Name: 34746 - Kissimmee (West of Town)
- Subdivision: STOREY LAKE TR K
- Driving Directions: From the intersection of 522 and 535 in Kissimmee, head South on 535. Turn left onto 192. Turn left onto Storey Lake Blvd. Turn right onto Verse Street. Turn left onto Tribute Trail, house will be on your left.
- Direction Faces: Southeast
Community
- Community Name: 34746 - Kissimmee (West of Town)
- Community Features: Clubhouse, Fitness Center, Gated Community - No Guard, Park, Playground, Pool, Sidewalks
- Association: Yes
- Assoc. Name: Alejandro Ferrer
- Assoc. Fees Include: Maintenance Structure, Recreational Facilities
- Pet Restrictions: Pet restriction information deem reliable. However, buyer and buyers agent are responsible for verifying restrictions with HOA.
Heating & Cooling
- Cooling Type: Central Air
- Heating Type: Central
Utilities
- Sewer: Public Sewer
- Water: Public
- Utility Description: Electricity Connected
Structural Information
- Exterior Const.: HardiPlank Type
- Roof: Shingle
- Stories/Levels: Two
- Square Feet: 1,674
- Sq. Ft. Source: Public Records
- Year Built: 2019
Lot Features
- Lot Size (Acres): 0.05
- Lot Size (Sq. Ft.): 2,178
- Lot Size: 2178
- Street/Road Desc.: Paved
Financial Considerations
- Association Fee: $454
- Assoc Fee Freq.: Monthly
- Assoc Fee Desc.: Required
- CDD: Yes
- Tax Amount: $5,488.66
- Tax Year: 2025
Disclosures and Reports
- Ownership: Fee Simple
- Special Conditions: None
- Legal Description: STOREY LAKE TRACT K PB 26 PGS 28-32 LOT 217
- Flood Zone Info: X
- APN: 12528510600012170
- Property ID: 12528510600012170
Listed by Real Broker, Llc

Get Pre-Approved Today
Schools
Schools serving 4806 Tribute Trail
School District:Osceola County School District
| Name | Grades | Distance |
|---|---|---|
Flora Ridge Elementary School 2900 Dyer Boulevard, Kissimmee, FL 34741 | PK-5 | 2.2 mi |
Kissimmee Middle School 2410 Dyer Boulevard, Kissimmee, FL 34741 | 6-8 | 2.4 mi |
Celebration High School 1809 Celebration Blvd, Celebration, FL 34747 | 9-12 | 6.4 mi |
Disclaimer:
School attendance boundaries provided by ATTOM Data Solutions and are for reference only. Contact the school directly to verify enrollment eligibility.
Price & Sales History for 4806 Tribute Trail
Date
Details
Price
Change
Source
10/08/2026
Listed
$320,000
-11.72%
MLS
5/10/2022
Sold
$362,500
—
Public Record
Disclaimer: Historical sales information is derived from public records provided by the county offices. Information is not guaranteed and should be independently verified.
Tax History
Tax History for 4806 Tribute Trail
Year
Property Taxes
Change
Tax Assessment
Change
2025
$5,489
1%
$288,800
-1%
2024
$5,461
-10%
$293,100
—
2023
$6,072
30%
$294,300
53%
2021
$4,677
-7%
$192,700
-19%
2022
$5,017
7%
$236,800
23%
2021
$4,677
139%
$192,300
4716%
2019
$1,958
399%
$3,993
-82%
2018
$392
669%
$21,800
561%
2017
$51
—
$3,300
—
Disclaimer: Historical tax information is derived from public records provided by the county offices. Information is not guaranteed and should be independently verified.
Estimate the Cost
Estimate the Cost for 4806 Tribute Trail
4806 Tribute Trail, Kissimmee, FL 34746 (MLS# A4708646) is a Townhouse property with 3 bedrooms, 2 full bathrooms and 1 partial bathroom. 4806 Tribute Trail is currently listed for $320,000 and was received on October 08, 2026. Want to learn more about 4806 Tribute Trail? Do you have questions about finding other Townhouse real estate for sale in Kissimmee? You can browse all Kissimmee real estate or contact a Coldwell Banker agent to request more information.