This is a carousel with tiles that activate property listing cards. Use the previous and next buttons to navigate.
1/41
$285,000 Just Listed
This is a carousel with tiles that activate property listing cards. Use the previous and next buttons to navigate.
1/41
Property Description
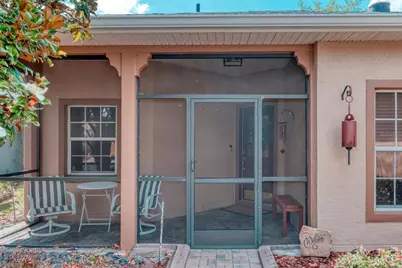
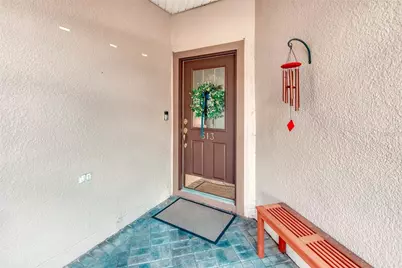
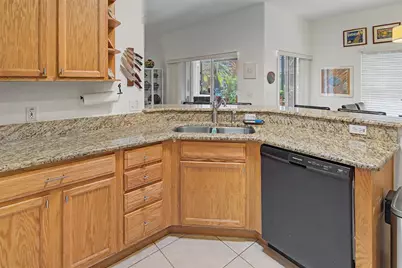
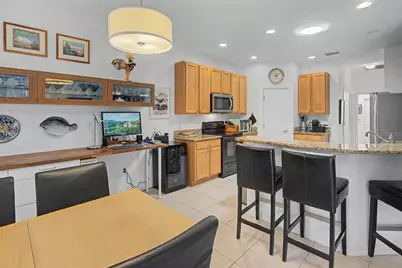
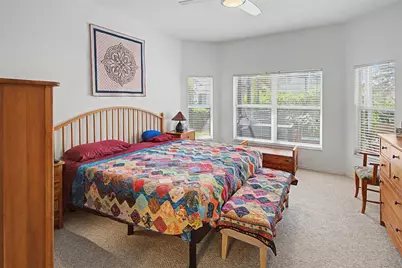
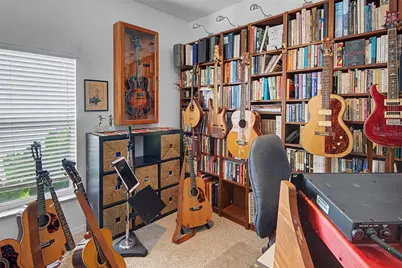
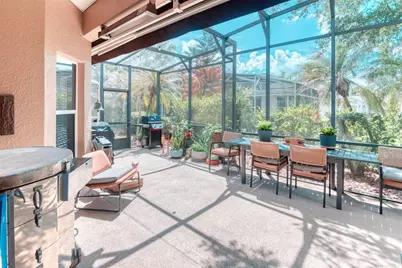
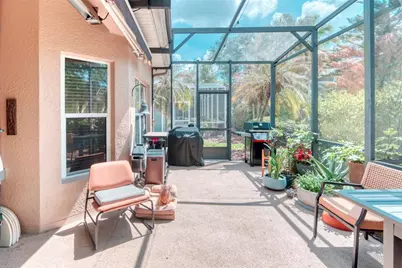
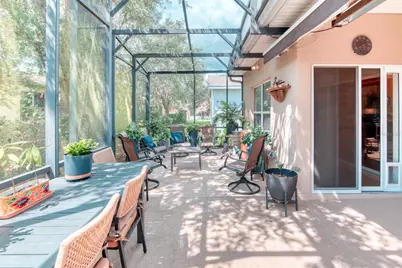
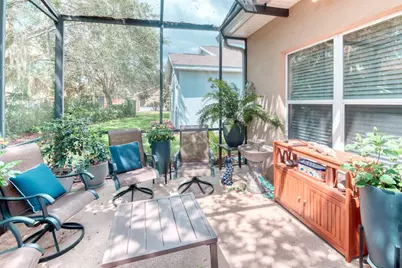
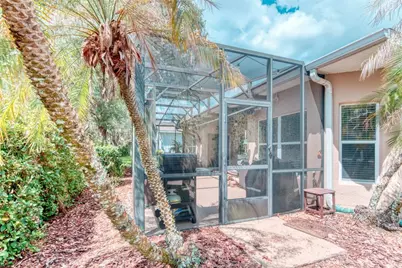
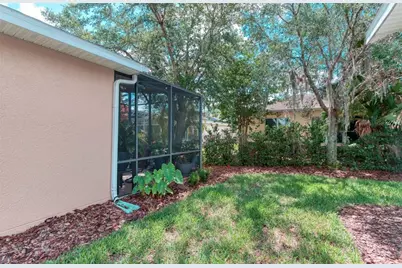
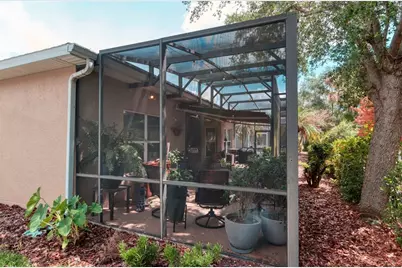
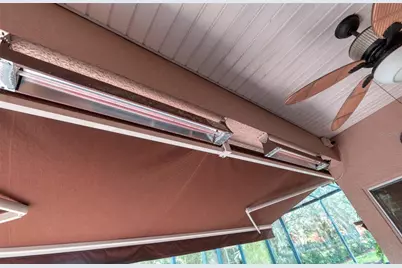
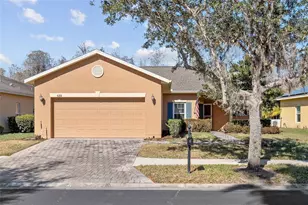
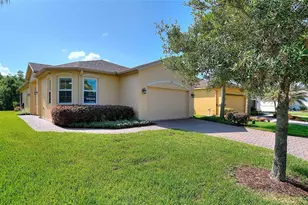
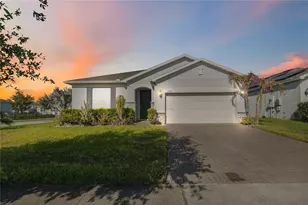
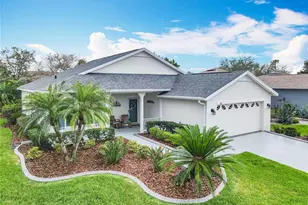
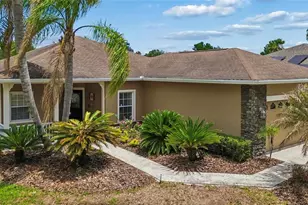
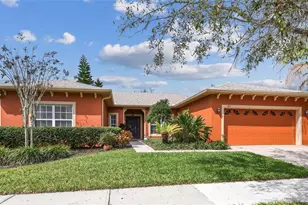
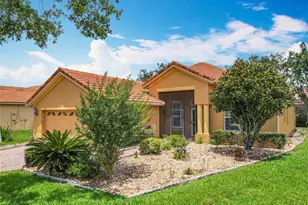
This beautifully maintained 2 BED, 2 BATH home in the premiere 55+ resort community of Solivita in Kissimmee, Florida, is ready for you to move in and start living the Florida dream.Tucked on a quiet side street, yet near the Village Center, this popular Allegro model welcomes you with a screened front porch and leaded-glass entry. Inside, you'll find ceramic TILE in the main living areas, GRANITE countertops in the kitchen and both baths, 42" upper cabinets, PULL OUT SHELVES in lower cabinets, a walk-in pantry, recessed lighting, 2 SKYLIGHTS, upgraded light fixtures, whole house SURGE PROTECTOR, and ceiling fans throughout. Both bathrooms feature granite counters and comfort-height commodes. Recent major updates include a new ROOF (2025), new HVAC (2025) with a 15 year transferable WARRANTY, newer Berber carpeting in the bedrooms and den, and newer water heater. Also NEW in 2025 - refrigerator, dishwasher and garbage disposal. The highlight is the expansive 35 X 10 screened lanai with Chattahoochee stone, RETRACTABLE AWNING, radiant heaters, ceiling fan, and enhanced privacy landscaping. Home is near one of the nicest ponds in Solivita with a walking path around it, and a neighborhood pool. See the full-length video tour to experience this move-in ready gem for yourself. Solivita offers an active adult lifestyle with championship golf, 14 heated pools, 17 pickleball courts, 9 tennis courts, 3 restaurants, miles of biking paths, over 250 clubs, and top-tier amenities. Located just 50 minutes from Disney World and Orlando International Airport, and directly across from the brand-new Poinciana Lakes Plaza with Sprouts, TJ Maxx, dining, and more. This is the sunshine-filled Florida life you've been waiting for! SEE VIRTUAL TOUR LINK 1 FOR 3D MATTERPORT VIDEO
Full Property Details
Full Property Details for 513 Heartwell Dr
General
- Price: $285,000
- HOA FEE: $276/month
- Taxes: $3,916 (2025)
- Status: Active
- Type: Single Family
- Source: MidFloridaRegionalMLS
- MLS ID: S5150490
- Updated: 5/24/2026
- Added to Site: 1 day(s) ago
Rental Information
- Min. Lease: 3 Months
Interior
- Number of Rooms: 7
- Interior Features: Ceiling Fan(s), Primary Bedroom Main Floor, Skylight(s), Stone Counters, Walk-In Closet(s)
- Appliances: Dishwasher, Disposal, Dryer, Electric Water Heater, Microwave, Range, Refrigerator, Washer
- Furnishings: Unfurnished
- Flooring: Carpet, Ceramic Tile
Rooms
Bathrooms
- Total Bathrooms: 2
- Full Bathrooms: 2
Bedrooms
- Total Bedrooms: 2
Other Rooms
- Laundry: Laundry Room
Additional Information
- Shared Amenities: Basketball Court, Clubhouse, Elevator(s), Fence Restrictions, Fitness Center, Gated, Golf Course, Handicap Modified, Lobby Key Required, Park, Pickleball Court(s), Playground, Pool, Recreation Facilities, Sauna, Security, Shuffleboard Court, Spa/Hot Tub, Storage, Tennis Court(s), Trail(s), Vehicle Restrictions, Wheelchair Access
- Security/Safety: Gated Community, Smoke Detector(s)
Exterior
- Exterior Features: Awning(s), Irrigation System, Lighting
- Deck/Patio: Covered, Front Porch, Rear Porch, Screened
- Porch/Patio/Deck: Covered, Front Porch, Rear Porch, Screened
Parking
- Garage: Yes
- Attached garage: Yes
- Garage Spaces: 2
- Covered Spaces: 2
- Parking Features: Garage Door Opener
Location
- Area: 34759 - Kissimmee / Poinciana
- County: Polk
- Development Name: 34759 - Kissimmee / Poinciana
- Subdivision: SOLIVITA PH IIB
- Driving Directions: Bell Tower Xing Gate: Cypress Pkwy to Marigold Ave. RIGHT into Solivita Bell Tower Xing Gate on Bell Tower Xing East. Continue on Bell Tower Xing to Heartwell Drive and turn right.
- Direction Faces: Northwest
Community
- Community Name: 34759 - Kissimmee / Poinciana
- Community Features: Fishing, Association Recreation - Lease, Buyer Approval Required, Clubhouse, Deed Restrictions, Dog Park, Fitness Center, Gated Community - Guard, Golf Carts OK, Golf, Handicap Modified, Irrigation-Reclaimed Water, Park, Playground, Pool, Restaurant, Sidewalks, Special Community Restrictions, Tennis Court(s), Wheelchair Access
- Optional Amenities: Basketball Court, Clubhouse, Elevator(s), Fence Restrictions, Fitness Center, Gated, Golf Course, Handicap
- Association: Yes
- Assoc. Name: Lorrie Gutzmer
- Assoc. Fees Include: 24-Hour Guard, Community Pool, Internet, Maintenance Grounds, Pool Maintenance, Private Road, Recreational Facilities, Security
- Number of Pets: 3
- Pet Restrictions: Three commonly accepted household pets such as dogs and cats may be kept. No household pets over 100 lbs are permitted. Ref para 21.33, Amended & Restated Master Declaration for Solivita dtd 10/27/2013., / 100lbs.
- Adult Community: Yes
Heating & Cooling
- Cooling Type: Central Air
- Heating Type: Central, Heat Pump
Utilities
- Sewer: Public Sewer
- Water: Public
- Utility Description: Electricity Connected, Fiber Optics, Private, Public, Sewer Connected, Sprinkler Recycled, Street Lights, Underground Utilities, Water Connected
Structural Information
- Architectural Info: Mediterranean
- Architectural Style: Mediterranean
- Builder: Avatar
- Exterior Const.: Block, Stucco
- Roof: Shingle
- Stories/Levels: One
- Square Feet: 1,488
- Sq. Ft. Source: Public Records
- Year Built: 2002
Lot Features
- Lot Size (Acres): 0.13
- Lot Size (Sq. Ft.): 5,502
- Lot Size: 5502
- Frontage: Street Paved, Private Road
- Street/Road Desc.: Paved, Asphalt
Green Features
- Water Conservation: Irrigation-Reclaimed Water
Financial Considerations
- Association Fee: $276
- Assoc Fee Freq.: Monthly
- Assoc Fee Desc.: Required
- CDD: Yes
- Tax Amount: $3,916.74
- Tax Year: 2025
Disclosures and Reports
- Ownership: Fee Simple
- Special Conditions: None
- Legal Description: SOLIVITA - PHASE IIB PB 115 PGS 34 THRU 38 LOT 175
- Flood Zone Info: X
- APN: 282723933961001750
- Property ID: 282723933961001750
- Block/Lot/Section: 001/001750
Listed by Borchini Realty

Get Pre-Approved Today
Schools
Schools serving 513 Heartwell Dr
School District:Polk County School District
| Name | Grades | Distance |
|---|---|---|
Palmetto Elementary School, Poinciana, FL 315 Palmetto Street, Poinciana, FL 34759 | PK-5 | 1.6 mi |
Haines City Senior High School 2800 Hornet Drive, Haines City, FL 33844 | 9-12 | 7.5 mi |
Lake Marion Creek Elementary School 3055 Lake Marion Creek Dr, Poinciana, FL 34759 | 6-8 | 3.9 mi |
Disclaimer:
School attendance boundaries provided by ATTOM Data Solutions and are for reference only. Contact the school directly to verify enrollment eligibility.
Price & Sales History for 513 Heartwell Dr
Date
Details
Price
Change
Source
5/24/2026
Listed
$285,000
11.76%
MLS
11/12/2024
Sold
$255,000
—
Public Record
Disclaimer: Historical sales information is derived from public records provided by the county offices. Information is not guaranteed and should be independently verified.
Tax History
Tax History for 513 Heartwell Dr
Year
Property Taxes
Change
Tax Assessment
Change
2025
$2,434
—
$227,812
42%
2024
$2,437
11%
$160,587
3%
2023
$2,194
-1%
$155,910
6%
2021
$2,223
2%
$146,960
-3%
2022
$2,173
-2%
$151,369
4%
2021
$2,223
4%
$144,931
2%
2019
$2,143
-12%
$141,673
2%
2017
$2,440
—
$139,031
5%
2017
$2,440
-18%
$132,841
2%
2016
$2,979
-3%
$130,755
-2%
2015
$3,077
7%
$133,313
10%
2014
$2,869
39%
$121,194
16%
2013
$2,067
—
$104,678
—
Disclaimer: Historical tax information is derived from public records provided by the county offices. Information is not guaranteed and should be independently verified.
Estimate the Cost
Estimate the Cost for 513 Heartwell Dr
513 Heartwell Dr, Kissimmee, FL 34759 (MLS# S5150490) is a Single Family property with 2 bedrooms and 2 full bathrooms. 513 Heartwell Dr is currently listed for $285,000 and was received on May 24, 2026. Want to learn more about 513 Heartwell Dr? Do you have questions about finding other Single Family real estate for sale in Kissimmee? You can browse all Kissimmee real estate or contact a Coldwell Banker agent to request more information.