This is a carousel with tiles that activate property listing cards. Use the previous and next buttons to navigate.
1/1
$2,300 Just Listed
This is a carousel with tiles that activate property listing cards. Use the previous and next buttons to navigate.
1/1
Property Description
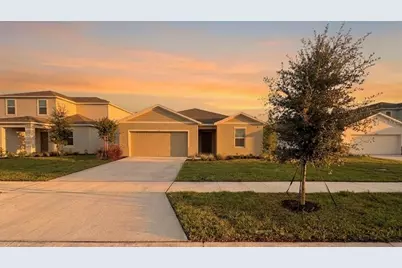
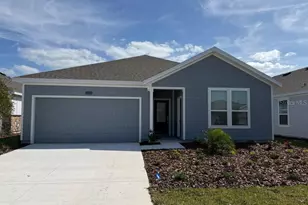
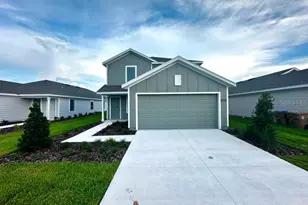
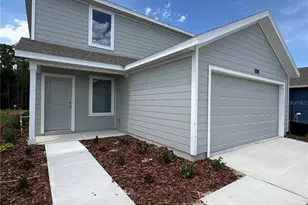
Welcome home to this brand-new 2026 Goldfinch by Taylor Morrison, set on an oversized conservation homesite with no rear neighbors in the gated Westview community. This single-story 4-bedroom, 2-bath home offers 1,813 square feet of light-filled, open-concept living - with high-speed fiber internet and garbage collection included in the rent. The great room flows seamlessly into the dining area and a well-appointed kitchen with a large center island and abundant cabinet and counter space. Every appliance is included - refrigerator, range, microwave, dishwasher, and disposal, plus a full-size washer and dryer in the dedicated interior laundry room - and whole-house window blinds are already installed, so it is truly move-in ready. The primary suite is tucked privately at the back of the home with a walk-in closet, dual-sink vanity, and oversized walk-in shower, while three additional bedrooms with built-in closets share a full bath off the foyer, offering flexibility for guests, work, or hobbies. Sliding glass doors open to a covered lanai overlooking the deep backyard and protected preserve beyond. A 2-car attached garage, concrete block construction, and brand-new systems throughout complete the package. Westview residents enjoy miles of nature trails, a playground, a dog park, and sidewalk-lined streets woven through protected wetlands and ponds, with quick access to Poinciana Parkway for an easy commute and close proximity to shopping, dining, Valencia College's Poinciana campus, Lake Toho, Kissimmee Lakefront Park, Old Town, and the theme parks. Vacant and ready for quick move-in. Renter's insurance required. Small pets considered with owner approval and a non-refundable pet deposit. Tenant to verify eligible schools and room sizes.
Full Property Details
Full Property Details for 5443 Isla Saona Dr
General
- Rent: $2,300
- Status: Active
- Type: Single Family
- Source: MidFloridaRegionalMLS
- MLS ID: O6429621
- Updated: 8/3/2026
- Added to Site: 6 day(s) ago
Rental Information
- Lease/Rent Term: 12 Months
Interior
- Number of Rooms: 8
- Interior Features: Open Floorplan, Window Treatments
- Appliances: Dishwasher, Disposal, Dryer, Microwave, Range, Refrigerator, Washer
- Furnishings: Unfurnished
- Flooring: Carpet, Tile
Rooms
Bathrooms
- Total Bathrooms: 2
- Full Bathrooms: 2
Bedrooms
- Total Bedrooms: 4
Other Rooms
- Laundry: Inside, Laundry Room
Additional Information
- Shared Amenities: Other, Playground, Trail(s), Wheelchair Access
Exterior
- Exterior Features: Irrigation System, Sliding Doors
- Deck/Patio: Patio
- Porch/Patio/Deck: Patio
Parking
- Garage: Yes
- Attached garage: Yes
- Garage Spaces: 2
- Covered Spaces: 2
- Parking Features: Driveway
Location
- Area: 34758 - Kissimmee / Poinciana
- County: Osceola
- Development Name: 34758 - Kissimmee / Poinciana
- Subdivision: WESTVIEW
- Driving Directions: From I-4, take Exit 58 (ChampionsGate Blvd) and head east on Ronald Reagan Pkwy (Polk 54) approx. 4.3 miles. Continue onto Kinney Harmon Rd, then continue onto Poinciana Pkwy (toll road) approx. 6 miles. Take the KOA St exit, then turn right (west) onto KOA St. At the traffic circle, take the 3rd exit onto Loggia Ln. Turn left onto Isla Saona Dr - the home is approx. 500 ft ahead on the left. Located in the Westview community, Kissimmee 34758.
- Direction Faces: North
School Information
- Elementary School: Koa Elementary
- Middle School: Discovery Intermediate
- High School: Liberty High
Community
- Community Name: 34758 - Kissimmee / Poinciana
- Community Features: Dog Park, Playground, Sidewalks, Special Community Restrictions, Wheelchair Access
- Optional Amenities: Other, Playground, Trail(s), Wheelchair Access
- Association: Yes
- Assoc. Name: Castle Group
- Pet Restrictions: Small pets considered with owner approval; $200 non-refundable pet deposit. Confirm pet policy with listing agent prior to application.
Heating & Cooling
- Cooling Type: Central Air
- Heating Type: Central
Utilities
- Sewer: Public Sewer
- Water: Public
- Utility Description: BB/HS Internet Available, Electricity Connected, Fiber Optics, Water Available
Structural Information
- Builder: Taylor Morrison
- Windows: Window Treatments
- Stories/Levels: One
- Square Feet: 1,813
- Sq. Ft. Source: Builder
- Year Built: 2026
Lot Features
- Lot Size (Acres): 0.15
- Lot Size (Sq. Ft.): 6,566
- Lot Size: 6566
- Street/Road Desc.: Paved
Financial Considerations
- Lease Price: $2,300
- Assoc Fee Desc.: Required
- Application Fee: $50
- Security Deposit: $2,300
Disclosures and Reports
- Flood Zone Info: X
- APN: NALOT323
- Property ID: NALOT323
Listed by Exp Realty Llc
Schools
Schools serving 5443 Isla Saona Dr
School District:Osceola County School District
| Name | Grades | Distance |
|---|---|---|
Koa Elementary School 5000 Koa Street, Kissimmee, FL 34758 | PK-5 | 1.1 mi |
Liberty High School 4250 Pleasant Hill Road, Kissimmee, FL 34746 | 9-12 | 3.8 mi |
Discovery Intermediate School 5350 San Miguel Road, Kissimmee, FL 34758 | 6-8 | 1.2 mi |
Disclaimer:
School attendance boundaries provided by ATTOM Data Solutions and are for reference only. Contact the school directly to verify enrollment eligibility.
Price History for 5443 Isla Saona Dr
Date
Details
Price
Change
Source
8/01/2026
Listed
$2,300
—
MLS
Disclaimer: Historical sales information is derived from public records provided by the county offices. Information is not guaranteed and should be independently verified.
5443 Isla Saona Drive, Kissimmee, FL 34758 (MLS# O6429621) is a Single Family property with 4 bedrooms and 2 full bathrooms. 5443 Isla Saona Drive is currently listed for rent at $2,300 and was received on August 01, 2026. Want to learn more about 5443 Isla Saona Drive? Do you have questions about finding other real estate for sale or rent in Kissimmee? You can browse all Kissimmee rentals or contact a Coldwell Banker agent to request more information.