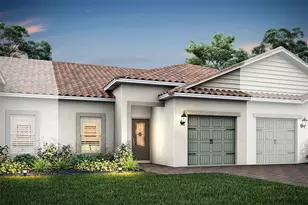
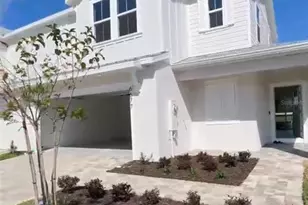
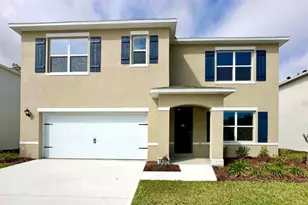
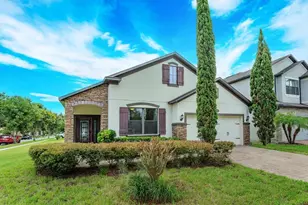
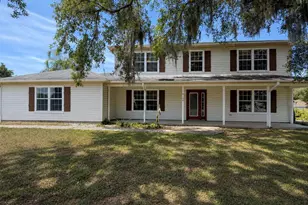
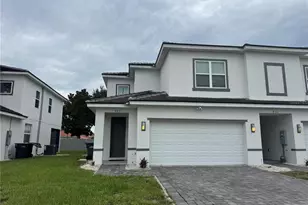
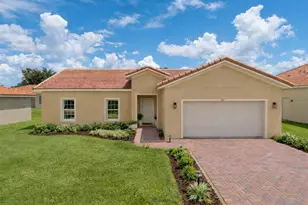
Full Property Details for 563 Bay Leaf Dr
General
- Price: $261,900
- HOA FEE: $270/month
- Taxes: $728 (2025)
- Status: Active
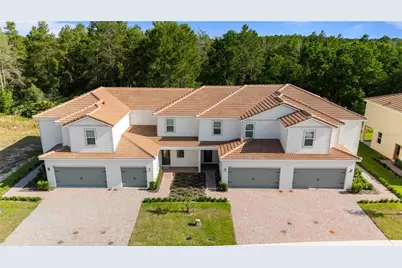
- Type: Townhouse
- Source: MidFloridaRegionalMLS
- MLS ID: S5148968
- Updated: 5/16/2026
- Added to Site: 158 day(s) ago
Rental Information
Interior
- Number of Rooms: 10
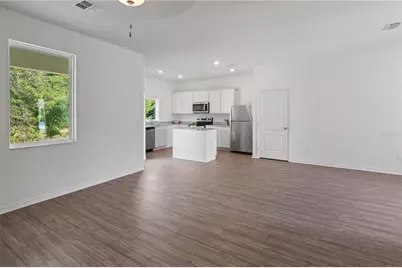
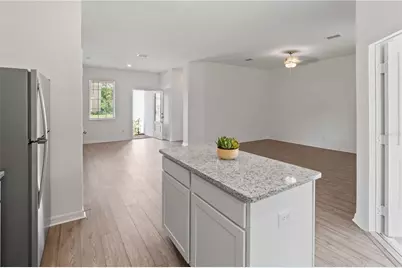
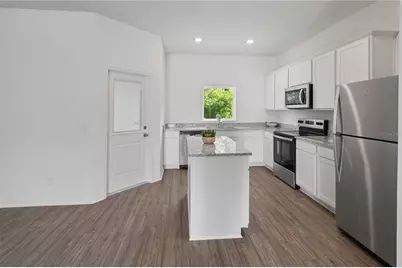
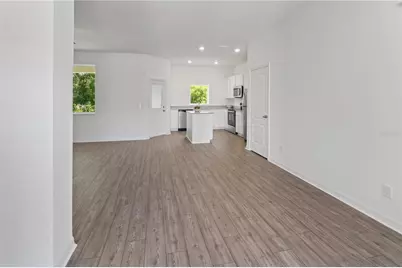
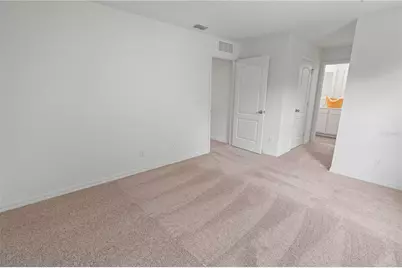
- Interior Features: Attic Fan, Ceiling Fan(s), Kitchen and Family Room Combination, Open Floorplan, Pest Guard System, PrimaryBedroom Upstairs, Solid Wood Cabinets, Stone Counters, Thermostat, Walk-In Closet(s), Window Treatments
- Appliances: Dishwasher, Disposal, Electric Water Heater, Exhaust Fan, Ice Maker, Microwave, Range, Refrigerator
- Furnishings: Unfurnished
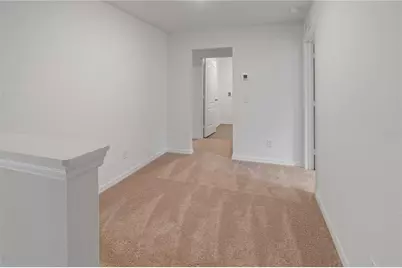
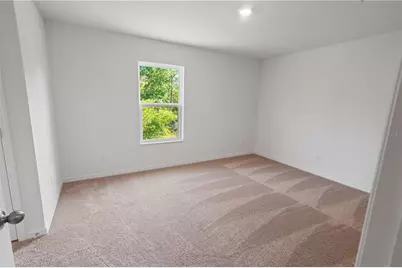
- Flooring: Carpet, Luxury Vinyl
Rooms
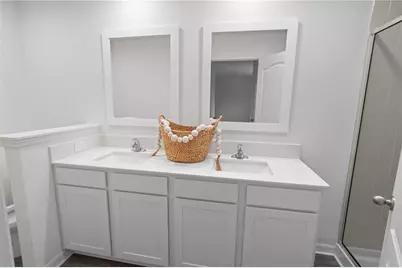
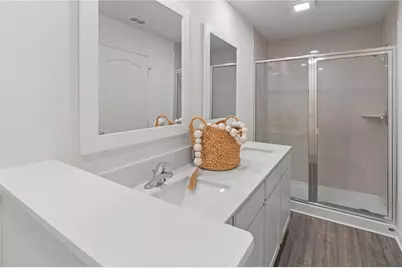
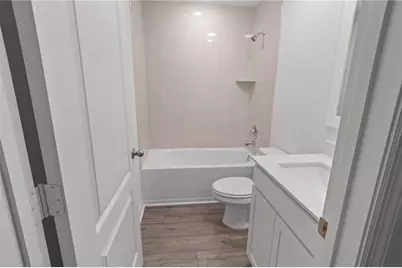
- Total Bathrooms: 3
- Full Bathrooms: 2
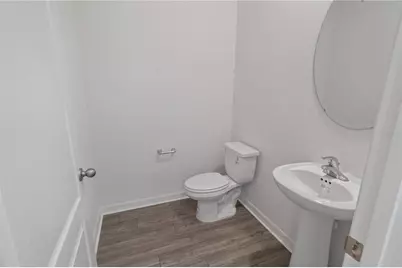
- Half Bathrooms: 1
Additional Information
- Pool Description: In Ground
Exterior
- Exterior Features: Irrigation System, Lighting, Sidewalk, Sprinkler Metered
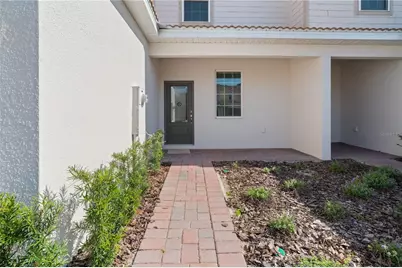
- Deck/Patio: Covered, Front Porch, Patio, Rear Porch
- Porch/Patio/Deck: Covered, Front Porch, Patio, Rear Porch
Parking
- Garage: Yes
- Attached garage: Yes
- Garage Spaces: 1
- Covered Spaces: 1
- Parking Features: Driveway, Garage Door Opener
Location
- Area: 34759 - Kissimmee / Poinciana
- County: Polk
- Development Name: 34759 - Kissimmee / Poinciana
- Subdivision: TUSCANY PRESERVE PH 4 NORTH PH
- Driving Directions: Follow FL-417 S to Champions Gate Blvd/Osceola Polk Line Rd in Four Corners. Take exit 58 from I-4 W. Head south on FL-417 S Continue straight to stay on FL-417 S Keep left to stay on FL-417 S Keep left to stay on FL-417 road Merge onto I-4 W Take exit 58 toward Poinciana/Kissimmee. Take Polk 54/Ronald Reagan Pkwy, Poinciana Pkwy, Cypress Pkwy and Lake Marion Creek Rd to Bay Leaf Dr in Poinciana. Use any lane to turn left onto Champions Gate Blvd/Osceola Polk Line Rd Continue onto Osceola Polk Line Rd Turn right onto Lake Wilson Rd Pass by Wells Fargo Bank (on the right). Use the left 2 lanes, Left onto Polk 54/Ronald Reagan Pkwy Continue onto Kinney Harmon Rd, Continue onto Poinciana Pkwy, Right onto Cypress Pkwy. Left onto Lake Marion Creek Rd Left onto Midway Rd. Midway Rd Right and becomes Eastway Rd. Left onto Mc Man Rd. Right onto Lake Marion Creek D Right onto Pacific Rd Right onto Bay Leaf Dr. Destination will be on the left.
- Direction Faces: Northwest
School Information
- Elementary School: Laurel Elementary
- Middle School: Lake Alfred-Addair Middle
- High School: Haines City Senior High
Community
- Community Name: 34759 - Kissimmee / Poinciana
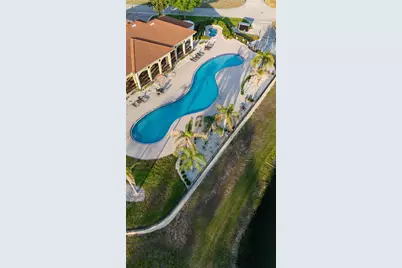
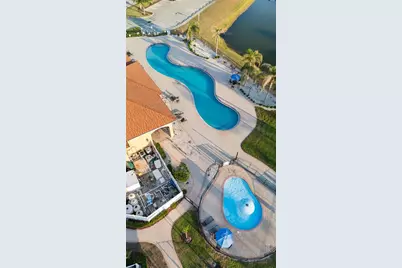
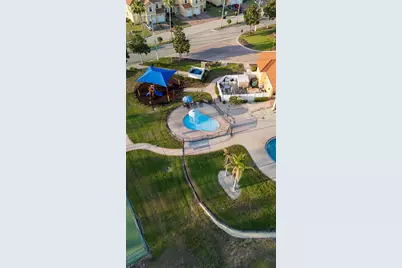
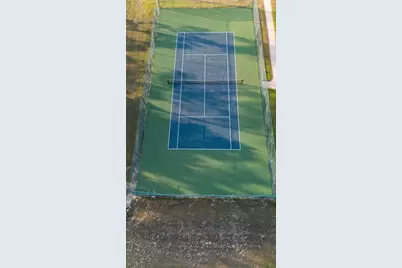
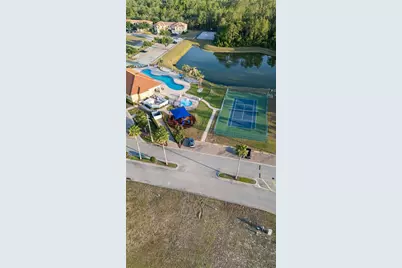
- Community Features: Clubhouse, Community Mailbox, Deed Restrictions, Dog Park, Fitness Center, Gated Community - Guard, Irrigation-Reclaimed Water, Park, Playground, Pool, Sidewalks, Special Community Restrictions, Tennis Court(s)
- Association: Yes
- Assoc. Name: Tuscany Preserve Community Association INC
- Assoc. Fees Include: Cable TV, Community Pool, Internet, Maintenance Structure, Maintenance Grounds, Pool Maintenance, Private Road, Recreational Facilities, Security
- Pet Restrictions: Buyer's and Buyer's agent are to verify pet restrictions
Heating & Cooling
- Cooling Type: Central Air
- Heating Type: Central, Electric, Exhaust Fan, Heat Pump
Utilities
- Sewer: Public Sewer
- Water: Public
- Utility Description: BB/HS Internet Available, Cable TV Available, Cable Connected, Electricity Available, Electricity Connected, Fiber Optics, Phone Available, Public, Sewer Available, Sewer Connected, Street Lights, Underground Ut
Structural Information
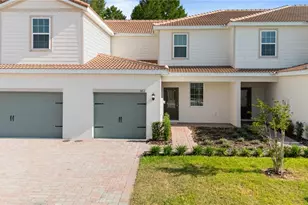
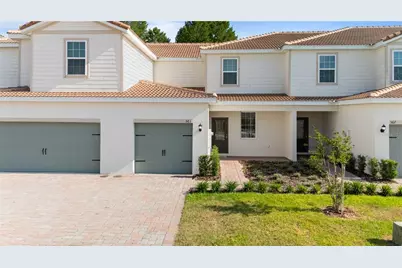
- Architectural Info: Traditional
- Architectural Style: Traditional
- Builder: LGI HOMES FLORIDA- LLC
- Exterior Const.: Block, Concrete, Stucco
- Roof: Tile
- Stories/Levels: Two
- Square Feet: 1,445
- Sq. Ft. Source: Public Records
- Year Built: 2025
Lot Features
- Lot Size (Acres): 0.06
- Lot Size (Sq. Ft.): 2,736
- Lot Size: 2736
- Street/Road Desc.: Asphalt, Paved
Financial Considerations
- Association Fee: $270
- Assoc Fee Freq.: Monthly
- Assoc Fee Desc.: Required
- Tax Amount: $728
- Tax Year: 2025
Disclosures and Reports
- Ownership: Fee Simple
- Special Conditions: None
- Legal Description: TUSCANY PRESERVE PHASE 4 NORTH PHASE PB 168 PG 30-35 LOT 79
- Flood Zone Info: A
- APN: 282810935245000790
- Property ID: 282810935245000790
Listed by La Rosa Realty Cw Properties L



 NMLS#: 1598647