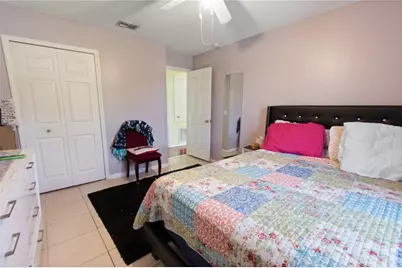
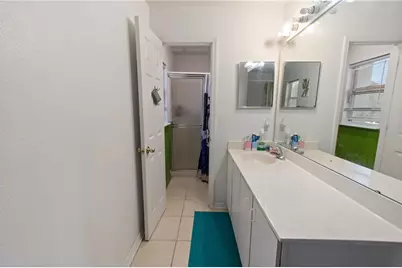
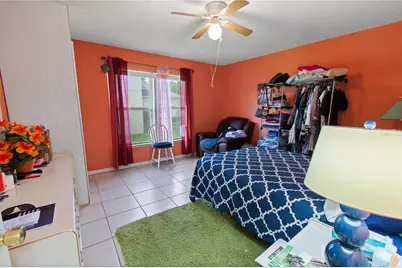
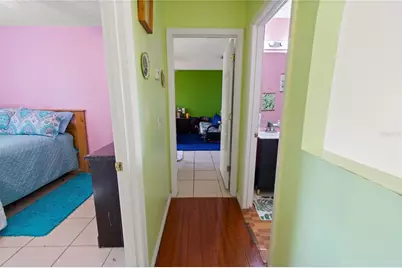
This is a carousel with tiles that activate property listing cards. Use the previous and next buttons to navigate.
1/40
$310,000 Sale Pending
This is a carousel with tiles that activate property listing cards. Use the previous and next buttons to navigate.
1/40
Property Description
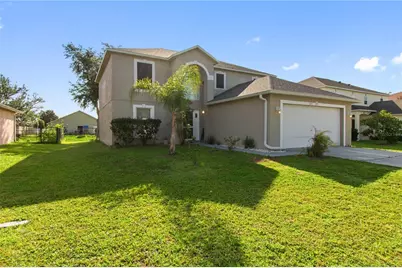
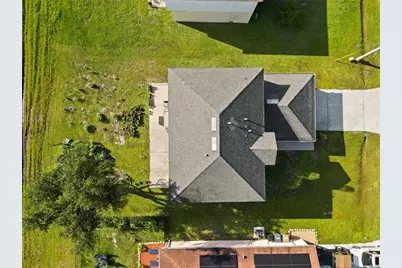
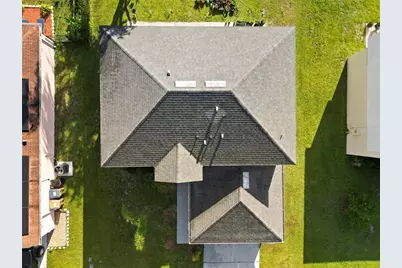
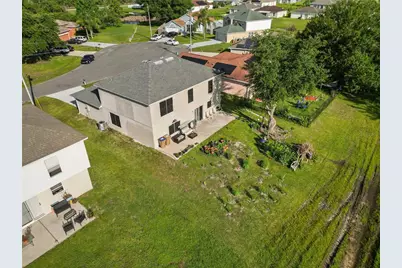
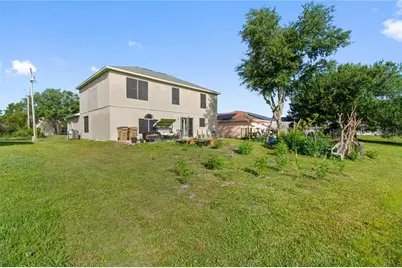
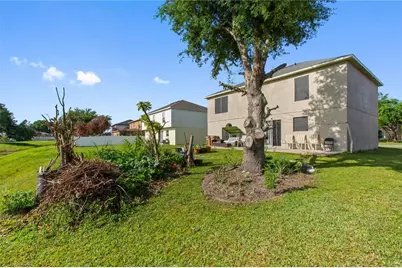
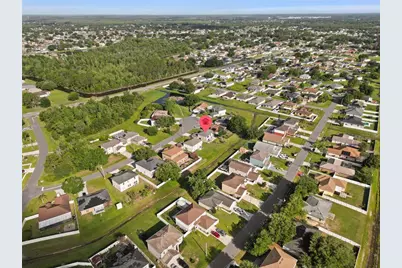
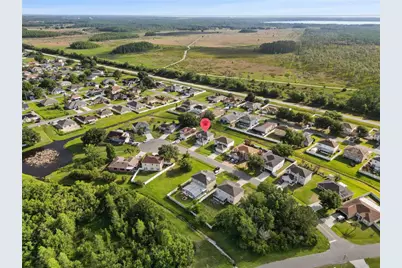
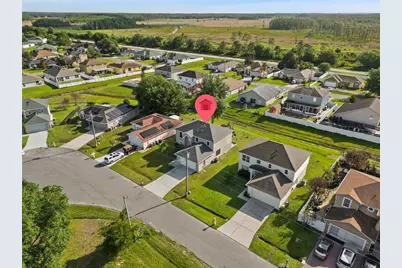
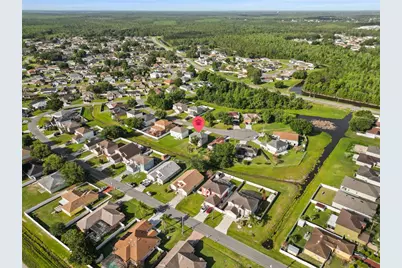
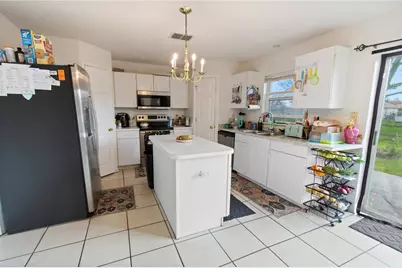
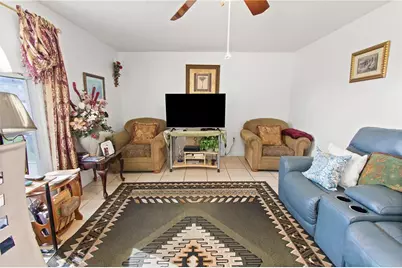
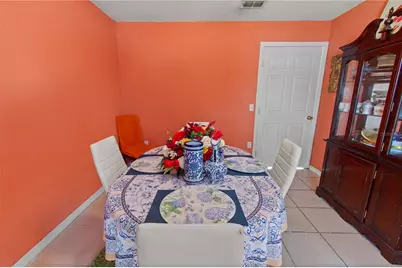
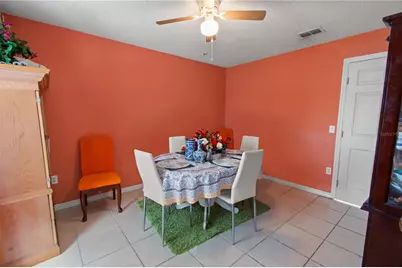
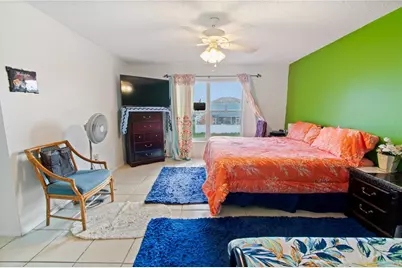
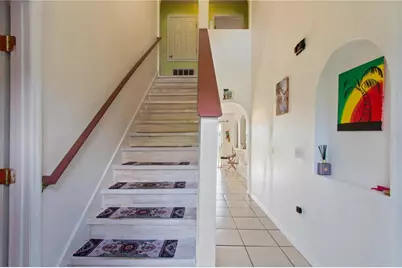
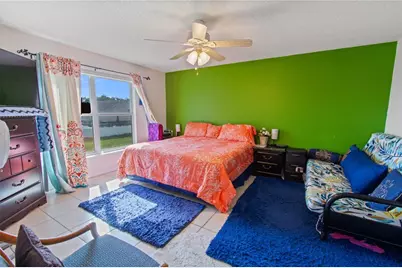
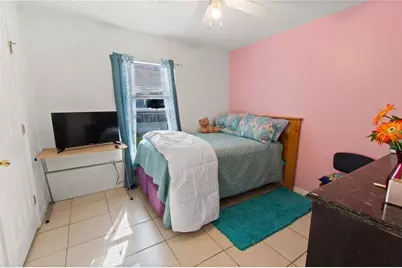
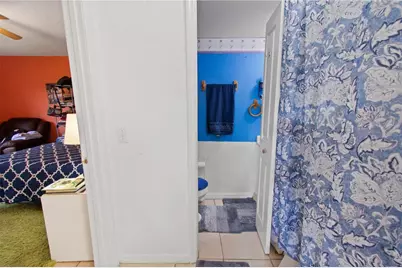
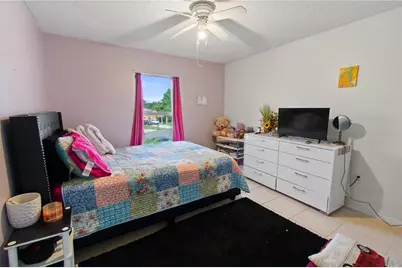
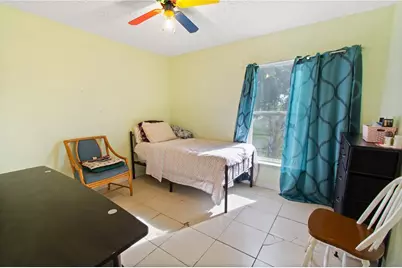
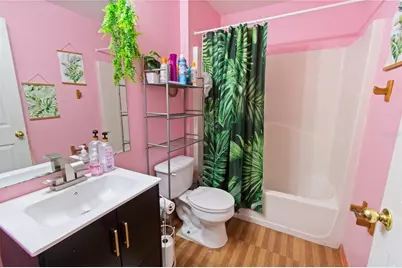
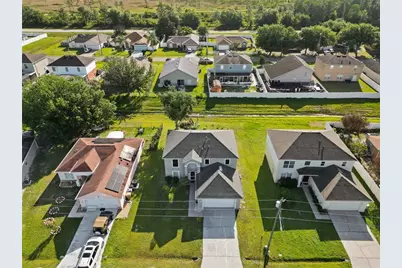
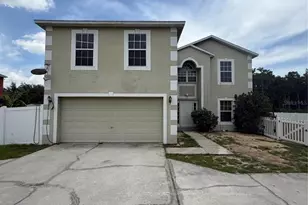
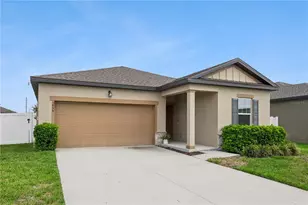
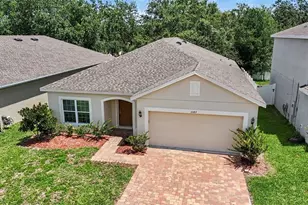
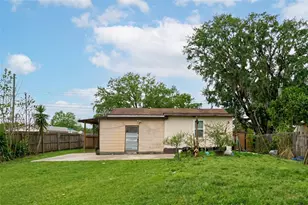
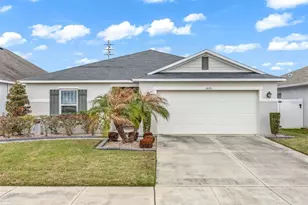
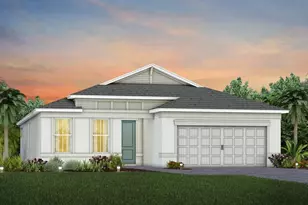
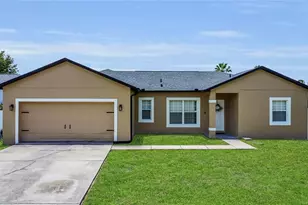
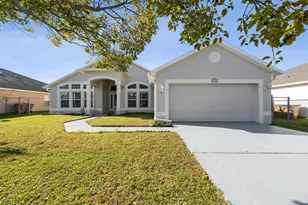
Under contract-accepting backup offers. Spacious 2-story home on an oversized cul-de-sac lot in the growing Poinciana/Kissimmee area, ready for its next owner this summer! This property offers a long driveway, a huge backyard with plenty of room to enjoy the Florida lifestyle, and an impressive amount of living space you simply can't find in most newer homes at this price point. Inside, you'll find a functional layout featuring 2 private flex rooms downstairs, a full bathroom on the main floor, a spacious kitchen overlooking a large family room, and no carpet throughout the home - making maintenance easy and convenient. Located in the heart of Poinciana with easy access to shopping, restaurants, medical offices, schools, parks, and HCA Florida Poinciana Hospital, this area continues to grow and attract buyers looking for more space and value in Central Florida. Residents enjoy nearby community parks, walking trails, playgrounds, and convenient access to major roads connecting you to Kissimmee, Orlando, Disney attractions, and Lake Nona. Whether you're looking for a primary residence or an investment opportunity, this home offers incredible square footage, a desirable location, and amazing potential. Don't miss the opportunity to make it yours today!
Full Property Details
Full Property Details for 613 Notre Dame Way
General
- Price: $310,000
- HOA FEE: $100/month
- Taxes: $1,237 (2025)
- Status: Pending
- Type: Single Family
- Source: MidFloridaRegionalMLS
- MLS ID: P4938790
- Updated: 5/27/2026
- Added to Site: 2 day(s) ago
Rental Information
- Min. Lease: 1 Month
Interior
- Number of Rooms: 3
- Interior Features: Ceiling Fan(s), Eating Space In Kitchen, Primary Bedroom Main Floor, PrimaryBedroom Upstairs, Walk-In Closet(s)
- Appliances: Dishwasher, Dryer, Range, Refrigerator, Washer
- Furnishings: Unfurnished
- Flooring: Laminate, Tile
Rooms
Bathrooms
- Total Bathrooms: 3
- Full Bathrooms: 3
Bedrooms
- Total Bedrooms: 5
Other Rooms
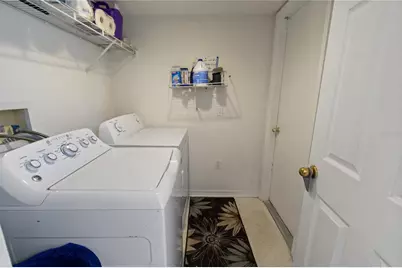
- Laundry: Laundry Room
Exterior
- Exterior Features: Sliding Doors
Parking
- Garage: Yes
- Attached garage: Yes
- Garage Spaces: 2
- Covered Spaces: 2
Location
- Area: 34759 - Kissimmee / Poinciana
- County: Osceola
- Development Name: 34759 - Kissimmee / Poinciana
- Subdivision: POINCIANA VILLAGE 5 NBHD 1
- Driving Directions: Keep right onto S John Young Pkwy (US-17 S/US-92 W). Go for 0.1 mi. Turn left onto Pleasant Hill Rd toward Poinciana. Then 8.0 miles Continue on Cypress Pkwy. Turn left onto Cypress Dr. Go for 0.1 mi. Turn right onto Country Club Rd. Go for 1.3 mi. Then 1.3 miles Turn Turn right onto Amiens Rd. Go for 0.6 mi. Turn left onto Normandy Dr. Go for 492 ft. Turn left onto Notre Dame Way. left onto Walnut St. Go for 0.9 mi. Turn right onto Amiens Rd. Go for 0.6 mi. Turn left onto Normandy Dr. Go for 492 ft. Turn left onto Notre Dame Way.
- Direction Faces: South
Community
- Community Name: 34759 - Kissimmee / Poinciana
- Association: Yes
- Assoc. Name: Mark Maldonado
Heating & Cooling
- Cooling Type: Central Air
- Heating Type: Central
Utilities
- Sewer: Public Sewer
- Water: Public
- Utility Description: Electricity Connected, Water Connected
Structural Information
- Exterior Const.: Block, Wood Frame
- Roof: Shingle
- Stories/Levels: Two
- Square Feet: 2,093
- Sq. Ft. Source: Public Records
- Year Built: 2001
Lot Features
- Lot Size (Acres): 0.15
- Lot Size (Sq. Ft.): 6,578
- Lot Size: 6578
- Street/Road Desc.: Asphalt
Financial Considerations
- Association Fee: $100
- Assoc Fee Freq.: Monthly
- Assoc Fee Desc.: Required
- Tax Amount: $1,237
- Tax Year: 2025
Disclosures and Reports
- Ownership: Fee Simple
- Special Conditions: None
- Legal Description: POINCIANA V5 NBD 1 PB 3 PG 144 BLK 2175 LOT 7 19/27/29
- Flood Zone Info: AE
- APN: 252628613821750070
- Property ID: 252628613821750070
- Block/Lot/Section: 2175
Listed by Keller Williams Realty Smart 1

Get Pre-Approved Today
Schools
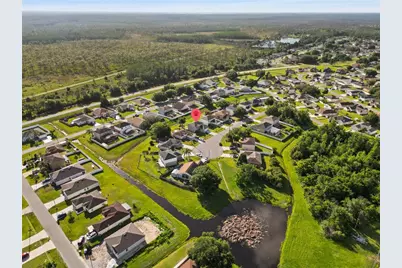
Schools serving 613 Notre Dame Way
School District:Osceola County School District
| Name | Grades | Distance |
|---|---|---|
Chestnut Elementary School For Science And Engineering 4300 Chestnut Street, Kissimmee, FL 34759 | PK-5 | 1.4 mi |
Liberty High School 4250 Pleasant Hill Road, Kissimmee, FL 34746 | 9-12 | 3.2 mi |
Discovery Intermediate School 5350 San Miguel Road, Kissimmee, FL 34758 | 6-8 | 5.1 mi |
Disclaimer:
School attendance boundaries provided by ATTOM Data Solutions and are for reference only. Contact the school directly to verify enrollment eligibility.
Price & Sales History for 613 Notre Dame Way
Date
Details
Price
Change
Source
5/26/2026
Listed
$310,000
210.31%
MLS
2/27/2009
Sold
$99,900
—
Public Record
Disclaimer: Historical sales information is derived from public records provided by the county offices. Information is not guaranteed and should be independently verified.
Tax History
Tax History for 613 Notre Dame Way
Year
Property Taxes
Change
Tax Assessment
Change
2025
$1,237
3%
$83,699
3%
2024
$1,197
3%
$81,341
3%
2023
$1,164
9%
$78,972
6%
2021
$1,068
-2%
$74,439
-3%
2022
$1,087
2%
$76,672
4%
2021
$1,068
14%
$73,412
4%
2018
$937
-8%
$70,424
-2%
2019
$1,015
8%
$71,762
4%
2017
$938
1%
$68,976
2%
2016
$930
-1%
$67,558
1%
2015
$935
4%
$67,089
1%
2014
$897
1%
$66,557
1%
2013
$884
—
$65,574
—
Disclaimer: Historical tax information is derived from public records provided by the county offices. Information is not guaranteed and should be independently verified.
Estimate the Cost
Estimate the Cost for 613 Notre Dame Way
613 Notre Dame Way, Kissimmee, FL 34759 (MLS# P4938790) is a Single Family property with 5 bedrooms and 3 full bathrooms. 613 Notre Dame Way is currently listed for $310,000 and was received on May 26, 2026. Want to learn more about 613 Notre Dame Way? Do you have questions about finding other Single Family real estate for sale in Kissimmee? You can browse all Kissimmee real estate or contact a Coldwell Banker agent to request more information.