This is a carousel with tiles that activate property listing cards. Use the previous and next buttons to navigate.
1/62
$645,000
This is a carousel with tiles that activate property listing cards. Use the previous and next buttons to navigate.
1/62
Property Description
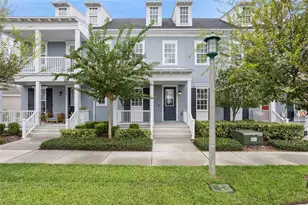
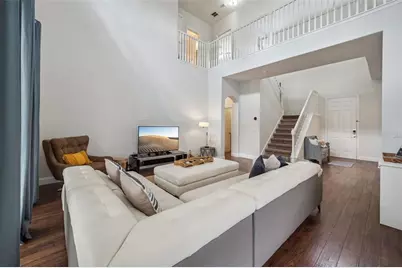
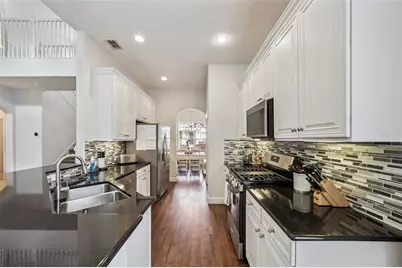
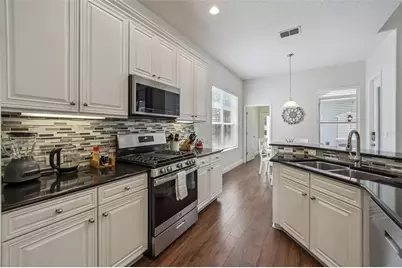
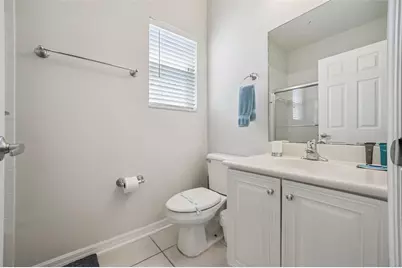
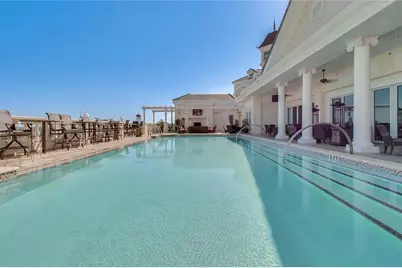
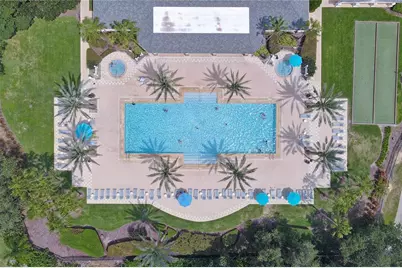
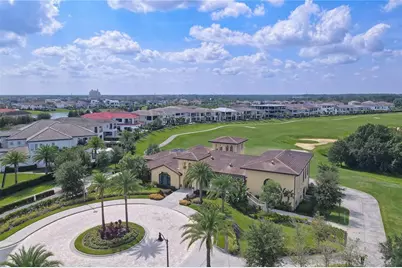
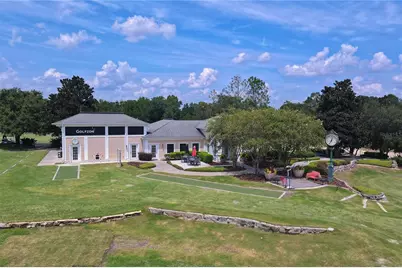
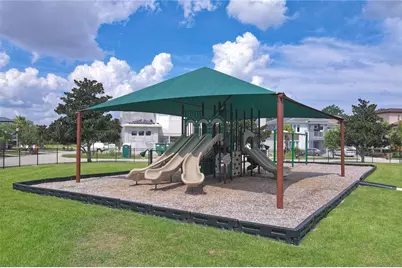
Active Club Membership! Located in Reunion Resort, this 5-bedroom, 3 full and 2 half bathroom home offers 2,477 square feet of heated living space and is being sold fully furnished and turnkey. The main living area features high ceilings and an open layout that connects the kitchen, dining, and living spaces with direct access to the outdoor area. The screened-in pool and spa are heated and accompanied by a covered lanai and a convenient exterior-access half bathroom. The primary bedroom suite is located on the first floor and includes a walk-in closet, dual vanities, a soaking tub, and a separate shower. Also on the first floor are the laundry room and an additional powder room for guests. Upstairs, there are four additional bedrooms along with two full bathrooms, providing a functional layout for guests or larger households. A detached two-car garage is located at the rear of the property, completing a setup well-suited for use as a primary residence, second home, or short-term rental investment. Spanning 2,300 acres just 7 miles south of Walt Disney World, Reunion Resort is the only destination in the world featuring 3 signature golf courses designed by Jack Nicklaus, Arnold Palmer and Tom Watson. Reunion is also home to the Leadbetter Golf Academy. Onsite dining options include Eleven, 7593 Chophouse, Traditions, Grande Lobby Sushi Bar, the Clubhouse, the Cove, and Drifters at the waterpark. The water park features a lazy river, slides, outdoor games, and an aquatic playground. The gift shop in the Grande offers sundries and Starbucks coffee. Complimentary shuttles to the Disney transportation and ticket center leave from the Grande daily. Additional amenities include Camp Reunion, the tennis and pickle ball center, bocce ball, miniature golf, foot golf, fitness center, playgrounds, dog park, various community pools including a roof top pool on the 11th floor of the Grande, and more. Zoning for short term rentals allows homeowners to rent their property by the night providing a great opportunity for investors. Reunion also works great as a primary residence or a private vacation retreat. The resort offers three separate 24 hour guard gated entries and one owner/resident only entry.
Full Property Details
Full Property Details for 7412 Devereaux St
General
- Price: $645,000
- HOA FEE: $620/month
- Taxes: $10,244 (2025)
- Status: Active
- Type: Single Family
- Source: MidFloridaRegionalMLS
- MLS ID: O6394953
- Updated: 5/20/2026
- Added to Site: 56 day(s) ago
Rental Information
- Min. Lease: No Minimum
Interior
- Number of Rooms: 9
- Interior Features: High Ceilings, Open Floorplan, Primary Bedroom Main Floor, Split Bedroom
- Appliances: Dishwasher, Dryer, Microwave, Range, Refrigerator, Washer
- Furnishings: Furnished
- Flooring: Ceramic Tile, Laminate
Rooms
Bathrooms
- Total Bathrooms: 5
- Full Bathrooms: 3
- Half Bathrooms: 2
Bedrooms
- Total Bedrooms: 5
Other Rooms
- Laundry: Inside, Laundry Room
Additional Information
- Shared Amenities: Clubhouse, Fitness Center, Gated, Park, Playground, Pool, Spa/Hot Tub
- Pool: Yes
- Private Pool: Yes
- Pool Description: Heated, In Ground, Outside Bath Access, Screen Enclosure
- Spa: Yes
- Spa Description: Heated, In Ground
Exterior
- Exterior Features: Irrigation System, Lighting, Sidewalk, Sliding Doors
- Deck/Patio: Covered, Front Porch, Rear Porch
- Porch/Patio/Deck: Covered, Front Porch, Rear Porch
Parking
- Garage: Yes
- Garage Spaces: 2
- Covered Spaces: 2
- Parking Features: Driveway, Garage Door Opener, On Street
Location
- Area: 34747 - Kissimmee/Celebration
- County: Osceola
- Development Name: 34747 - Kissimmee/Celebration
- Subdivision: REUNION PH 1 PRCL 1 UNIT 1
- Driving Directions: I4 to Exit 58 (ChampionsGate) and head East on CR 532. Reunion Resort's main entrance will be on left. Show ID at guard gate. Follow Reunion Blvd to Gathering Drive. Follow Gathering Drive then turn right onto Deveraux St.
- Direction Faces: North
School Information
- Elementary School: Westside Elem
- Middle School: West Side
- High School: Poinciana High School
Community
- Community Name: 34747 - Kissimmee/Celebration
- Community Features: Deed Restrictions, Dog Park, Fitness Center, Gated Community - Guard, Golf Carts OK, Golf, Playground, Pool
- Optional Amenities: Clubhouse, Fitness Center, Gated, Park, Playground, Pool, Spa/Hot Tub
- Association: Yes
- Assoc. Name: Artemis Lifestyles
- Assoc. Fees Include: 24-Hour Guard, Cable TV, Community Pool, Internet, Maintenance Grounds, Pest Control
- Pet Restrictions: Contact HOA for pet rules and restrictions., / 999lbs.
Heating & Cooling
- Cooling Type: Central Air
- Heating Type: Central
Utilities
- Sewer: Public Sewer
- Water: Public
- Utility Description: Natural Gas Connected, Public
Structural Information
- Architectural Info: Craftsman
- Architectural Style: Craftsman
- Exterior Const.: Block
- Roof: Shingle
- Stories/Levels: One
- Square Feet: 2,477
- Sq. Ft. Source: Public Records
- Year Built: 2005
Lot Features
- Lot Size (Acres): 0.15
- Lot Size (Sq. Ft.): 6,665
- Lot Size: 6665
- Lot Dimensions: 53 x 126
- Street/Road Desc.: Paved
Financial Considerations
- Association Fee: $620
- Assoc Fee Freq.: Monthly
- Assoc Fee Desc.: Required
- CDD: Yes
- Tax Amount: $10,244.63
- Tax Year: 2025
Disclosures and Reports
- Ownership: Fee Simple
- Special Conditions: None
- Legal Description: REUNION PHASE 1 PARCEL 1 UNIT 1 PB 14 PGS 15-23 LOT 80
- Flood Zone Info: X
- APN: 352527484600010800
- Property ID: 352527484600010800
- Block/Lot/Section: 1
Listed by Exp Realty Llc
Get Pre-Approved Today
Schools
Schools serving 7412 Devereaux St
School District:Osceola County School District
| Name | Grades | Distance |
|---|---|---|
Poinciana High School 2300 South Poinciana Boulevard, Kissimmee, FL 34758 | 9-12 | 6.3 mi |
Disclaimer:
School attendance boundaries provided by ATTOM Data Solutions and are for reference only. Contact the school directly to verify enrollment eligibility.
Price & Sales History for 7412 Devereaux St
Date
Details
Price
Change
Source
5/20/2026
Price Reduced
$645,000
-4.44%
MLS
4/02/2026
Listed
$675,000
16.38%
MLS
3/09/2021
Sold
$580,000
—
Public Record
Disclaimer: Historical sales information is derived from public records provided by the county offices. Information is not guaranteed and should be independently verified.
Tax History
Tax History for 7412 Devereaux St
Year
Property Taxes
Change
Tax Assessment
Change
2024
$10,117
—
$508,100
—
2024
$10,117
-1%
$506,700
—
2023
$10,176
43%
$506,500
77%
2021
$7,118
-7%
$285,800
-20%
2022
$7,670
8%
$359,400
26%
2021
$7,118
5%
$285,200
5%
2018
$6,763
-4%
$271,500
-4%
2017
$7,030
-4%
$282,500
-4%
2019
$7,310
4%
$293,200
5%
2016
$7,025
1%
$280,400
4%
2015
$6,948
-3%
$269,200
5%
2014
$7,179
6%
$256,600
12%
2013
$6,796
—
$228,700
—
Disclaimer: Historical tax information is derived from public records provided by the county offices. Information is not guaranteed and should be independently verified.
Estimate the Cost
Estimate the Cost for 7412 Devereaux St
7412 Devereaux Street, Kissimmee, FL 34747 (MLS# O6394953) is a Single Family property with 5 bedrooms, 3 full bathrooms and 2 partial bathrooms. 7412 Devereaux Street is currently listed for $645,000 and was received on April 02, 2026. Want to learn more about 7412 Devereaux Street? Do you have questions about finding other Single Family real estate for sale in Kissimmee? You can browse all Kissimmee real estate or contact a Coldwell Banker agent to request more information.