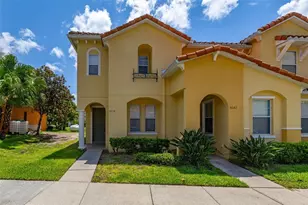
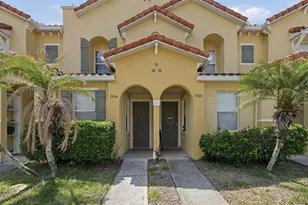
This is a carousel with tiles that activate property listing cards. Use the previous and next buttons to navigate.
1/23
$229,000
This is a carousel with tiles that activate property listing cards. Use the previous and next buttons to navigate.
1/23
Property Description
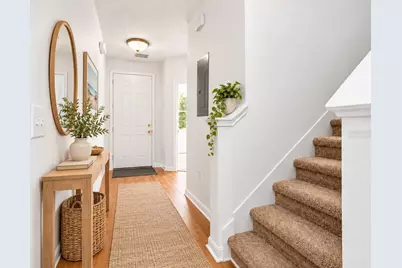
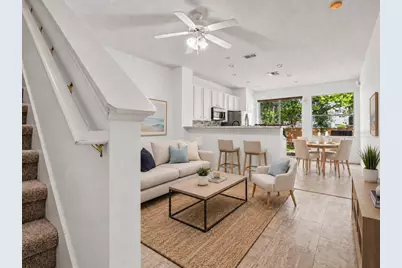
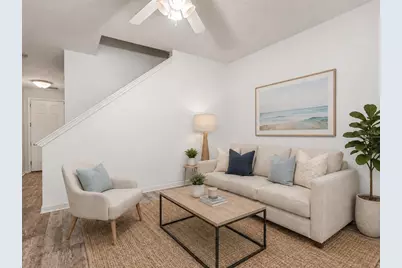
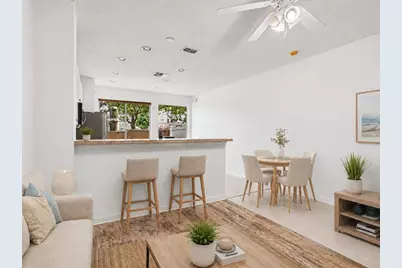
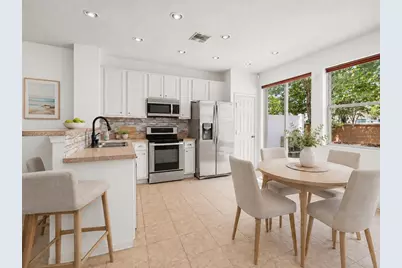
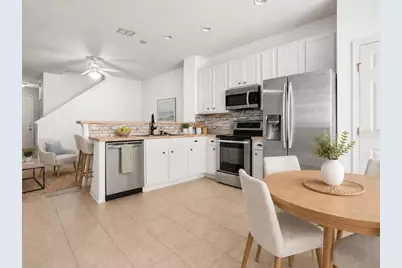
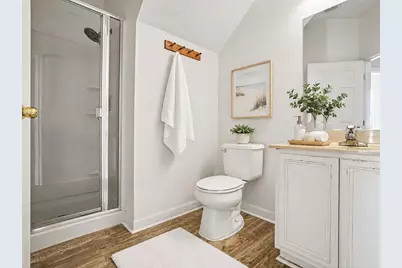
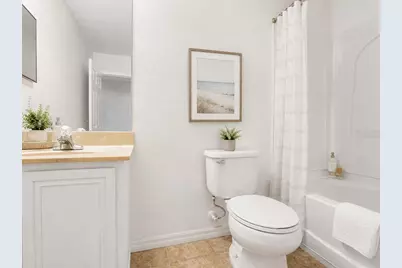
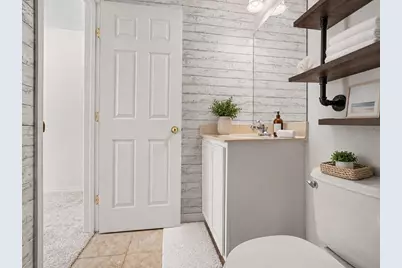
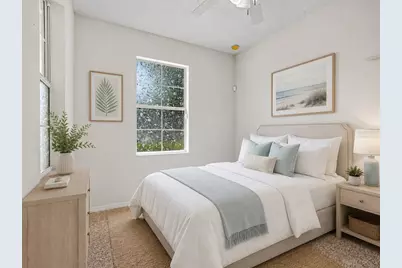
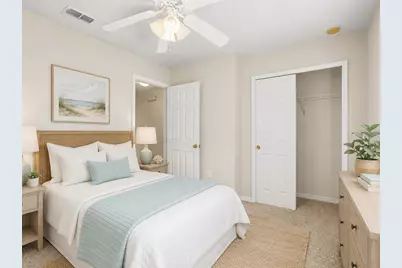
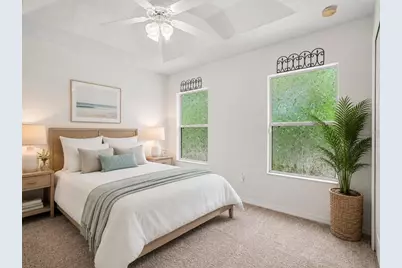
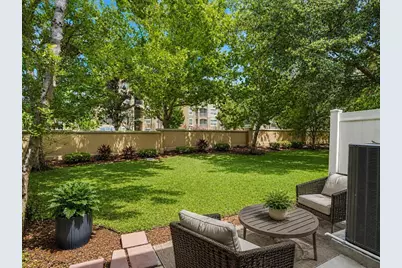
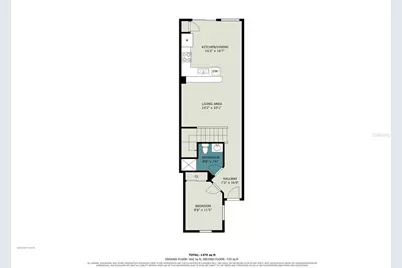
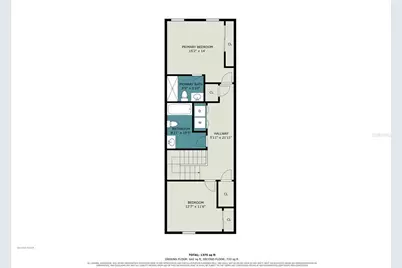
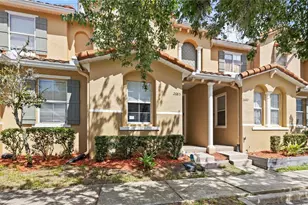
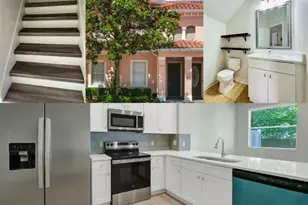
Virtually Staged. Click the Virtual Tour link to explore the 3D walkthrough of this inviting townhouse, offering a flexible and thoughtfully designed floor plan with comfortable living spaces throughout. The main level features a spacious living area that flows naturally into the kitchen and dining space, creating an open and functional setting for everyday living and entertaining. Also located on the first floor is a private bedroom adjacent to a full bathroom-ideal for overnight guests, a home office, or multi-generational living. Upstairs, the primary suite provides a comfortable retreat with its own private full bathroom. An additional secondary bedroom offers even more flexibility for family, guests, or workspace needs. With its versatile layout, multiple bedrooms and bathrooms, and well-planned living areas, this townhouse offers plenty of possibilities for its next owner. Schedule your showing today and see everything this home has to provide for you. Qualified buyers may also have access to discounted interest-rate options and future refinancing with no lender fee, subject to lender terms and eligibility requirements.
Full Property Details
Full Property Details for 7631 Long Island Dr
General
- Price: $229,000
- HOA FEE: $333/month
- HOA FEE FREQ.: Quarterly
- Taxes: $1,041 (2025)
- Status: Active
- Type: Townhouse
- Source: MidFloridaRegionalMLS
- MLS ID: O6418351
- Updated: 9/25/2026
- Added to Site: 96 day(s) ago
Rental Information
- Min. Lease: 7 Months
Interior
- Number of Rooms: 5
- Interior Features: Ceiling Fan(s)
- Appliances: Dishwasher, Dryer, Microwave, Range, Refrigerator, Washer
- Furnishings: Unfurnished
- Flooring: Carpet, Ceramic Tile, Hardwood
Rooms
Bathrooms
- Total Bathrooms: 3
- Full Bathrooms: 3
Bedrooms
- Total Bedrooms: 3
Other Rooms
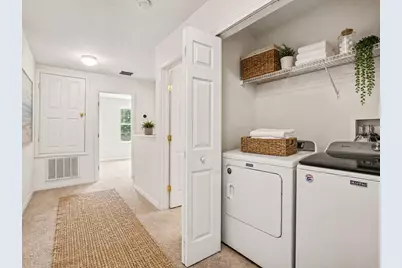
- Laundry: Electric Dryer Hookup, Inside, Washer Hookup
Additional Information
- Shared Amenities: Pool
Exterior
- Exterior Features: Irrigation System
Location
- Area: 34747 - Kissimmee/Celebration
- County: Osceola
- Development Name: 34747 - Kissimmee/Celebration
- Subdivision: CRESTWYND BAY
- Driving Directions: From I-4, exit US 192 W. Turn left on 545/Old Lake Wilson Rd to the community on the right.
- Direction Faces: East
Community
- Community Name: 34747 - Kissimmee/Celebration
- Community Features: Pool
- Optional Amenities: Pool
- Association: Yes
- Assoc. Name: Mike Kieres
- Assoc. Fees Include: Pool Maintenance
- Pet Restrictions: Buyer/Agent to verify.
Heating & Cooling
- Cooling Type: Central Air
- Heating Type: Central
Utilities
- Sewer: Public Sewer
- Water: Public
- Utility Description: Cable TV Available, Public
Structural Information
- Exterior Const.: Concrete, Stucco
- Roof: Tile
- Stories/Levels: Two
- Square Feet: 1,187
- Sq. Ft. Source: Public Records
- Year Built: 2007
Lot Features
- Lot Size (Acres): 0.02
- Lot Size (Sq. Ft.): 150
- Lot Size: 150
- Street/Road Desc.: Asphalt
Financial Considerations
- Association Fee: $1,000
- Assoc Fee Freq.: Quarterly
- Assoc Fee Desc.: Required
- Tax Amount: $1,041.02
- Tax Year: 2025
Disclosures and Reports
- Ownership: Fee Simple
- Special Conditions: None
- Legal Description: CRESTWYND BAY PB 18 PG 61-62 LOT 88
- Flood Zone Info: X
- APN: 102527252400010880
- Property ID: 102527252400010880
- Block/Lot/Section: 1
Listed by Orchard Brokerage, Llc

Get Pre-Approved Today
Schools
Schools serving 7631 Long Island Dr
School District:Osceola County School District
| Name | Grades | Distance |
|---|---|---|
Celebration School 510 Campus St, Celebration, FL 34747 | PK-5 | 2.9 mi |
Celebration High School 1809 Celebration Blvd, Celebration, FL 34747 | 9-12 | 2.2 mi |
Disclaimer:
School attendance boundaries provided by ATTOM Data Solutions and are for reference only. Contact the school directly to verify enrollment eligibility.
Price & Sales History for 7631 Long Island Dr
Date
Details
Price
Change
Source
9/25/2026
Price Reduced
$229,000
-4.18%
MLS
9/03/2026
Price Reduced
$239,000
-6.27%
MLS
7/01/2026
Listed
$255,000
21.43%
MLS
5/25/2007
Sold
$210,000
—
Public Record
Disclaimer: Historical sales information is derived from public records provided by the county offices. Information is not guaranteed and should be independently verified.
Tax History
Tax History for 7631 Long Island Dr
Year
Property Taxes
Change
Tax Assessment
Change
2025
$1,041
10%
$93,201
3%
2024
$943
3%
$90,575
3%
2023
$917
7%
$87,937
6%
2021
$857
-1%
$82,890
-3%
2022
$862
1%
$85,376
4%
2021
$857
7%
$81,746
4%
2018
$804
-3%
$78,420
-2%
2019
$829
4%
$79,909
4%
2017
$796
2%
$76,808
2%
2016
$780
-1%
$75,229
1%
2015
$786
5%
$74,707
1%
2014
$749
1%
$74,115
1%
2013
$740
—
$73,020
—
Disclaimer: Historical tax information is derived from public records provided by the county offices. Information is not guaranteed and should be independently verified.
Estimate the Cost
Estimate the Cost for 7631 Long Island Dr
7631 Long Island Dr, Kissimmee, FL 34747 (MLS# O6418351) is a Townhouse property with 3 bedrooms and 3 full bathrooms. 7631 Long Island Dr is currently listed for $229,000 and was received on July 01, 2026. Want to learn more about 7631 Long Island Dr? Do you have questions about finding other Townhouse real estate for sale in Kissimmee? You can browse all Kissimmee real estate or contact a Coldwell Banker agent to request more information.