This is a carousel with tiles that activate property listing cards. Use the previous and next buttons to navigate.
1/41
$335,000 Just Listed
This is a carousel with tiles that activate property listing cards. Use the previous and next buttons to navigate.
1/41
Property Description
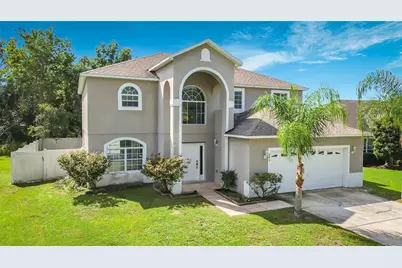
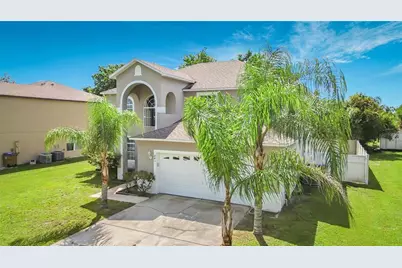
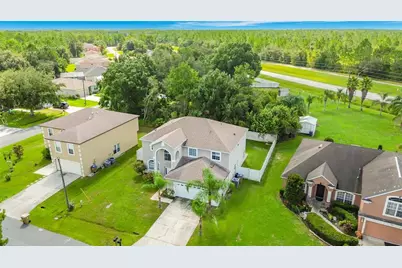
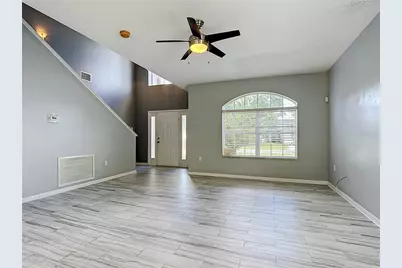
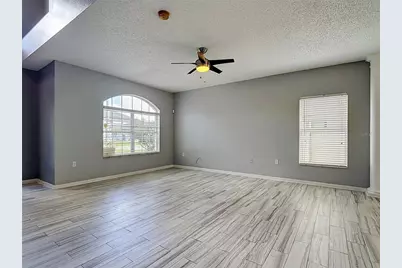
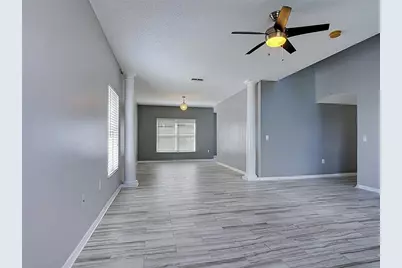
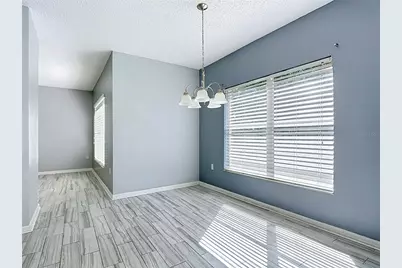
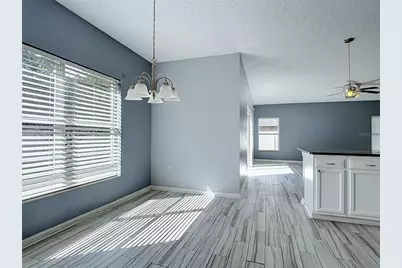
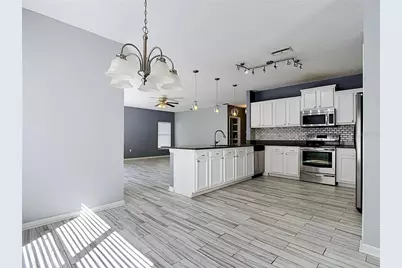
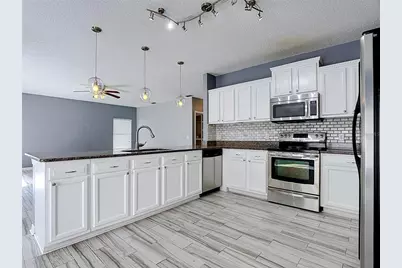
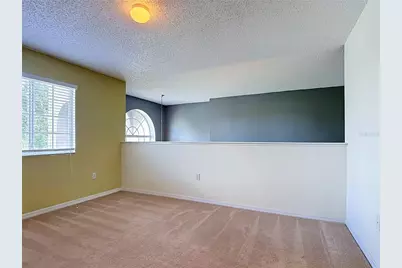
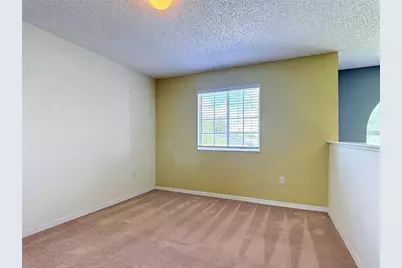
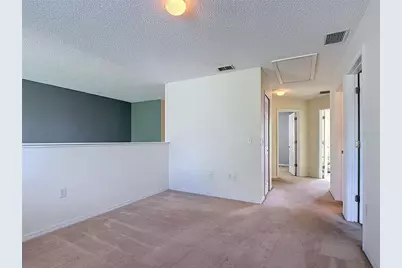
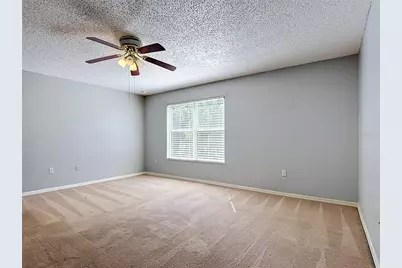
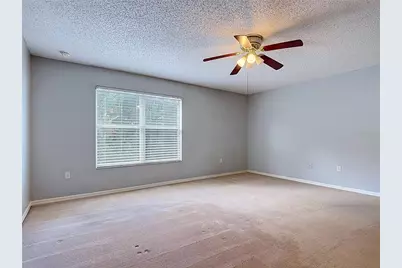
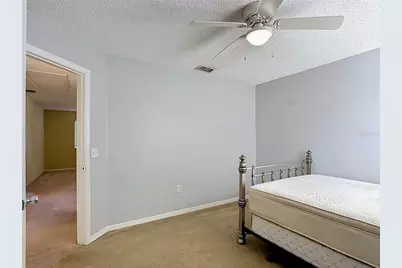
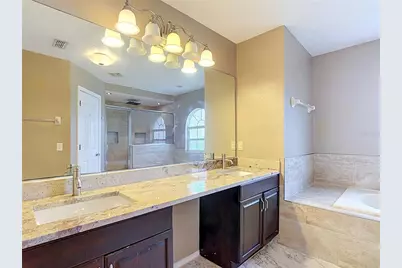
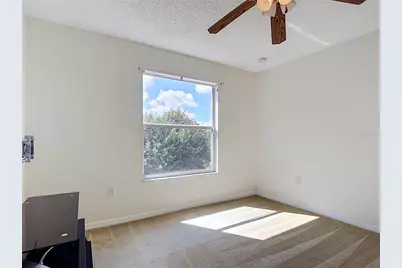
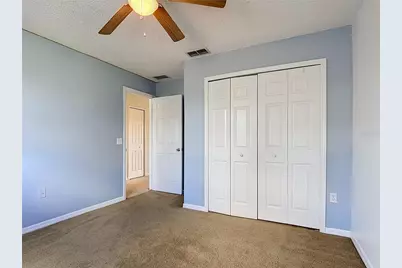
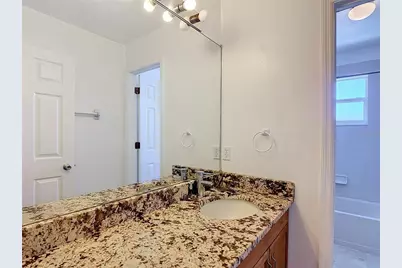
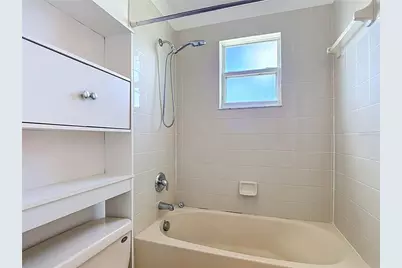
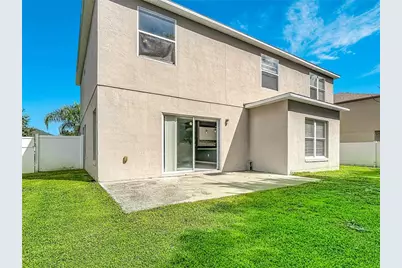
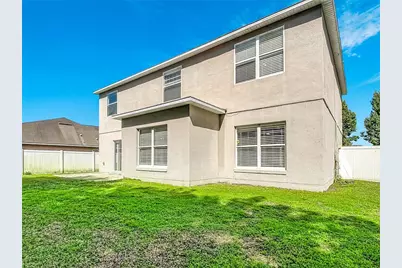
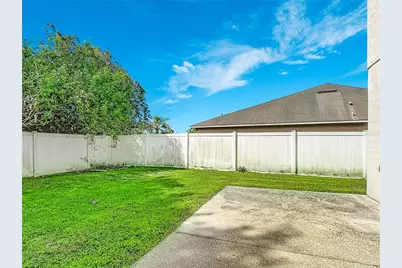
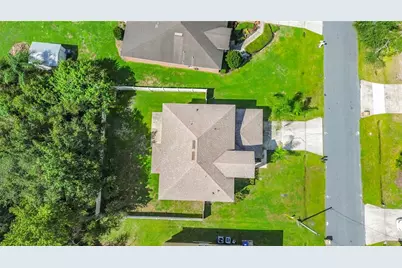
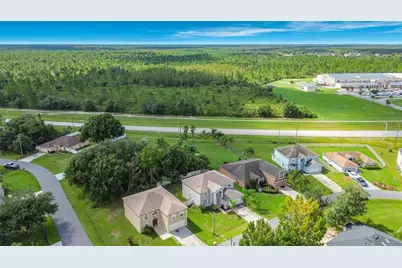
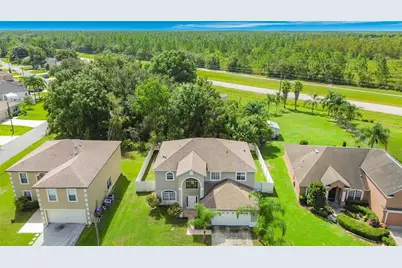
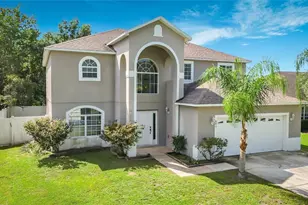
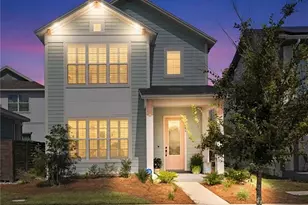
Here is a home that shines above everything else when it comes to space, quality and location. A NEW ROOF was installed in 2018 as well as a NEW A/C in 2023. This home has been well cared for and is ready for some new ideas. Featuring a modern kitchen with upgraded granite countertops, generous cabinet space, and a seamless flow into the oversized family room. Large windows overlook the fully fenced backyard with no rear neighbors, creating a bright and inviting atmosphere perfect for gatherings, playtime, or quiet evenings outdoors. With the kitchen, family room, living room and 1/2 bath downstairs and the spacious 4 bedrooms upstairs along with the open bonus play area or home office the layout creates a great separation of community space and privacy. The large soaking tub and his and her closets in the master bedroom suite create a peaceful space to relax and unwind. The fully fenced back yard, with no rear neighbors, is perfect for a quiet evening or a safe and secluded space for your pets. If you're looking for the perfect rental property, this home offers space and comfort with an optimal floorplan for maximum revenue. Bring your personal touches to this home and see how much more it can be. Schedule your tour today. Square footage on this property has been obtained through public records and should be independently verified.
Full Property Details
Full Property Details for 843 Ognon Ct
General
- Price: $335,000
- HOA FEE: $100/month
- Taxes: $5,246 (2025)
- Status: Active
- Type: Single Family
- Source: MidFloridaRegionalMLS
- MLS ID: O6440796
- Updated: 9/30/2026
- Added to Site: 1 day(s) ago
Rental Information
- Min. Lease: 6 Months
Interior
- Number of Rooms: 8
- Interior Features: Ceiling Fan(s), Crown Molding, Eating Space In Kitchen, High Ceilings, PrimaryBedroom Upstairs, Vaulted Ceiling(s), Walk-In Closet(s)
- Appliances: Dishwasher, Disposal, Electric Water Heater, Microwave, Range, Refrigerator
- Furnishings: Unfurnished
- Flooring: Carpet, Ceramic Tile
Rooms
Bathrooms
- Total Bathrooms: 3
- Full Bathrooms: 2
- Half Bathrooms: 1
Bedrooms
- Total Bedrooms: 4
Other Rooms
- Laundry: Common Area, Electric Dryer Hookup, Inside, Laundry Room
Exterior
- Exterior Features: Private Yard
Parking
- Garage: Yes
- Attached garage: Yes
- Garage Spaces: 2
- Covered Spaces: 2
Location
- Area: 34759 - Kissimmee / Poinciana
- County: Osceola
- Development Name: 34759 - Kissimmee / Poinciana
- Subdivision: POINCIANA VILLAGE 5 NBHD 1
- Driving Directions: Cypress pkwy to cypress dr. Left on Country Club Rd. Left on Walnut. Continue on Bordeaux rd. to Ognon Court.
- Direction Faces: Southwest
School Information
- Elementary School: Chestnut Elem
- Middle School: Discovery Intermediate
- High School: Liberty High
Community
- Community Name: 34759 - Kissimmee / Poinciana
- Community Features: Clubhouse, Park, Playground
- Association: Yes
- Assoc. Name: Poinciana Association
Heating & Cooling
- Cooling Type: Central Air
- Heating Type: Central, Electric, Heat Pump
Utilities
- Sewer: Public Sewer
- Water: Public
- Utility Description: Electricity Connected, Public
Structural Information
- Exterior Const.: Block, Wood Frame
- Roof: Shingle
- Stories/Levels: Two
- Square Feet: 2,847
- Sq. Ft. Source: Public Records
- Year Built: 2004
Lot Features
- Lot Size (Acres): 0.18
- Lot Size (Sq. Ft.): 7,710
- Lot Size: 7710
- Street/Road Desc.: Asphalt
- Fencing (Description): Vinyl
Financial Considerations
- Association Fee: $100
- Assoc Fee Freq.: Monthly
- Assoc Fee Desc.: Required
- Tax Amount: $5,246.49
- Tax Year: 2025
Disclosures and Reports
- Ownership: Fee Simple
- Special Conditions: None
- Legal Description: POINCIANA V5 NBD 1 PB 3 PG 144 BLK 2154 LOT 10 30/27/29
- Flood Zone Info: X
- APN: 252628613821540100
- Property ID: 252628613821540100
- Block/Lot/Section: 2154
Listed by Brewer Realty Group

Get Pre-Approved Today
Schools
Schools serving 843 Ognon Ct
School District:Osceola County School District
| Name | Grades | Distance |
|---|---|---|
Chestnut Elementary School For Science And Engineering 4300 Chestnut Street, Kissimmee, FL 34759 | PK-5 | 1 mi |
Liberty High School 4250 Pleasant Hill Road, Kissimmee, FL 34746 | 9-12 | 3.5 mi |
Discovery Intermediate School 5350 San Miguel Road, Kissimmee, FL 34758 | 6-8 | 4.8 mi |
Disclaimer:
School attendance boundaries provided by ATTOM Data Solutions and are for reference only. Contact the school directly to verify enrollment eligibility.
Price & Sales History for 843 Ognon Ct
Date
Details
Price
Change
Source
9/29/2026
Listed
$335,000
42.55%
MLS
2/28/2019
Sold
$235,000
—
Public Record
Disclaimer: Historical sales information is derived from public records provided by the county offices. Information is not guaranteed and should be independently verified.
Tax History
Tax History for 843 Ognon Ct
Year
Property Taxes
Change
Tax Assessment
Change
2025
$5,246
7%
$330,300
—
2024
$4,895
4%
$329,700
—
2023
$4,713
24%
$330,100
44%
2021
$3,798
-11%
$228,600
-22%
2022
$4,267
12%
$294,200
46%
2021
$3,798
83%
$202,000
39%
2019
$2,073
5%
$145,261
2%
2018
$1,976
—
$142,553
2%
2017
$1,969
2%
$139,621
2%
2016
$1,939
-1%
$136,750
1%
2015
$1,959
-13%
$135,800
16%
2014
$2,247
97%
$116,900
35%
2013
$1,143
—
$86,629
—
Disclaimer: Historical tax information is derived from public records provided by the county offices. Information is not guaranteed and should be independently verified.
Estimate the Cost
Estimate the Cost for 843 Ognon Ct
843 Ognon Court, Kissimmee, FL 34759 (MLS# O6440796) is a Single Family property with 4 bedrooms, 2 full bathrooms and 1 partial bathroom. 843 Ognon Court is currently listed for $335,000 and was received on September 29, 2026. Want to learn more about 843 Ognon Court? Do you have questions about finding other Single Family real estate for sale in Kissimmee? You can browse all Kissimmee real estate or contact a Coldwell Banker agent to request more information.