This is a carousel with tiles that activate property listing cards. Use the previous and next buttons to navigate.
1/18
$334,000 Just Listed
This is a carousel with tiles that activate property listing cards. Use the previous and next buttons to navigate.
1/18
Property Description
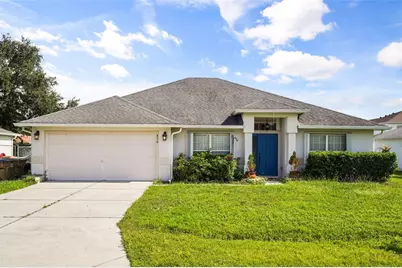
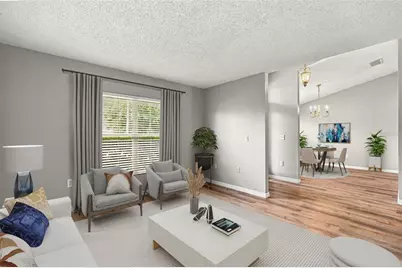
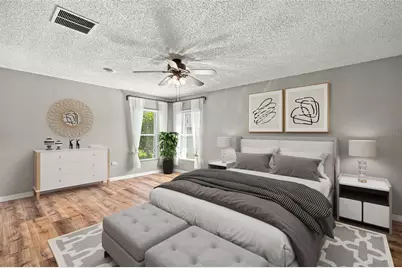
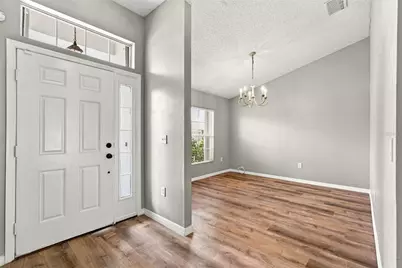
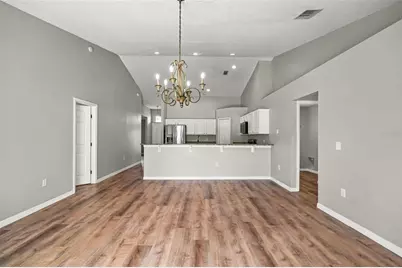
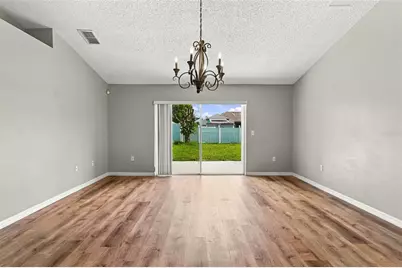
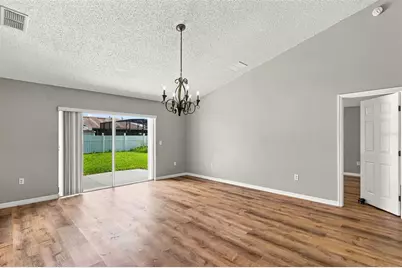
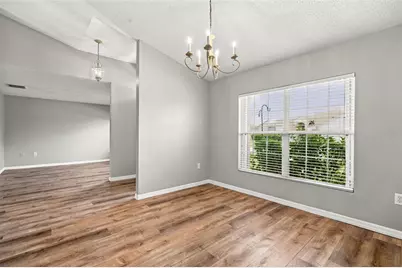
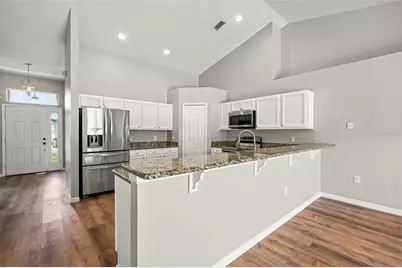
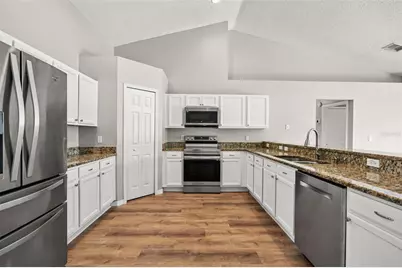
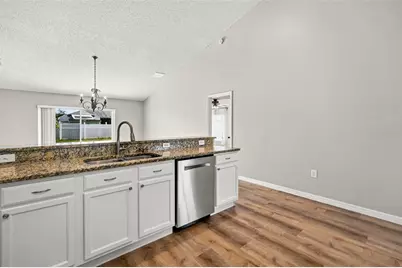
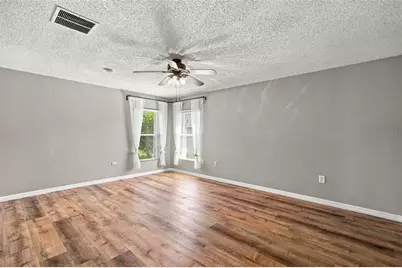
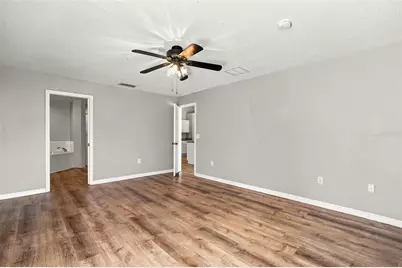
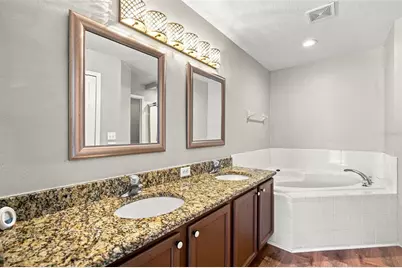
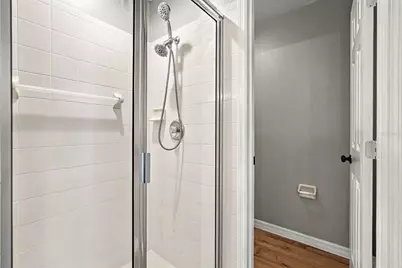
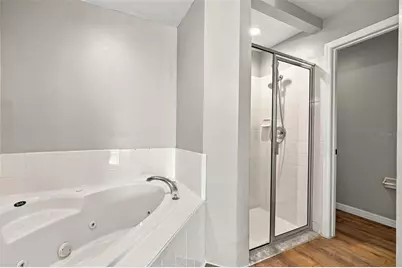
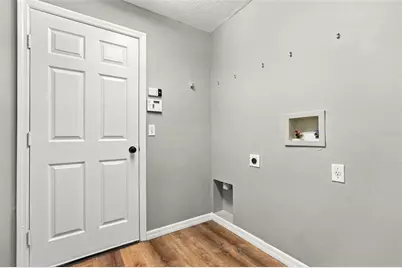
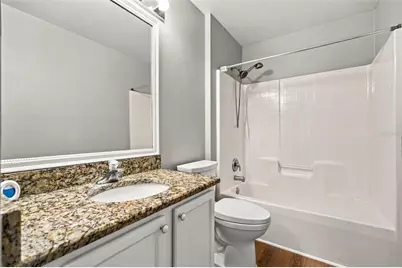
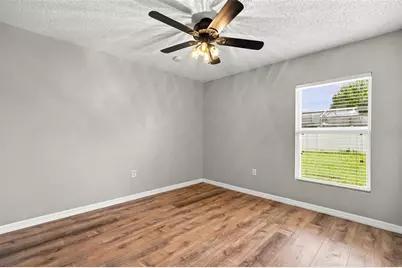
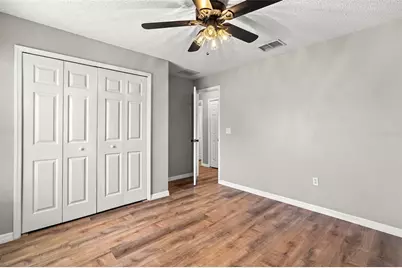
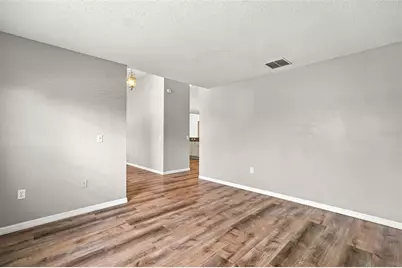
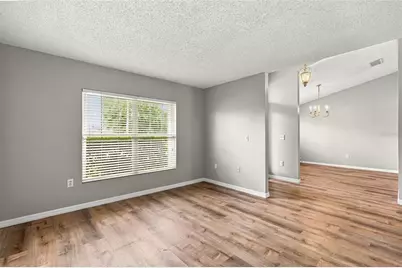
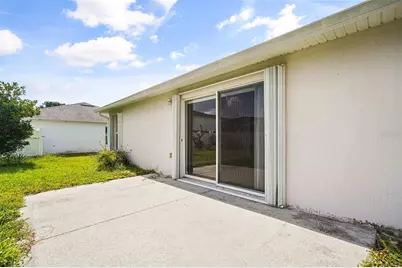
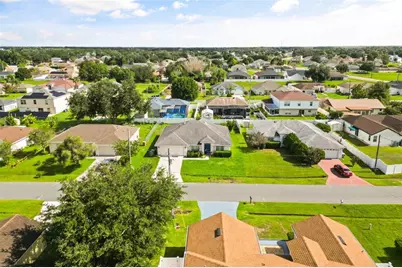
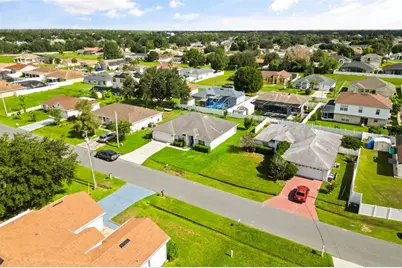
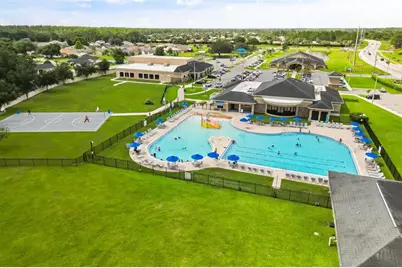
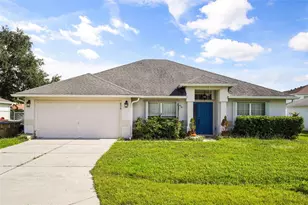
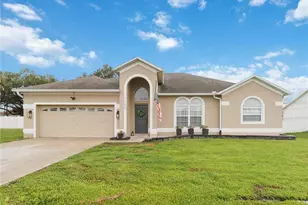
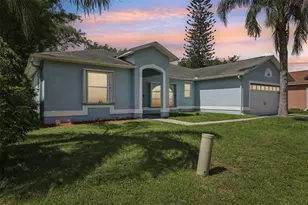
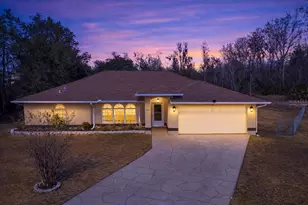
Welcome to 856 Franconville Court, a beautifully updated 3-bedroom, 2-bathroom home offering nearly 1900 square feet of comfortable living space in the established Poinciana community. Freshly painted and featuring luxury vinyl plank flooring throughout, this move-in-ready home boasts a bright, open floor plan with soaring high ceilings that create an inviting atmosphere perfect for everyday living and entertaining. The spacious kitchen is equipped with granite countertops, stainless steel appliances, ample cabinetry, and generous prep space. Both bathrooms have also been upgraded with elegant granite countertops for a modern touch. The oversized primary suite offers a peaceful retreat with a large walk-in closet and an ensuite bath complete with a relaxing garden tub. Step outside to a spacious backyard with plenty of room to create your own outdoor oasis. Additional highlights include an air conditioning system that's less than two years old, an indoor laundry room, and an attached two-car garage, providing peace of mind and convenience. HOA fees include Spectrum internet and cable package! Tons of community amenities available and ideally located near shopping, dining, schools, parks, and major roadways, this beautifully updated home combines style, comfort, and value. Don't miss your opportunity to make this exceptional property your own! More photos coming soon!
Full Property Details
Full Property Details for 856 Franconville Ct
General
- Price: $334,000
- HOA FEE: $103/month
- Taxes: $3,554 (2025)
- Status: Active
- Type: Single Family
- Source: MidFloridaRegionalMLS
- MLS ID: S5153617
- Updated: Today (7/13/2026)
- Added to Site: Today
Rental Information
- Min. Lease: 6 Months
Interior
- Number of Rooms: 10
- Interior Features: Ceiling Fan(s), High Ceilings, Open Floorplan, Stone Counters, Walk-In Closet(s)
- Appliances: Dishwasher, Disposal, Dryer, Microwave, Range, Refrigerator, Washer
- Furnishings: Unfurnished
- Flooring: Luxury Vinyl
Rooms
Bathrooms
- Total Bathrooms: 2
- Full Bathrooms: 2
Bedrooms
- Total Bedrooms: 3
Other Rooms
- Laundry: Inside
Exterior
- Exterior Features: Hurricane Shutters
Parking
- Garage: Yes
- Attached garage: Yes
- Garage Spaces: 2
- Covered Spaces: 2
Location
- Area: 34759 - Kissimmee / Poinciana
- County: Osceola
- Development Name: 34759 - Kissimmee / Poinciana
- Subdivision: POINCIANA VILLAGE 5 NBHD 1
- Driving Directions: FROM KISSIMMEE: Turn left onto US-17 S/US-92 W/S John Young Pkwy, Use the left 2 lanes to turn left onto Pleasant Hill Rd. Continue onto Cypress Pkwy. Turn left onto Cypress Dr. Turn right onto Country Club Rd. Turn left onto Walnut St. Right on Bordeaux Rd. Right on Franconville Ct, house will be on the right.
- Direction Faces: North
Community
- Community Name: 34759 - Kissimmee / Poinciana
- Association: Yes
- Assoc. Name: Association of Poinciana Villages/ Mark Maldonado
- Pet Restrictions: CHECK WITH HOA FOR PET RESTRICTIONS
Heating & Cooling
- Cooling Type: Central Air
- Heating Type: Central
Utilities
- Sewer: Public Sewer
- Water: Public
- Utility Description: BB/HS Internet Available
Structural Information
- Exterior Const.: Block, Concrete
- Roof: Shingle
- Stories/Levels: One
- Square Feet: 1,825
- Sq. Ft. Source: Public Records
- Year Built: 2005
Lot Features
- Lot Size (Acres): 0.19
- Lot Size (Sq. Ft.): 8,233
- Lot Size: 8233
- Street/Road Desc.: Asphalt
Financial Considerations
- Association Fee: $103
- Assoc Fee Freq.: Monthly
- Assoc Fee Desc.: Required
- Tax Amount: $3,554.2
- Tax Year: 2025
Disclosures and Reports
- Ownership: Fee Simple
- Special Conditions: None
- Legal Description: POINCIANA V5 NBD 1 PB 3 PG 144 BLK 2119 LOT 21 19/27/29
- Flood Zone Info: AE
- APN: 252628613821190210
- Property ID: 252628613821190210
- Block/Lot/Section: 2119
Listed by La Rosa Realty Llc

Get Pre-Approved Today
Schools
Schools serving 856 Franconville Ct
School District:Osceola County School District
| Name | Grades | Distance |
|---|---|---|
Chestnut Elementary School For Science And Engineering 4300 Chestnut Street, Kissimmee, FL 34759 | PK-5 | 1.4 mi |
Liberty High School 4250 Pleasant Hill Road, Kissimmee, FL 34746 | 9-12 | 3.1 mi |
Discovery Intermediate School 5350 San Miguel Road, Kissimmee, FL 34758 | 6-8 | 4.5 mi |
Disclaimer:
School attendance boundaries provided by ATTOM Data Solutions and are for reference only. Contact the school directly to verify enrollment eligibility.
Price & Sales History for 856 Franconville Ct
Date
Details
Price
Change
Source
7/13/2026
Listed
$334,000
178.33%
MLS
12/23/2014
Sold
$120,000
—
Public Record
Disclaimer: Historical sales information is derived from public records provided by the county offices. Information is not guaranteed and should be independently verified.
Tax History
Tax History for 856 Franconville Ct
Year
Property Taxes
Change
Tax Assessment
Change
2025
$3,554
5%
$245,951
3%
2024
$3,374
2%
$239,020
3%
2023
$3,302
10%
$232,059
34%
2021
$2,991
-5%
$172,600
-23%
2022
$3,164
6%
$225,300
46%
2021
$2,991
29%
$154,100
20%
2018
$2,323
7%
$128,700
13%
2017
$2,165
4%
$113,400
5%
2016
$2,088
-19%
$107,500
-22%
2019
$2,578
28%
$137,214
36%
2015
$2,016
19%
$100,800
15%
2014
$1,699
11%
$87,600
20%
2013
$1,532
—
$73,300
—
Disclaimer: Historical tax information is derived from public records provided by the county offices. Information is not guaranteed and should be independently verified.
Estimate the Cost
Estimate the Cost for 856 Franconville Ct
856 Franconville Court, Kissimmee, FL 34759 (MLS# S5153617) is a Single Family property with 3 bedrooms and 2 full bathrooms. 856 Franconville Court is currently listed for $334,000 and was received on July 13, 2026. Want to learn more about 856 Franconville Court? Do you have questions about finding other Single Family real estate for sale in Kissimmee? You can browse all Kissimmee real estate or contact a Coldwell Banker agent to request more information.