This is a carousel with tiles that activate property listing cards. Use the previous and next buttons to navigate.
1/47
$404,900
This is a carousel with tiles that activate property listing cards. Use the previous and next buttons to navigate.
1/47
Property Description
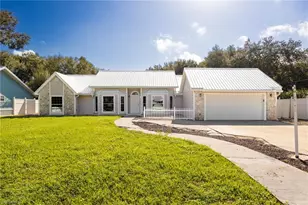
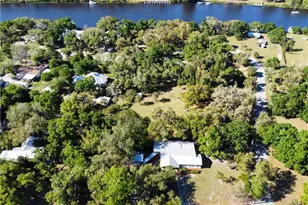
This peaceful retreat in the gated Riverbend Estates community sits on a spacious 1.02-acre wooded lot, offering privacy and natural surroundings. The two-story home features 3 spacious bedrooms, a versatile den, and 2.5 baths. The bright living room is filled with natural light and anchored by a cozy fireplace. A formal dining room provides the perfect setting for meals, while the kitchen offers ample cabinet and counter space, making it ideal for cooking and entertaining. Upstairs, the master suite offers a private retreat with picturesque views of the property. The enclosed Florida room provides a serene spot to relax while staying connected to nature. Riverbend Estates, surrounded by majestic live oak trees, boasts low HOA fees that include lawn service, irrigation water, and potable water. Community amenities include a clubhouse with a pool table, game tables, and a full kitchen, along with a community pool and tennis courts. This home is more than a place to live-it's an opportunity to enjoy a peaceful and active lifestyle in a beautiful setting. Schedule your showing today!
Full Property Details
Full Property Details for 1210 Riverbend Dr
General
- Price: $404,900
- HOA FEE: $330/month
- Taxes: (2025)
- Status: Active
- Type: Single Family
- Source: Bonita_Springs
- MLS ID: 2026016412
- Updated: 5/11/2026
- Added to Site: 48 day(s) ago
Rental Information
- Lease/Rent Term: 183
- Min. Lease (Days): 183
Interior
- Interior Features: Den - Study, Florida Room, Guest Bath, Walk-In Closet(s)
- Fireplace: Yes
- Appliances: Dishwasher, Disposal, Dryer, Range, Refrigerator/Freezer, Reverse Osmosis, Washer
- Furnishings: Unfurnished
- Flooring: Carpet, Wood
Rooms
Bathrooms
- Total Bathrooms: 3
- Full Bathrooms: 2
- Half Bathrooms: 1
- Primary Bathroom: Combo Tub And Shower
Bedrooms
- Total Bedrooms: 3
Other Rooms
- Dining Room: Formal
- Laundry: Sink
Additional Information
- Shared Amenities: Billiards, Boat Storage, Clubhouse, Pool, Tennis Court(s), Gated
- Tennis: Yes
Exterior
- Exterior Features: Room for Pool, Automatic Sprinkler
- Porch/Patio/Deck: Patio
Parking
- Garage: Yes
- Attached garage: Yes
- Garage Spaces: 2
- Covered Spaces: 2
- Parking Features: Attached
Location
- Area: HD01 - Hendry County
- County: Hendry
- Subdivision: RIVERBEND ESTATES
- Building Name: RIVERBEND ESTATES
- Driving Directions: Head east on FL-80 E/Palm Beach Blvd. Turn left onto FL-29 N/Bridge St. Turn right onto Riverbend Dr. Destination will be on the left.
- Direction Faces: South
Community
- Association: Yes
- Assoc. Fees Include: Irrigation Water, Maintenance Grounds, Sewer, Water
- Pets Allowed: Yes
- Management Type: Residents
Heating & Cooling
- Air Conditioning: Yes
- Cooling Type: Central Electric
- Heating Type: Central Electric, Fireplace(s)
Utilities
- Sewer: Central
- Water: Central
- Cable Available: Yes
- Utility Description: Underground Utilities, Cable Available
Structural Information
- Description/Design: Single Family Residence
- Exterior Const.: Concrete Block, Wood Frame, Brick
- Roof: Shingle
- Windows: Other
- Stories/Levels: 2
- Stories in Building: 2
- Square Feet: 2,209
- Sq. Ft. Source: Property Appraiser Office
- Living Area: 2,209 Sq. Ft.
- Year Built: 1985
Lot Features
- Property View: Trees/Woods
- Lot Size (Acres): 1.02
- Lot Size (Sq. Ft.): 44,431
- Lot Size Source: Property Appraiser Office
- Lot Dimensions: 100 x 100 x 443 x 443
- Frontage Feet: 100
- Irrigation System: Lake/Canal
- Lot Features: Oversize
- Lot Description: Oversize
Water Features
- Water Front Desc.: None
- Canal Width: None
- Boat Dock Slip: Yes
Financial Considerations
- Association Fee: $330
- Assoc Fee Freq.: Monthly
- Tax Year: 2025
- Terms: Buyer Finance/Cash, Buyer Pays Title, FHA, VA Loan
Disclosures and Reports
- Ownership: Single Family
- Legal Description: RIVERBEND ESTATES S/D LOT 38
- Property ID: 1-29-43-03-010-0000-038.0
- Section: 3
- Lot Number: 38
Listed by SWFL Legacy Realty Group LLC
Get Pre-Approved Today
Schools
Schools serving 1210 Riverbend Dr
School District:Hendry County School District
| Name | Grades | Distance |
|---|---|---|
Country Oaks Elementary School 2052 Northwest Eucalyptus Boulevard, LaBelle, FL 33935 | PK-5 | 1.1 mi |
Labelle Middle School 8000 East Cowboy Way, LaBelle, FL 33935 | 6-8 | 3 mi |
Labelle High School 4050 East Cowboy Way, LaBelle, FL 33935 | 9-12 | 1.6 mi |
Disclaimer:
School attendance boundaries provided by ATTOM Data Solutions and are for reference only. Contact the school directly to verify enrollment eligibility.
Price & Sales History for 1210 Riverbend Dr
Date
Details
Price
Change
Source
5/11/2026
Price Reduced
$404,900
-4.71%
MLS
4/08/2026
Listed
$424,900
18.06%
MLS
5/08/2006
Sold
$359,900
—
Public Record
Disclaimer: Historical sales information is derived from public records provided by the county offices. Information is not guaranteed and should be independently verified.
Tax History
Tax History for 1210 Riverbend Dr
Year
Property Taxes
Change
Tax Assessment
Change
2025
$2,702
7%
$167,151
3%
2024
$2,517
4%
$162,440
3%
2023
$2,430
4%
$157,709
6%
2021
$2,340
-2%
$148,656
-3%
2022
$2,383
2%
$153,116
4%
2021
$2,340
3%
$146,604
2%
2019
$2,263
—
$143,308
2%
2018
$2,269
—
$140,635
2%
2017
$2,264
6%
$137,743
2%
2016
$2,136
-1%
$134,910
1%
2015
$2,148
—
$133,970
1%
2014
$2,140
5%
$132,910
1%
2013
$2,031
—
$130,950
—
Disclaimer: Historical tax information is derived from public records provided by the county offices. Information is not guaranteed and should be independently verified.
Estimate the Cost
Estimate the Cost for 1210 Riverbend Dr
1210 Riverbend Dr, Labelle, FL 33935 (MLS# 2026016412) is a Single Family property with 3 bedrooms, 2 full bathrooms and 1 partial bathroom. 1210 Riverbend Dr is currently listed for $404,900 and was received on April 08, 2026. Want to learn more about 1210 Riverbend Dr? Do you have questions about finding other Single Family real estate for sale in Labelle? You can browse all Labelle real estate or contact a Coldwell Banker agent to request more information.