This is a carousel with tiles that activate property listing cards. Use the previous and next buttons to navigate.
1/38
$285,000 Sale Pending
This is a carousel with tiles that activate property listing cards. Use the previous and next buttons to navigate.
1/38
Property Description
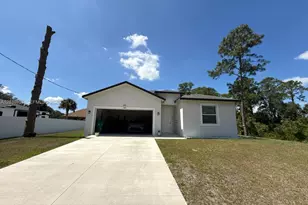
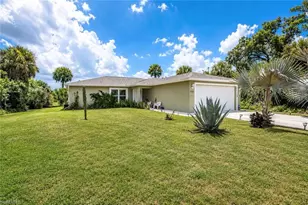
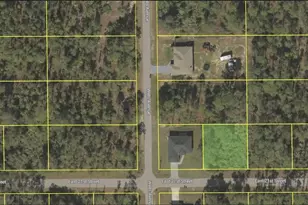
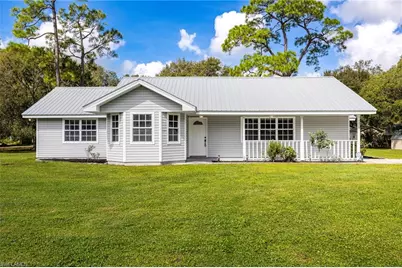
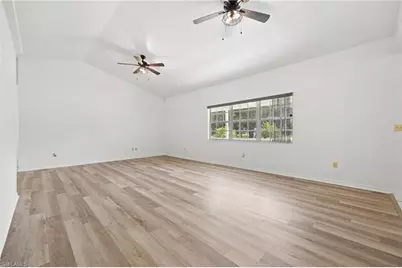
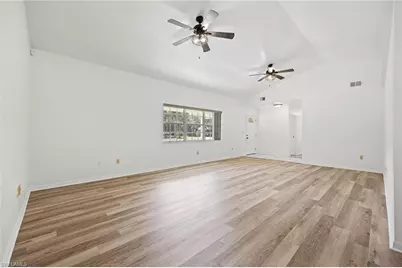
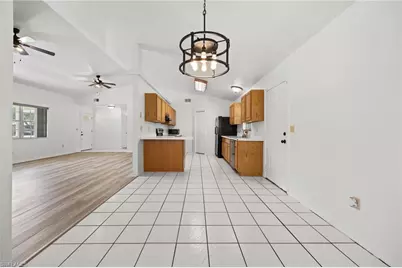
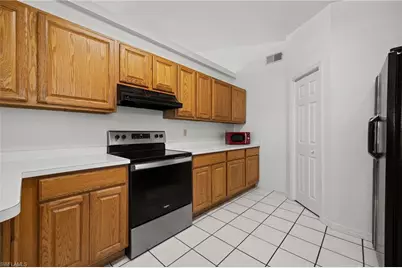
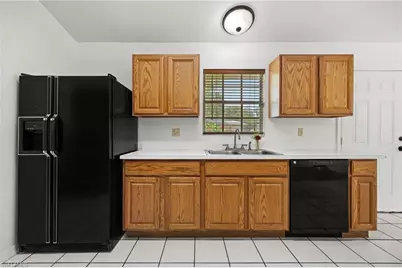
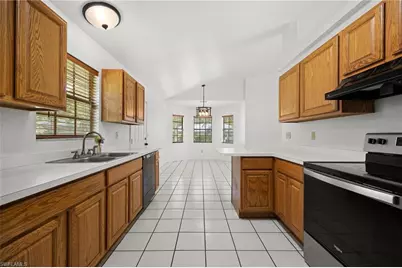
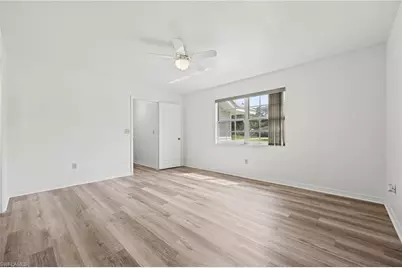
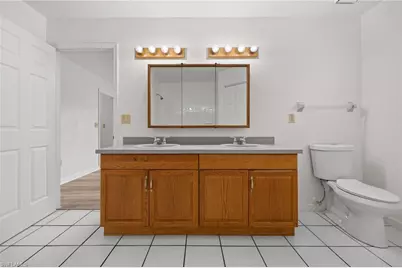
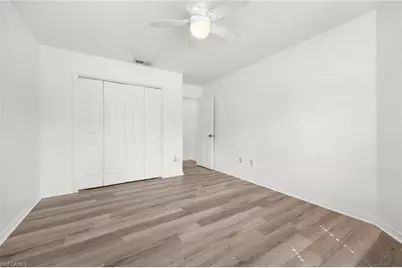
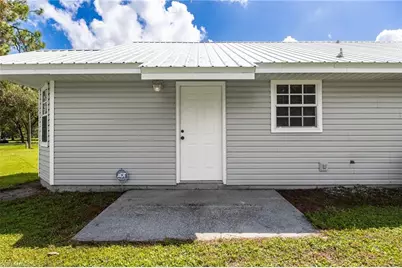
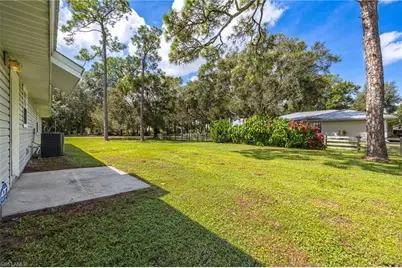
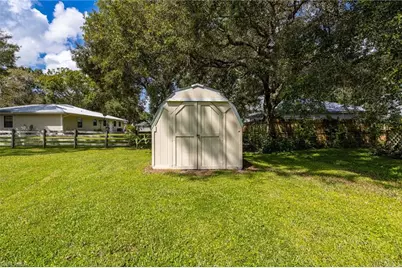
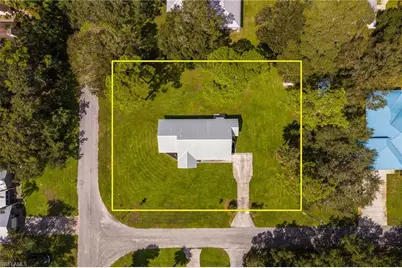
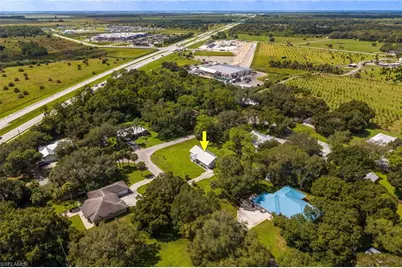
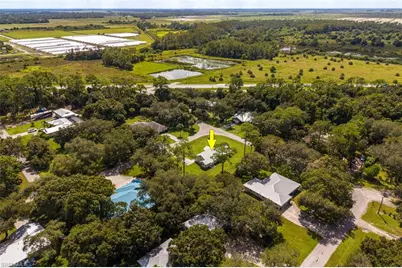
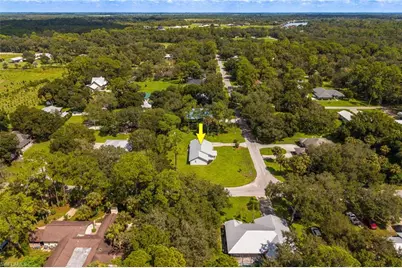
Welcome to this 3-bedroom, 2-bath home situated on a spacious 1/2-acre corner lot in desirable Parkwood Estates. From the moment you step inside, you're greeted by tall cathedral ceilings that create an open and inviting atmosphere. The generous living area offers plenty of space for entertaining, complemented by a formal dining area and a convenient breakfast bar for casual meals. Recent improvements include a new AC installed in 2025, a metal roof installed in 2018, an updated breaker panel, and plumbing improvements. The interior has just been freshly painted & features new vinyl plank flooring throughout and all-new light fixtures, giving the home a clean feel while making it move-in ready. Outside, the large yard provides plenty of room to enjoy the outdoors & offers ample space to add a garage. A storage shed is also included, providing additional space for tools, equipment, and belongings. Nestled among mature oak trees in the established neighborhood, this home offers space, comfort, and the opportunity to make it your own. Move-in ready and waiting for its new owners!
Full Property Details
Full Property Details for 1212 Woods Dr
General
- Price: $285,000
- Taxes: (2025)
- Status: Pending
- Type: Single Family
- Source: Bonita_Springs
- MLS ID: 2026038212
- Updated: 9/23/2026
- Added to Site: 19 day(s) ago
Interior
- Interior Features: Split Bedrooms, Guest Bath, Guest Room, Bar, Cathedral Ceiling(s), Pantry, Walk-In Closet(s)
- Appliances: Dishwasher, Disposal, Microwave, Range, Refrigerator/Freezer
- Furnishings: Unfurnished
- Flooring: Tile, Vinyl
Rooms
Bathrooms
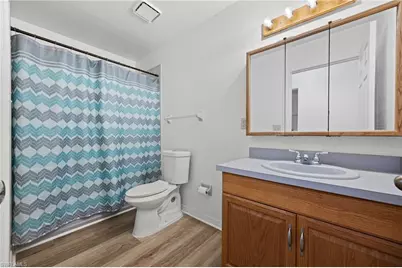
- Total Bathrooms: 2
- Full Bathrooms: 2
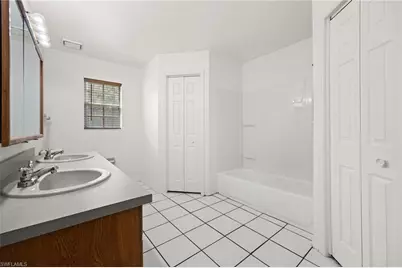
- Primary Bathroom: Combo Tub And Shower, Dual Sinks
Bedrooms
- Total Bedrooms: 3
Other Rooms
- Kitchen: Pantry
- Dining Room: Breakfast Bar, Formal
- Laundry: Inside
Additional Information
- Shared Amenities: None, No Subdivision
- Security/Safety: Security System, Smoke Detector(s), Smoke Detectors
Exterior
- Exterior Features: Room for Pool, Storage
Parking
- Parking Features: Driveway Paved
Location
- Area: HD01 - Hendry County
- County: Hendry
- Subdivision: PARKWOOD
- Building Name: PARKWOOD
- Direction Faces: East
Community
- Assoc. Fees Include: None
- Pets Allowed: Yes
- Management Type: None
Heating & Cooling
- Air Conditioning: Yes
- Cooling Type: Ceiling Fan(s), Central Electric
- Heating Type: Central Electric
Utilities
- Sewer: Septic Tank
- Water: Central
- Cable Available: Yes
- Utility Description: Cable Available
Structural Information
- Description/Design: Single Family Residence
- Exterior Const.: Wood Frame, Vinyl Siding
- Roof: Metal
- Windows: Single Hung
- Stories/Levels: 1
- Stories in Building: 1
- Square Feet: 1,658
- Sq. Ft. Source: Property Appraiser Office
- Living Area: 1,658 Sq. Ft.
- Year Built: 1994
Additional Structures
- Other Structures: Extra Building
Lot Features
- Property View: None/Other, Partial Buildings, Trees/Woods
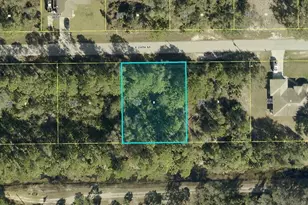
- Lot Size (Acres): 0.46
- Lot Size (Sq. Ft.): 20,037
- Lot Size Source: Property Appraiser Office
- Lot Dimensions: 160 x 160 x 125 x 125
- Frontage Feet: 160
- Street/Road Desc.: Paved
- Irrigation System: None
- Lot Features: Corner Lot, Oversize
- Lot Description: Corner Lot, Oversize
Water Features
- Water Front Desc.: None
- Canal Width: None
Financial Considerations
- Tax Year: 2025
- Terms: Buyer Finance/Cash
Disclosures and Reports
- Ownership: Single Family
- Legal Description: PARKWOOD ESTATES S/D S 1/2 OF LOT 64 + ALL LOT 65
- Property ID: 1-29-43-18-020-0000-065.0
- Section: 18
- Lot Number: 64
Listed by EXP Realty LLC
Get Pre-Approved Today
Schools
Schools serving 1212 Woods Dr
School District:Hendry County School District
| Name | Grades | Distance |
|---|---|---|
Labelle Elementary School 150 West Cowboy Way, LaBelle, FL 33935 | PK-5 | 1.5 mi |
Edward A. Upthegrove Elementary School 280 North Main Street, LaBelle, FL 33935 | PK-5 | 2.1 mi |
Labelle Middle School 8000 East Cowboy Way, LaBelle, FL 33935 | 6-8 | 5.9 mi |
Labelle High School 4050 East Cowboy Way, LaBelle, FL 33935 | 9-12 | 4.1 mi |
Disclaimer:
School attendance boundaries provided by ATTOM Data Solutions and are for reference only. Contact the school directly to verify enrollment eligibility.
Price & Sales History for 1212 Woods Dr
Date
Details
Price
Change
Source
9/16/2026
Listed
$285,000
5.95%
MLS
6/07/2021
Sold
$269,000
—
Public Record
Disclaimer: Historical sales information is derived from public records provided by the county offices. Information is not guaranteed and should be independently verified.
Tax History
Tax History for 1212 Woods Dr
Year
Property Taxes
Change
Tax Assessment
Change
2025
$4,115
6%
$256,324
3%
2024
$3,887
3%
$249,100
3%
2023
$3,791
146%
$241,845
135%
2021
$1,543
-59%
$102,740
-56%
2022
$3,723
141%
$234,801
132%
2021
$1,543
6%
$101,322
2%
2019
$1,458
—
$99,044
2%
2018
$1,456
1%
$97,197
2%
2017
$1,446
10%
$95,198
2%
2016
$1,315
—
$93,240
1%
2015
$1,321
—
$92,590
1%
2014
$1,315
5%
$91,860
2%
2013
$1,251
—
$90,500
—
Disclaimer: Historical tax information is derived from public records provided by the county offices. Information is not guaranteed and should be independently verified.
Estimate the Cost
Estimate the Cost for 1212 Woods Dr
1212 Woods Dr, Labelle, FL 33935 (MLS# 2026038212) is a Single Family property with 3 bedrooms and 2 full bathrooms. 1212 Woods Dr is currently listed for $285,000 and was received on September 16, 2026. Want to learn more about 1212 Woods Dr? Do you have questions about finding other Single Family real estate for sale in Labelle? You can browse all Labelle real estate or contact a Coldwell Banker agent to request more information.