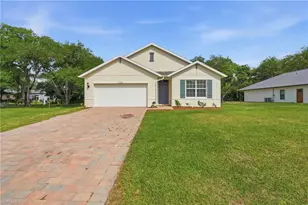
Full Property Details for 1300 E Bucknell Ln
General
- Sold For: $340,000
- Taxes: $5,808 (2025)
- Status: Closed
- Type: Single Family
- Source: Bonita_Springs
- MLS ID: 2026013663
- Added to Site: 199 day(s) ago
Rental Information
- Lease/Rent Term: 1
- Min. Lease (Days): 1
Interior
- Number of Rooms: 7
- Interior Features: Split Bedrooms, Cathedral Ceiling(s), Closet Cabinets, Pantry, Tray Ceiling(s), Vaulted Ceiling(s), Volume Ceiling, Walk-In Closet(s)
- Appliances: Cooktop, Electric Cooktop, Dishwasher, Microwave, Wall Oven, Range, Refrigerator, Refrigerator/Freezer, Refrigerator with Icemaker, Self-Cleaning Oven
- Furnishings: Unfurnished
- Flooring: Tile
Rooms
- Total Bathrooms: 3
- Full Bathrooms: 2
- Half Bathrooms: 1
- Primary Bathroom: Dual Sinks, Shower Only
- Total Bedrooms: 4
- Primary Bedroom: Master BR Ground
- Kitchen: Kitchen Island, Pantry
- Dining Room: Dining - Living, Eat-in Kitchen
- Laundry: Inside
Additional Information
- Shared Amenities: None, No Subdivision
- Security/Safety: Smoke Detector(s), Smoke Detectors
- Equipment: Home Automation
Exterior
- Exterior Features: None
- Porch/Patio/Deck: Open Porch/Lanai
Parking
- Garage: Yes
- Attached garage: Yes
- Garage Spaces: 2
- Covered Spaces: 2
- Parking Features: 2 Assigned, 2+ Spaces, Covered, Driveway Paved, Under Bldg Closed, Garage Door Opener, Attached
Location
- Area: GC01 - Glades County
- County: Glades
- Subdivision: PORT LABELLE
- Building Name: GLADES COUNTY
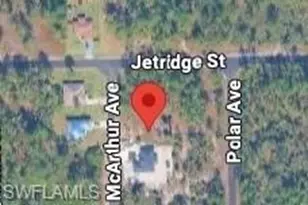
- Driving Directions: Address on the listing reflects County Property Appraiser information, however, on google the address shows as 1300 Bucknell Rd, LaBelle, FL 33935
- Direction Faces: Southwest
School Information
- Elementary School: Country Oaks Elementary School
- Middle School: West Glades School
- High School: Moore Haven Middle High School
Community
- Assoc. Fees Include: None
- Units Assoc/Comm: 11
- Pets Allowed: Yes
- Management Type: None
Heating & Cooling
- Air Conditioning: Yes
- Cooling Type: Central Electric
- Heating Type: Heat Pump
Utilities
- Sewer: Septic Tank
- Water: Central
- Cable Available: Yes
- Utility Description: Cable Available
Structural Information
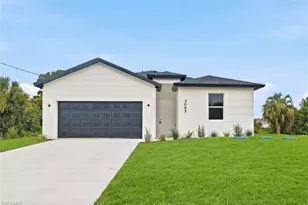
- Architectural Style: Traditional
- Description/Design: Single Family Residence
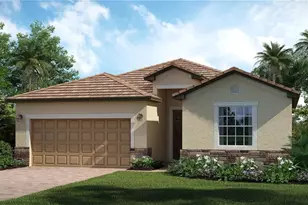
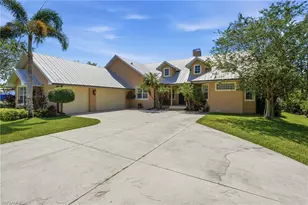
- Exterior Const.: Concrete Block, Stucco
- Roof: Shingle
- Windows: Impact Resistant, Impact Resistant Windows
- Doors: Impact Resistant Doors
- Entry Floor Number: 1
- Stories/Levels: 1
- Stories in Building: 1
- Square Feet: 1,503
- Sq. Ft. Source: Architectural Plans
- Living Area: 1,503 Sq. Ft.
- Year Built: 2023
- Property Condition: New Construction
Lot Features
- Property View: None/Other
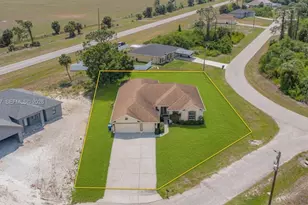
- Lot Size (Acres): 0.33
- Lot Size (Sq. Ft.): 14,374
- Lot Size Source: Property Appraiser Office
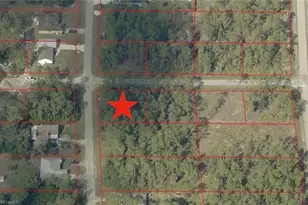
- Lot Dimensions: 80 x 80 x 125 x 125
- Frontage Feet: 80
- Irrigation System: None
- Lot Features: Regular
- Lot Description: Regular
Water Features
- Water Front Desc.: None
- Canal Width: None
Financial Considerations
- For Lease: Yes
- Tax Amount: $5,808
- Tax Year: 2025
- Terms: FHA, Lease Option, Lease Purchase, Seller Pays Title, VA Loan
Disclosures and Reports
- Ownership: Single Family
- Legal Description: BLK 52 LOT 59 PORT LABELLE UNIT 102 GC PB 3 PG 66
- Property ID: S31-42-30-102-0052-0590
- Section: 31
- Block: 3
- Lot Number: 66
Listed and Sold by Deal Flow Realty LLC