This is a carousel with tiles that activate property listing cards. Use the previous and next buttons to navigate.
1/47
$1,199,000
This is a carousel with tiles that activate property listing cards. Use the previous and next buttons to navigate.
1/47
Property Description
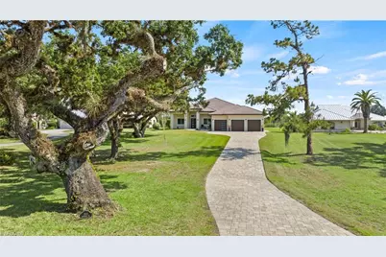
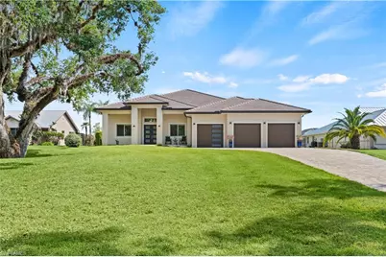
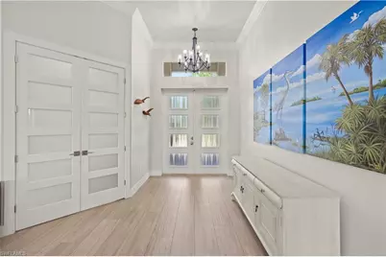
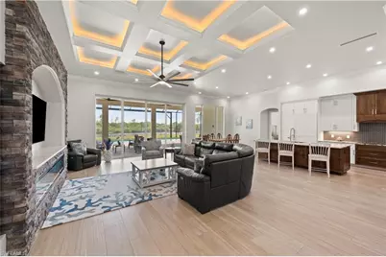
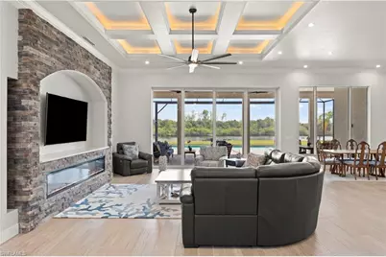
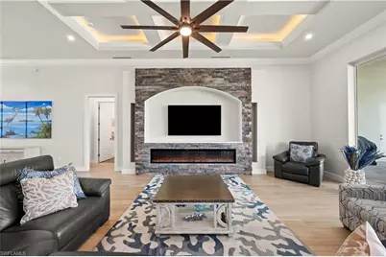
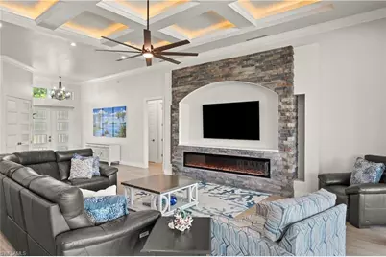
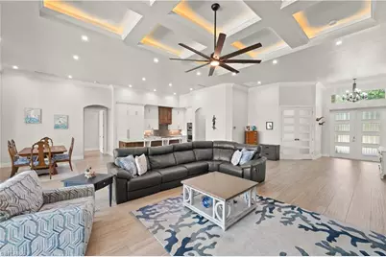
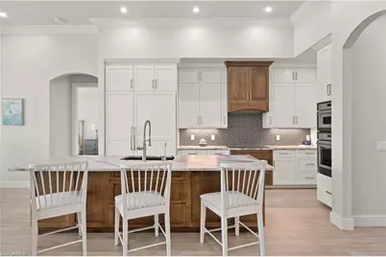
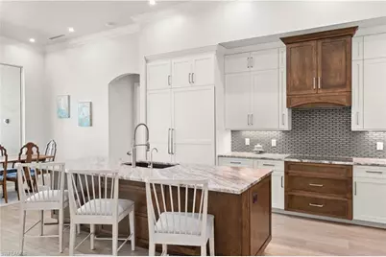
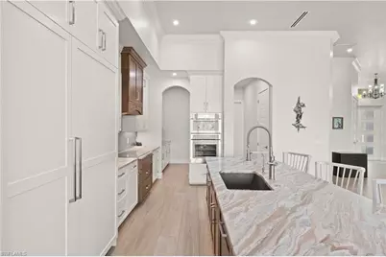
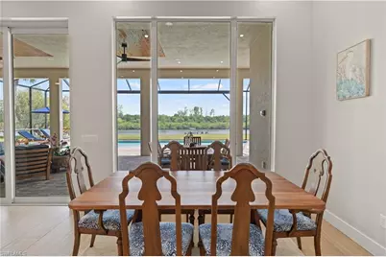
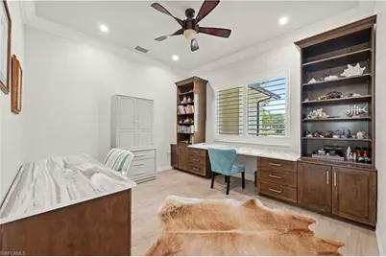
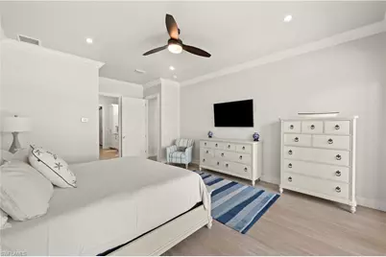
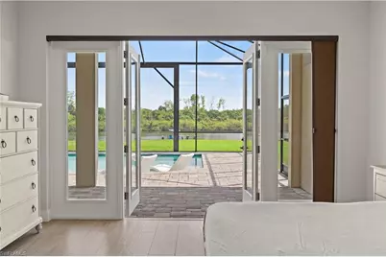
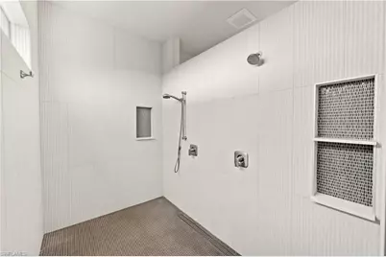
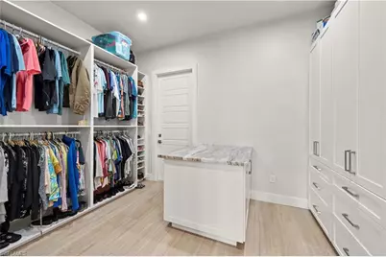
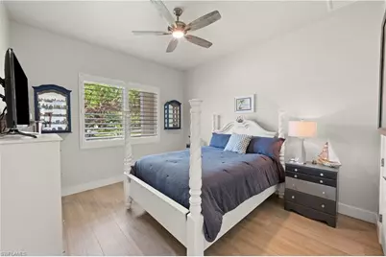
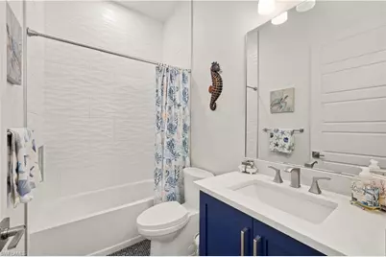
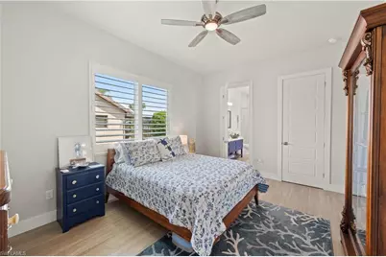
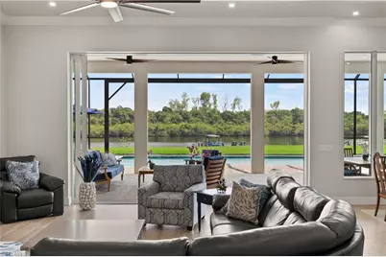
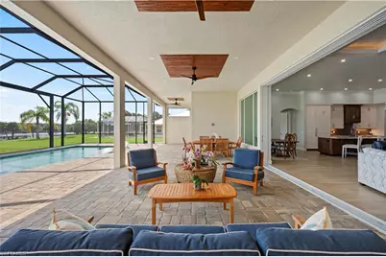
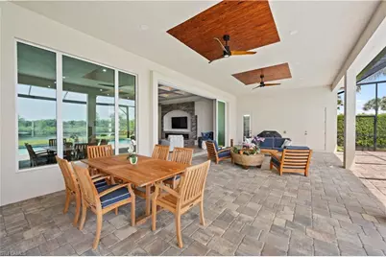
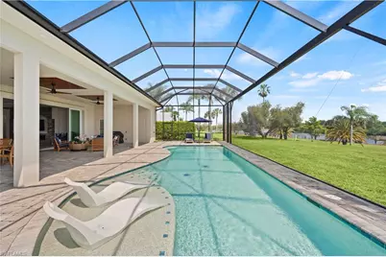
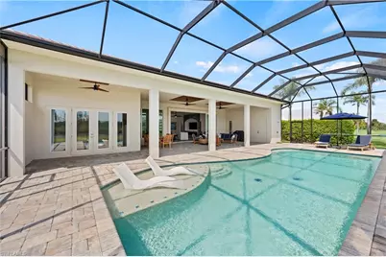
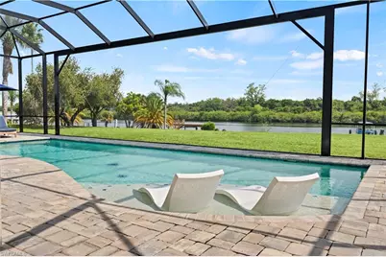
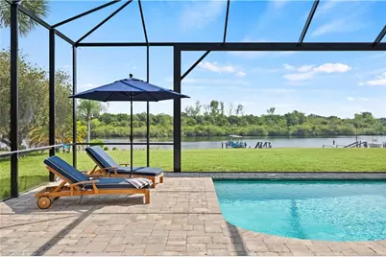
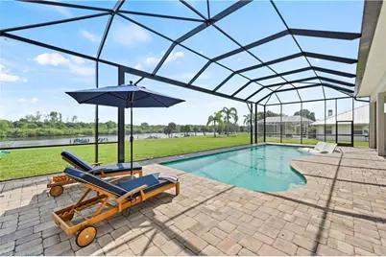
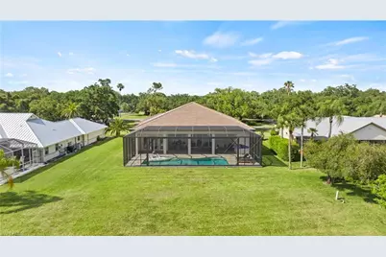
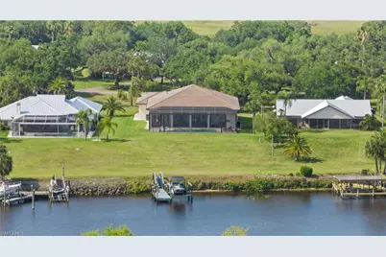
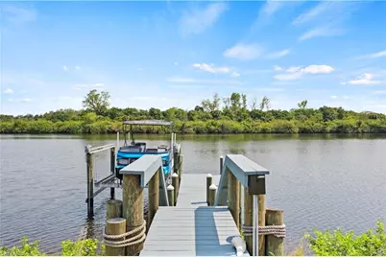
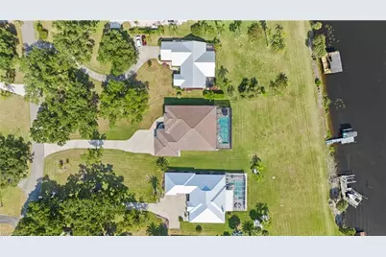
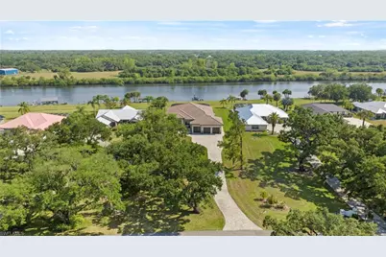
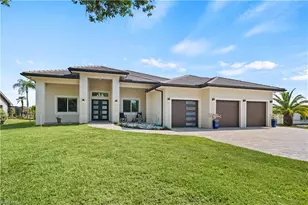
Experience 2811 sq ft of riverfront luxury at its finest in this exquisite custom-built 3-bedroom, 3-bathroom masterpiece, where modern convenience, refined design, and exceptional craftsmanship come together beautifully. Perfectly positioned to capture serene river views, this rare property offers easy water access with a brand-new 10,000 lb boat lift and dock, making it ideal for boating enthusiasts. Designed for both relaxation and entertaining, the outdoor living space features a magnificent 40-foot pool with sun shelf, an outdoor shower, and a peaceful setting that captures the true riverfront lifestyle. Inside, every detail has been thoughtfully selected with top-of-the-line finishes and upgrades throughout. The chef's kitchen is a true showpiece, featuring a 36-inch column Thermador built-in refrigerator, 24-inch column Thermador built-in freezer, 36-inch induction cooktop, Thermador speed oven combo, custom wood cabinetry, and stunning leathered granite and quartz countertops. The butler's pantry offers wall-to-wall cabinetry, providing exceptional storage and organization. The luxurious primary suite is designed to impress, featuring a designer master closet with wall-to-wall cabinetry and a central island, along with an oversized walk-in shower complete with multiple shower heads. Additional comforts include spray foam insulation in the attic and block walls, a hot water circulation system for instant hot water, Trane zoned HVAC system, and a Rheem heat pump water heater. Elegant 6-foot porcelain plank tile flooring flows through most of the home, while custom-built desks and cabinetry in the office and a 100-inch built-in electric fireplace add to the home's elevated design. Impact glass throughout, 10-foot sliders, a Shayne Greco octopus vessel sink, and custom wood cabinetry further showcase the exceptional quality and attention to detail found throughout the property. A 1,000-square-foot fully insulated garage with 13-foot-plus ceilings and side-mount garage door openers provides outstanding space for vehicles, storage, and more. Additional features include stucco soffits, a whole-house water conditioner, under-sink reverse osmosis in the kitchen, and an outdoor shower for added convenience. This breathtaking custom riverfront home offers the perfect harmony of luxury, comfort, modern technology, and lifestyle. A rare gem designed for the discerning buyer, this property is truly one of a kind. Schedule your private tour and experience the unparalleled elegance of this riverfront masterpiece.
Full Property Details
Full Property Details for 1311 Riverbend Dr
General
- Price: $1,199,000
- HOA FEE: $330/month
- Taxes: (2025)
- Status: Active
- Type: Single Family
- Source: Bonita_Springs
- MLS ID: 2026026640
- Updated: 6/17/2026
- Added to Site: 18 day(s) ago
Interior
- Interior Features: Great Room, Home Office, Built-In Cabinets, Closet Cabinets, Entrance Foyer, Pantry, Volume Ceiling, Walk-In Closet(s)
- Appliances: Water Softener, Electric Cooktop, Dishwasher, Dryer, Microwave, Range, Refrigerator/Freezer, Reverse Osmosis, Wall Oven, Washer
- Furnishings: Negotiable
- Flooring: Tile
Rooms
Bathrooms
- Total Bathrooms: 3
- Full Bathrooms: 3
- Primary Bathroom: Dual Sinks, Shower Only
Bedrooms
- Total Bedrooms: 3
Other Rooms
- Kitchen: Walk-In Pantry
- Dining Room: Breakfast Bar, Dining - Family
- Laundry: In Garage
Additional Information
- Shared Amenities: Clubhouse, Pool, Pickleball, Tennis Court(s), Gated
- Pool: Yes
- Private Pool: Yes
- Pool Description: In Ground
- Tennis: Yes
- Security/Safety: Smoke Detector(s)
Exterior
- Exterior Features: Boat Lift, Composite Dock, Outdoor Shower
- Porch/Patio/Deck: Screened Lanai/Porch, Patio
Parking
- Garage: Yes
- Attached garage: Yes
- Garage Spaces: 3
- Covered Spaces: 3
- Parking Features: 2+ Spaces, Driveway Paved, Garage Door Opener, Attached
Location
- Area: HD01 - Hendry County
- County: Hendry
- Subdivision: RIVERBEND ESTATES
- Building Name: RIVERBEND ESTATES
- Driving Directions: Bridge Street North - to Riverbend Dr. - house is on the Right
- Direction Faces: North
Community
- Association: Yes
- Assoc. Fees Include: Irrigation Water, Maintenance Grounds, Sewer, Water
- Pets Allowed: Yes
- Management Type: Residents
Heating & Cooling
- Air Conditioning: Yes
- Cooling Type: Ceiling Fan(s), Central Electric
- Heating Type: Central Electric
Utilities
- Sewer: Private Sewer
- Water: Central, Reverse Osmosis - Partial House
- Cable Available: Yes
- Utility Description: Cable Available
Structural Information
- Description/Design: Single Family Residence
- Exterior Const.: Concrete Block, Stucco
- Roof: Tile
- Windows: Impact Resistant, Impact Resistant Windows
- Doors: Impact Resistant Doors
- Stories/Levels: 1
- Stories in Building: 1
- Square Feet: 2,693
- Sq. Ft. Source: Property Appraiser Office
- Living Area: 2,693 Sq. Ft.
- Year Built: 2022
Lot Features
- Property View: River
- Lot Size (Acres): 0.74
- Lot Size (Sq. Ft.): 32,234
- Lot Size Source: Property Appraiser Office
- Frontage: Private Road
- Street/Road Desc.: Paved
- Irrigation System: Central
Water Features
- Water Front: Yes
- Gulf Access: Yes
- Water Front Desc.: Other Gulf Access Type, River Front
Financial Considerations
- Association Fee: $330
- Assoc Fee Freq.: Monthly
- Tax Year: 2025
- Terms: Buyer Finance/Cash
Disclosures and Reports
- Ownership: Single Family
- Legal Description: RIVERBEND ESTATES S/D LOT 13 + BEG SW COR OF RIVERBEND EST S/D LOT 13 AS POB-N 80 DEG 54M 36S E ALG S/L SAID S/D SAID S/L
- Property ID: 1-29-43-03-010-0000-013.0
- Section: 3
- Lot Number: 13
Listed by EXP Realty LLC
Get Pre-Approved Today
Schools
Schools serving 1311 Riverbend Dr
School District:Hendry County School District
| Name | Grades | Distance |
|---|---|---|
Country Oaks Elementary School 2052 Northwest Eucalyptus Boulevard, LaBelle, FL 33935 | PK-5 | 1 mi |
Labelle Middle School 8000 East Cowboy Way, LaBelle, FL 33935 | 6-8 | 2.9 mi |
Labelle High School 4050 East Cowboy Way, LaBelle, FL 33935 | 9-12 | 1.5 mi |
Disclaimer:
School attendance boundaries provided by ATTOM Data Solutions and are for reference only. Contact the school directly to verify enrollment eligibility.
Price & Sales History for 1311 Riverbend Dr
Date
Details
Price
Change
Source
6/17/2026
Listed
$1,199,000
—
MLS
Disclaimer: Historical sales information is derived from public records provided by the county offices. Information is not guaranteed and should be independently verified.

Tax History
Tax History for 1311 Riverbend Dr
Year
Property Taxes
Change
Tax Assessment
Change
2025
$14,405
4%
$905,662
3%
2024
$13,791
1%
$880,138
3%
2023
$13,619
783%
$854,503
892%
2021
$1,542
-18%
$86,122
-39%
2022
$1,871
21%
$142,101
87%
2021
$1,542
8%
$75,990
—
2019
$1,430
-3%
$75,990
—
2018
$1,468
7%
$75,990
10%
2017
$1,373
-2%
$68,898
—
2016
$1,404
-1%
$68,900
—
2015
$1,424
-1%
$68,900
—
2014
$1,433
4%
$68,900
—
2013
$1,375
—
$68,900
—
Disclaimer: Historical tax information is derived from public records provided by the county offices. Information is not guaranteed and should be independently verified.
Estimate the Cost
Estimate the Cost for 1311 Riverbend Dr
1311 Riverbend Dr, Labelle, FL 33935 (MLS# 2026026640) is a Single Family property with 3 bedrooms and 3 full bathrooms. 1311 Riverbend Dr is currently listed for $1,199,000 and was received on June 17, 2026. Want to learn more about 1311 Riverbend Dr? Do you have questions about finding other Single Family real estate for sale in Labelle? You can browse all Labelle real estate or contact a Coldwell Banker agent to request more information.