


This is a carousel with tiles that activate property listing cards. Use the previous and next buttons to navigate.
1/15
$409,900
This is a carousel with tiles that activate property listing cards. Use the previous and next buttons to navigate.
1/15
Property Description
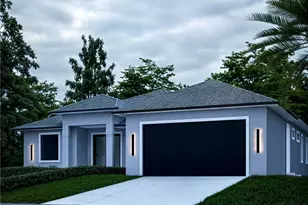
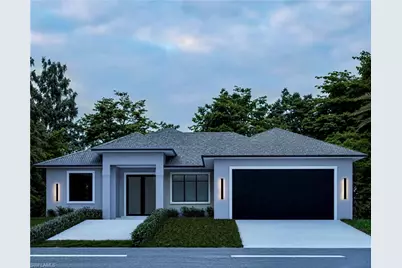
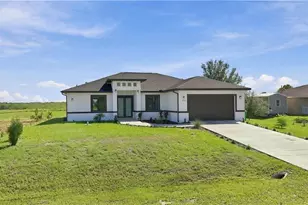
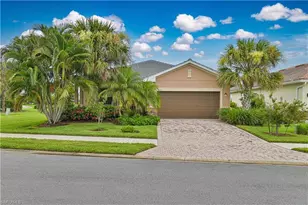
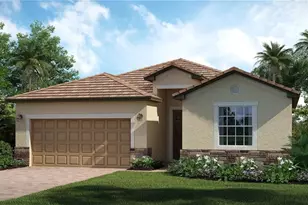
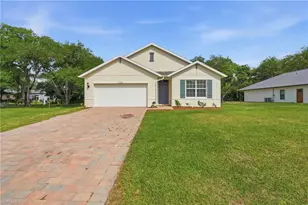
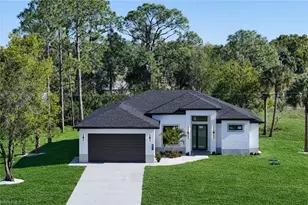
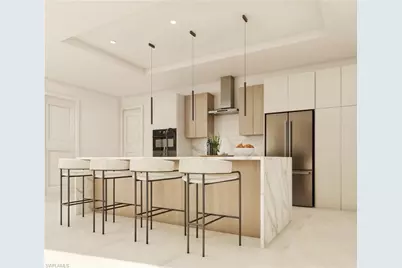
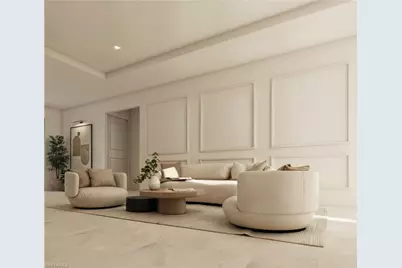
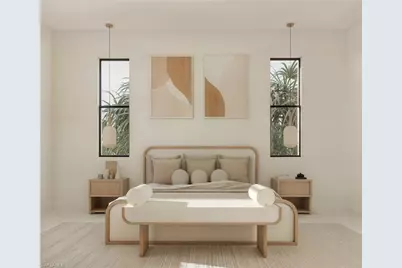
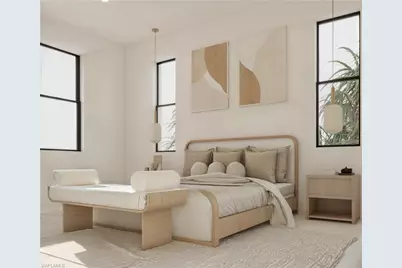
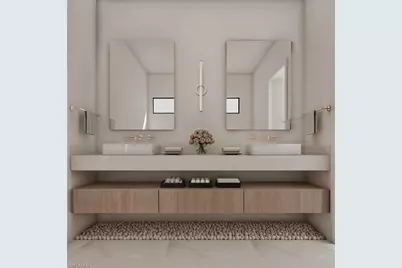
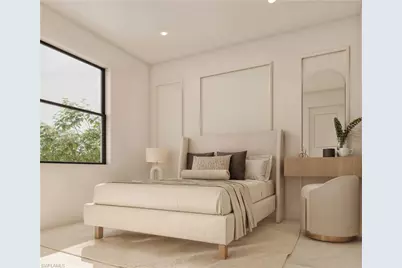
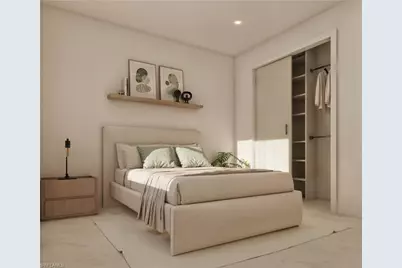
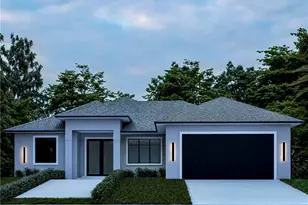
Xavi Model - Designed with family living in mind! This beautiful new construction home features 4 spacious bedrooms and 3 full bathrooms, offering the space and flexibility today's families need. Enjoy an open, modern layout with quality finishes throughout, plus a covered lanai and outdoor kitchen, perfect for entertaining, weekend BBQs, and enjoying the Florida lifestyle. The primary bedroom offers a comfortable retreat, while the additional bedrooms provide plenty of space for family, guests, or a home office. Modern design, functional spaces, and indoor-outdoor living come together in the Xavi Model.
Full Property Details
Full Property Details for 1398 Argosy Rd
General
- Price: $409,900
- Taxes: $512 (2025)
- Status: Active
- Type: Single Family
- Source: Bonita_Springs
- MLS ID: 2026038519
- Updated: 9/14/2026
- Added to Site: 13 day(s) ago
Interior
- Interior Features: Built-In Cabinets, Closet Cabinets
- Appliances: Electric Cooktop, Dishwasher, Microwave, Refrigerator, Wine Cooler
- Furnishings: Unfurnished
- Flooring: Tile
Rooms
Bathrooms
- Total Bathrooms: 3
- Full Bathrooms: 3
- Primary Bathroom: Dual Sinks
Bedrooms
- Total Bedrooms: 4
Other Rooms
- Kitchen: Kitchen Island, Pantry
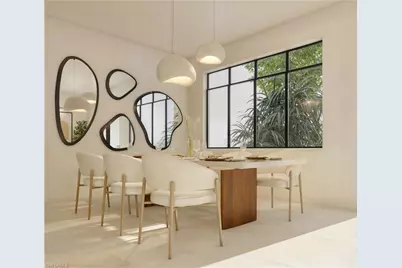
- Dining Room: Dining - Family, Dining - Living
- Laundry: Washer/Dryer Hookup
Additional Information
- Shared Amenities: Assisted Living Available, Barbecue (Picnic), Community Gulf Boat Access, Internet Access, Marina, Playground, Sidewalks, No Subdivision
- Security/Safety: Smoke Detector(s), Smoke Detectors
Exterior
- Exterior Features: Courtyard, Outdoor Grill, Outdoor Kitchen, Room for Pool, Automatic Sprinkler
- Porch/Patio/Deck: Patio
Parking
- Garage: Yes
- Attached garage: Yes
- Garage Spaces: 2
- Covered Spaces: 2
- Parking Features: Covered, Driveway Paved, Garage Door Opener, Attached
Location
- Area: GC01 - Glades County
- County: Glades
- Subdivision: PORT LABELLE
- Building Name: PORT LABELLE
- Driving Directions: 1398 ARGOSY RD
- Direction Faces: West
Community
- Assoc. Fees Include: Pest Control Exterior, Pest Control Interior
- Units Assoc/Comm: 1
- Adult Community: Yes
- Management Type: None
Heating & Cooling
- Air Conditioning: Yes
- Cooling Type: Central Electric
- Heating Type: None
Utilities
- Sewer: Septic Tank
- Water: Assessment Paid
- Cable Available: Yes
- Utility Description: Cable Available
Structural Information
- Architectural Style: Contemporary
- Description/Design: Single Family Residence
- Exterior Const.: Concrete Block, Elevated, Stucco
- Roof: Shingle
- Windows: Double Hung, Impact Resistant, Single Hung, Sliding, Impact Resistant Windows
- Doors: Impact Resistant Doors, French Doors
- Stories/Levels: 1
- Stories in Building: 1
- Square Feet: 2,024
- Sq. Ft. Source: Architectural Plans
- Living Area: 2,024 Sq. Ft.
- Year Built: 2026
- Property Condition: Under Construction
Lot Features
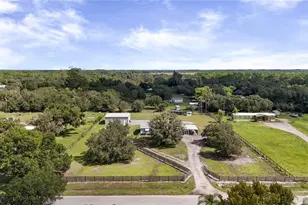
- Property View: Trees/Woods
- Lot Size (Acres): 0.28
- Lot Size (Sq. Ft.): 12,196
- Lot Size Source: Architectural Plans
- Lot Dimensions: 89 x 100 x 125 x 125
- Frontage Feet: 89
- Irrigation System: Assessment Paid
- Lot Features: Dead End, Oversize
- Lot Description: Dead End, Oversize
Water Features
- Water Front Desc.: None
- Canal Width: None
- Boat Dock Slip: Yes
Financial Considerations
- Tax Amount: $512
- Tax Year: 2025
- Terms: Cash, FHA, Seller Pay Closing Costs, VA Loan
Disclosures and Reports
- Ownership: Single Family
- Property ID: S31-42-30-102-0035-0610
Listed by True Vision Services Corp
Get Pre-Approved Today
Schools
Schools serving 1398 Argosy Rd
School District:Glades County School District
| Name | Grades | Distance |
|---|---|---|
Glades Virtual Franchise 400 10th Street, Moore Haven, FL 33471 | 7-12 | 16.4 mi |
Glades Virtual Instruction Program 400 10th Street, Moore Haven, FL 33471 | K-6 | 16.4 mi |
Moore Haven Elementary School 401 Terrier Pride Dr Sw, Moore Haven, FL 33471 | K-6 | 16.5 mi |
Moore Haven Junior/Senior High School 700 Terrier Pride Dr Sw, Moore Haven, FL 33471 | 7-12 | 16.6 mi |
Disclaimer:
School attendance boundaries provided by ATTOM Data Solutions and are for reference only. Contact the school directly to verify enrollment eligibility.
Price & Sales History for 1398 Argosy Rd
Date
Details
Price
Change
Source
9/12/2026
Listed
$409,900
—
MLS
Disclaimer: Historical sales information is derived from public records provided by the county offices. Information is not guaranteed and should be independently verified.

Tax History
Tax History for 1398 Argosy Rd
Year
Property Taxes
Change
Tax Assessment
Change
2025
$448
—
$18,500
—
Disclaimer: Historical tax information is derived from public records provided by the county offices. Information is not guaranteed and should be independently verified.
Estimate the Cost
Estimate the Cost for 1398 Argosy Rd
1398 Argosy Rd, Labelle, FL 33935 (MLS# 2026038519) is a Single Family property with 4 bedrooms and 3 full bathrooms. 1398 Argosy Rd is currently listed for $409,900 and was received on September 12, 2026. Want to learn more about 1398 Argosy Rd? Do you have questions about finding other Single Family real estate for sale in Labelle? You can browse all Labelle real estate or contact a Coldwell Banker agent to request more information.