This is a carousel with tiles that activate property listing cards. Use the previous and next buttons to navigate.
1/1
$485,000
This is a carousel with tiles that activate property listing cards. Use the previous and next buttons to navigate.
1/1
Property Description
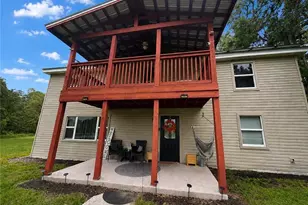
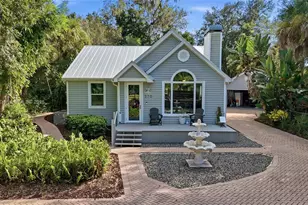
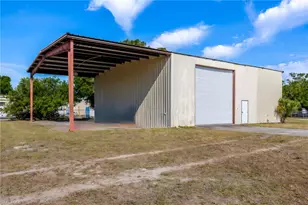
Rarely does a property offer this much freedom, privacy, and opportunity while being priced under what it appraised for... Situated on 5.08 acres in LaBelle, this charming farmhouse-style pool home delivers the lifestyle so many are searching for-close enough to Southwest Florida's beaches, boating, and amenities, yet far enough away from the traffic and congestion. Surrounded by majestic oak trees, Spanish moss, and peaceful countryside views, this 5-bedroom home with a massive bonus room offers endless possibilities. The flexible bonus space features its own entrance and bathroom, making it ideal for an in-law suite, home office, media room, or guest retreat. Outside, enjoy approximately 3.5 fenced acres, a stocked fishing pond, separate dog run, RV hookup with dedicated electrical panel, screened pool and lanai, expansive covered outdoor living area, and a private courtyard with basketball hoop and outdoor shower. With RR zoning, there's room for hobbies, animals, projects, and more. Additional highlights include real wood flooring, exposed beams, a wood-burning fireplace, abundant natural light, solar panels with battery backup for energy savings, and a location just minutes from a marina and Gulf-access boating. If you've been dreaming of space, privacy, versatility, and the charm of Old Florida living, this is the opportunity you've been waiting for.
Full Property Details
Full Property Details for 2630 Bee Branch Lakes Dr
General
- Sold For: $485,000
- Taxes: (2025)
- Status: Closed
- Type: Single Family
- Source: Bonita_Springs
- MLS ID: 2026024192
- Added to Site: 81 day(s) ago
Interior
- Interior Features: Den - Study, Family Room, Guest Bath, Guest Room
- Fireplace: Yes
- Appliances: Dishwasher, Dryer, Microwave, Range, Refrigerator, Reverse Osmosis, Washer
- Furnishings: Unfurnished
- Flooring: Laminate, Tile, Vinyl, Wood
Rooms
Bathrooms
- Total Bathrooms: 4
- Full Bathrooms: 2
- Half Bathrooms: 2
- Primary Bathroom: Combo Tub And Shower
Bedrooms
- Total Bedrooms: 5
- Primary Bedroom: Two Master Suites, Master BR Ground
Other Rooms
- Kitchen: Kitchen Island
- Dining Room: Breakfast Bar, Eat-in Kitchen
- Laundry: Inside
Additional Information
- Shared Amenities: None, No Subdivision
- Pool: Yes
- Private Pool: Yes
- Pool Description: In Ground, Concrete, Screen Enclosure
Exterior
- Exterior Features: Balcony, Courtyard, Outdoor Shower
- Porch/Patio/Deck: Screened Lanai/Porch
Parking
- Garage: Yes
- Garage Spaces: 2
- Covered Spaces: 2
- Parking Features: RV-Boat, Detached
Location
- Area: HD01 - Hendry County
- County: Hendry
- Subdivision: ACREAGE
- Building Name: ACREAGE
- Direction Faces: South
Community
- Assoc. Fees Include: None
- Pets Allowed: Yes
- Management Type: None
Heating & Cooling
- Air Conditioning: Yes
- Cooling Type: Central Electric
- Heating Type: Central Electric, Fireplace(s)
Utilities
- Sewer: Septic Tank
- Water: Well
- Cable Available: Yes
- Utility Description: Cable Available
Structural Information
- Description/Design: Single Family Residence
- Exterior Const.: Concrete Block, Wood Frame, Vinyl Siding
- Roof: Metal
- Windows: Double Hung, Other
- Doors: French Doors
- Stories/Levels: 2
- Stories in Building: 2
- Square Feet: 2,464
- Sq. Ft. Source: Property Appraiser Office
- Living Area: 2,464 Sq. Ft.
- Year Built: 1979
Additional Structures
- Other Structures: Barn(s), Extra Building
Lot Features
- Property View: Landscaped Area, Trees/Woods
- Lot Size (Acres): 5.08
- Lot Size (Sq. Ft.): 221,284
- Lot Size Source: Property Appraiser Office
- Lot Dimensions: 333 x 333 x 668 x 668
- Frontage: Cul-De-Sac, Private Road
- Frontage Feet: 333
- Street/Road Desc.: Paved
- Fence: Yes
- Irrigation System: None
- Lot Features: Dead End, Horses Ok, Oversize
- Zoning: RR
- Lot Description: Dead End, Horses OK, Oversize
- Fencing (Description): Fenced
Horse Property
- Horse Property: Yes
Water Features
- Water Front Desc.: None, Pond
- Canal Width: None
Financial Considerations
- Tax Year: 2025
- Terms: Buyer Finance/Cash, VA Loan
Disclosures and Reports
- Ownership: Single Family
- Legal Description: BEE BRANCH LAKES S/D LOT 3
- Property ID: 1-28-43-01-010-0000-003.0
- Section: 1
- Lot Number: 3
Listed by John R. Wood Properties
Sold by Sellstate Priority Realty

Get Pre-Approved Today
Schools
Schools serving 2630 Bee Branch Lakes Dr
School District:Hendry County School District
| Name | Grades | Distance |
|---|---|---|
Labelle Elementary School 150 West Cowboy Way, LaBelle, FL 33935 | PK-5 | 2.6 mi |
Labelle Middle School 8000 East Cowboy Way, LaBelle, FL 33935 | 6-8 | 6.8 mi |
Labelle High School 4050 East Cowboy Way, LaBelle, FL 33935 | 9-12 | 5 mi |
Disclaimer:
School attendance boundaries provided by ATTOM Data Solutions and are for reference only. Contact the school directly to verify enrollment eligibility.
Price & Sales History for 2630 Bee Branch Lakes Dr
Date
Details
Price
Change
Source
6/16/2026
Sold
$485,000
-7.62%
MLS
6/02/2026
Listed
$525,000
—
MLS
Disclaimer: Historical sales information is derived from public records provided by the county offices. Information is not guaranteed and should be independently verified.
2630 Bee Branch Lakes Dr, Labelle, FL 33935 (MLS# 2026024192) is a Single Family property that was sold at $485,000 on June 16, 2026. Want to learn more about 2630 Bee Branch Lakes Dr? Do you have questions about finding other Single Family real estate for sale in Labelle? You can browse all Labelle real estate or contact a Coldwell Banker agent to request more information.