This is a carousel with tiles that activate property listing cards. Use the previous and next buttons to navigate.
1/43
$319,000 Just Listed
This is a carousel with tiles that activate property listing cards. Use the previous and next buttons to navigate.
1/43
Property Description
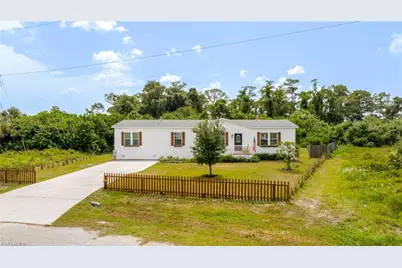
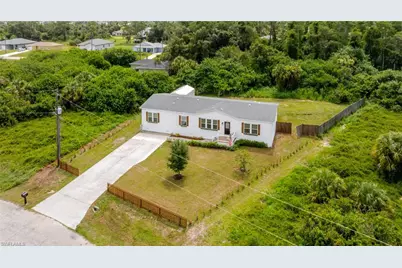
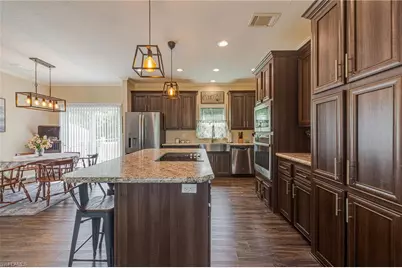
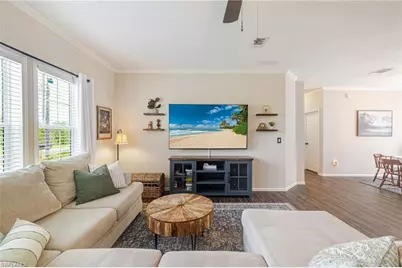
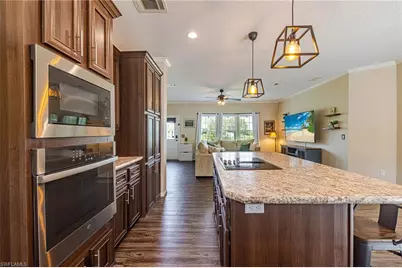
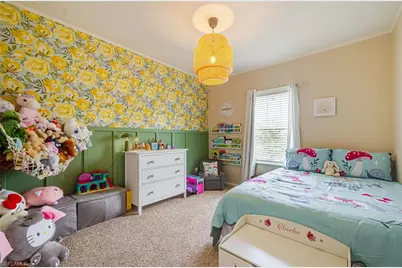
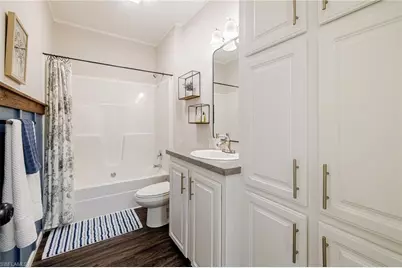
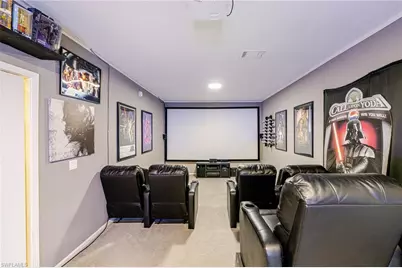
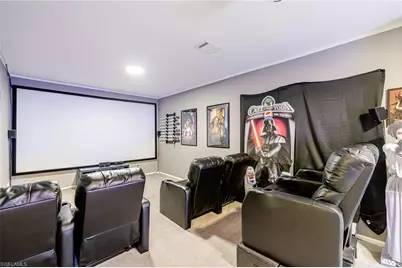
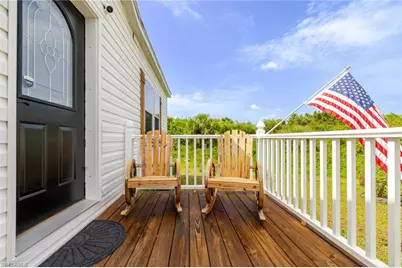
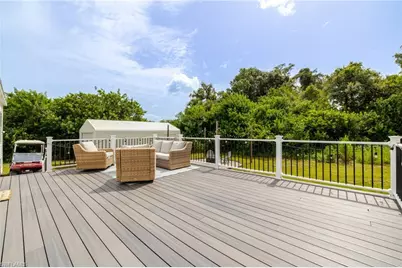
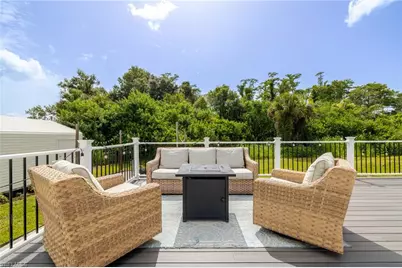
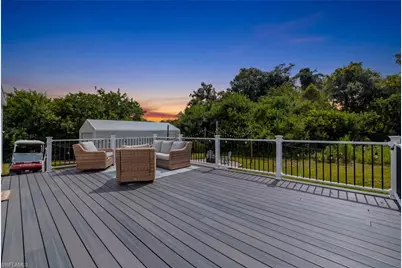
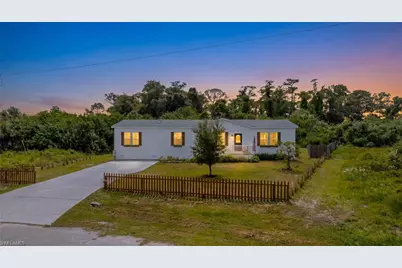
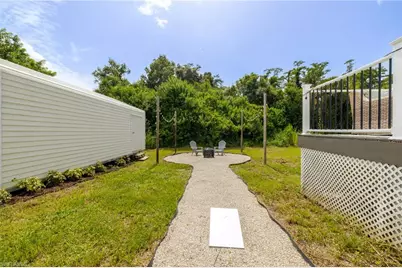
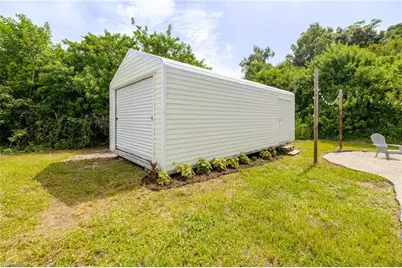
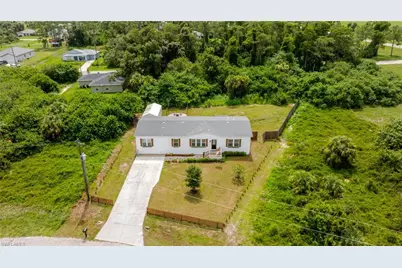
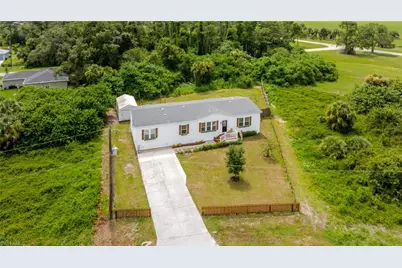
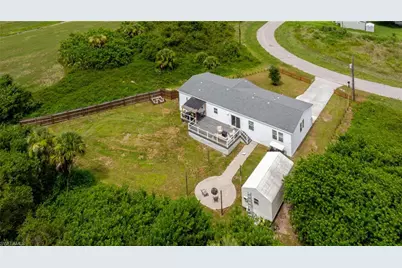
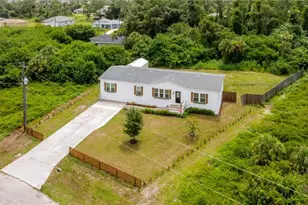
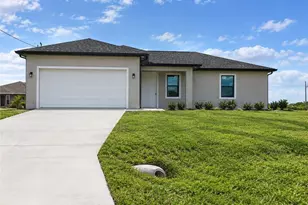
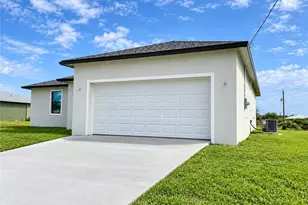
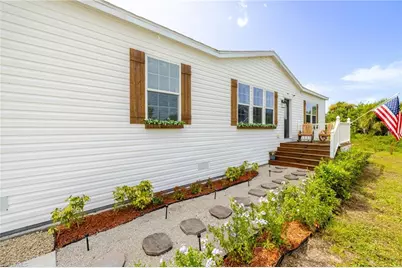
Tired of seeing the same house at a different address? Leave the cookie cutter homes for someone else and come take a look at this beautiful property! Once inside you'll get a feel for the spacious square footage, some of the most in this area. The open floor plan shows off the large kitchen featuring an island and perfect for making those family meals. Step into the master and you'll be blown away by the space you have inside and the grand master bathroom that it boasts. Besides the three bedrooms you have a media room that can't be missed. It's unfair to call this house a 3 plus a den because on the other floorplans that media room is split into two extra bedrooms! So if you're looking for more rooms this will be an easy conversion to make it a FIVE bedroom home! Stepping outside you'll be on the 38'x16' deck featuring a covered area perfect for the backyard BBQ. From there you can take a walk down to the fire pit area. Worried about storing your outdoor gear, or Christmas decorations? Don't be! There's plenty of room in the 24'x12' shed. Set up your showing today, because once you see this one in person, you'll know it's the right one for you.
Full Property Details
Full Property Details for 3005 Mignon Circle
General
- Price: $319,000
- Taxes: (2025)
- Status: Active
- Type: Single Family
- Source: Bonita_Springs
- MLS ID: 2026030219
- Updated: Today (7/17/2026)
- Added to Site: Today
Interior
- Interior Features: Great Room, Split Bedrooms, Den - Study, Media Room, Pantry
- Appliances: Electric Cooktop, Dishwasher, Disposal, Dryer, Microwave, Refrigerator/Freezer, Washer
- Furnishings: Negotiable
- Flooring: Carpet, Laminate
Rooms
Bathrooms
- Total Bathrooms: 2
- Full Bathrooms: 2
- Primary Bathroom: Dual Sinks, Separate Tub And Shower
Bedrooms
- Total Bedrooms: 3
Other Rooms
- Kitchen: Kitchen Island, Walk-In Pantry
- Dining Room: Dining - Family
Additional Information
- Shared Amenities: None, No Subdivision
Exterior
- Exterior Features: Room for Pool, Storage
- Porch/Patio/Deck: Open Porch/Lanai, Deck
Location
- Area: HD01 - Hendry County
- County: Hendry
- Subdivision: PORT LABELLE
- Building Name: PORT LABELLE
- Driving Directions: Heading East on Helms Rd turn left onto Mockingbird Rd. From there take a left to Adcock Dr and then another left onto Mignon Circle. The home will be on the corner to the left.
- Direction Faces: West
Community
- Assoc. Fees Include: None
- Units Assoc/Comm: 1
- Pets Allowed: Yes
- Management Type: None
Heating & Cooling
- Air Conditioning: Yes
- Cooling Type: Central Electric
- Heating Type: Central Electric
Utilities
- Sewer: Septic Tank
- Water: Central
- Cable Available: Yes
- Utility Description: Cable Available
Structural Information
- Description/Design: Single Family Residence
- Structure Type: Modular
- Exterior Const.: Vinyl Siding
- Roof: Shingle
- Windows: Single Hung
- Entry Floor Number: 1
- Stories/Levels: 1
- Stories in Building: 1
- Square Feet: 2,040
- Sq. Ft. Source: Property Appraiser Office
- Living Area: 2,040 Sq. Ft.
- Year Built: 2021
Lot Features
- Property View: Trees/Woods
- Lot Size (Acres): 0.32
- Lot Size (Sq. Ft.): 13,939
- Lot Size Source: Property Appraiser Office
- Lot Dimensions: 64 x 136 x 128 x 175
- Frontage Feet: 64
- Fence: Yes
- Irrigation System: None
- Lot Features: Irregular Lot, Oversize
- Lot Description: Irregular Lot, Oversize
- Fencing (Description): Fenced
Water Features
- Water Front Desc.: None
- Canal Width: None
Financial Considerations
- Tax Year: 2025
- Terms: Buyer Finance/Cash, FHA, VA Loan
Disclosures and Reports
- Ownership: Single Family
- Legal Description: PORT LABELLE UNIT 2 BLK 2073 LOT 28
- Property ID: 4-29-43-10-020-2073-028.0
- Section: 10
- Block: 2073
- Lot Number: 28
Listed by RE/MAX Gulf Coast Living

Get Pre-Approved Today
Schools
Schools serving 3005 Mignon Circle
School District:Hendry County School District
| Name | Grades | Distance |
|---|---|---|
Country Oaks Elementary School 2052 Northwest Eucalyptus Boulevard, LaBelle, FL 33935 | PK-5 | 1.3 mi |
Labelle Middle School 8000 East Cowboy Way, LaBelle, FL 33935 | 6-8 | 3.2 mi |
Labelle High School 4050 East Cowboy Way, LaBelle, FL 33935 | 9-12 | 1.6 mi |
Disclaimer:
School attendance boundaries provided by ATTOM Data Solutions and are for reference only. Contact the school directly to verify enrollment eligibility.
Price & Sales History for 3005 Mignon Circle
Date
Details
Price
Change
Source
7/17/2026
Listed
$319,000
—
MLS
Disclaimer: Historical sales information is derived from public records provided by the county offices. Information is not guaranteed and should be independently verified.
Tax History
Tax History for 3005 Mignon Circle
Year
Property Taxes
Change
Tax Assessment
Change
2025
$5,430
2%
$289,847
3%
2024
$5,306
—
$281,678
-1%
2023
$5,316
2026%
$283,676
4072%
2021
$250
-95%
$6,800
-97%
2022
$5,221
1988%
$232,255
3771%
2021
$250
31%
$6,000
11%
2019
$191
6%
$5,400
23%
2018
$180
2%
$4,400
5%
2017
$177
8%
$4,200
20%
2016
$164
3%
$3,500
—
2015
$159
7%
$3,500
17%
2014
$149
6%
$3,000
—
2013
$141
—
$3,000
—
Disclaimer: Historical tax information is derived from public records provided by the county offices. Information is not guaranteed and should be independently verified.
Estimate the Cost
Estimate the Cost for 3005 Mignon Circle
3005 Mignon Cir, Labelle, FL 33935 (MLS# 2026030219) is a Single Family property with 3 bedrooms and 2 full bathrooms. 3005 Mignon Cir is currently listed for $319,000 and was received on July 17, 2026. Want to learn more about 3005 Mignon Cir? Do you have questions about finding other Single Family real estate for sale in Labelle? You can browse all Labelle real estate or contact a Coldwell Banker agent to request more information.