This is a carousel with tiles that activate property listing cards. Use the previous and next buttons to navigate.
1/48
$875,000
This is a carousel with tiles that activate property listing cards. Use the previous and next buttons to navigate.
1/48
Property Description
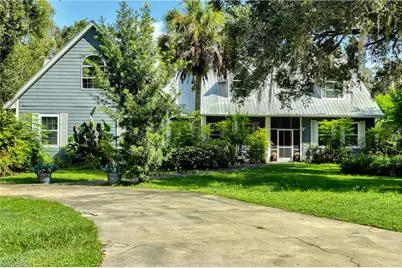
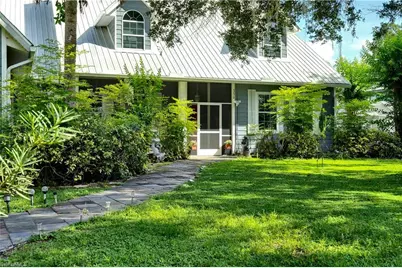
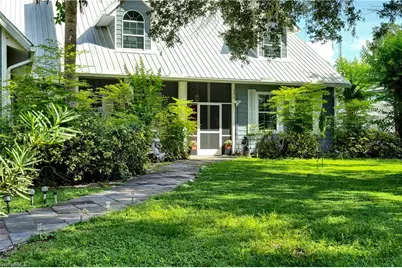
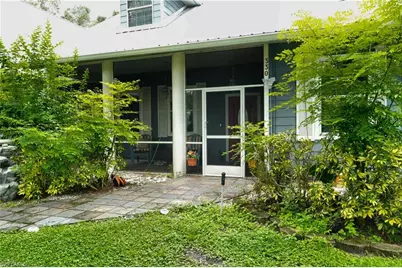
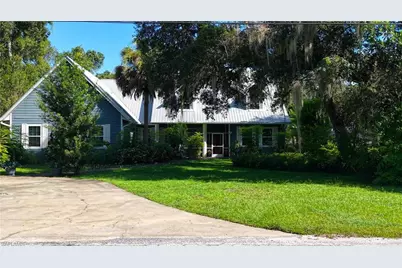
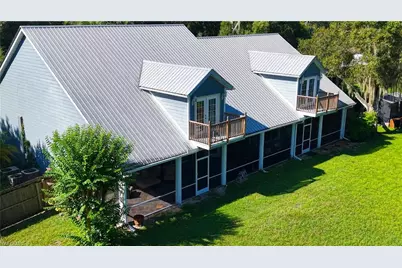
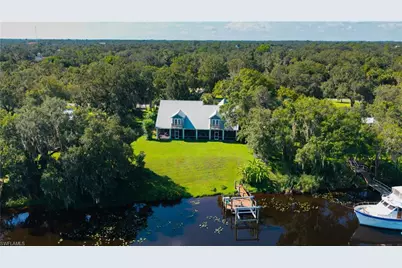
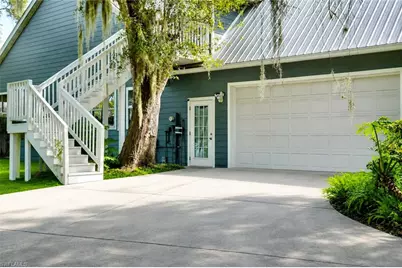
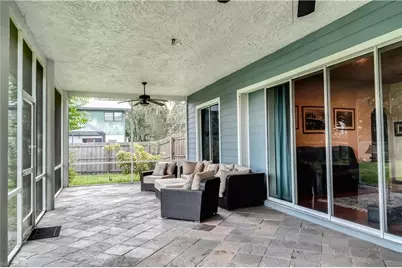
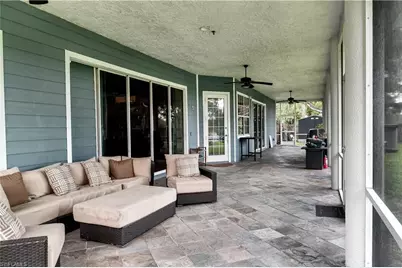
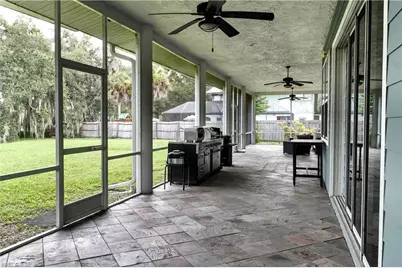
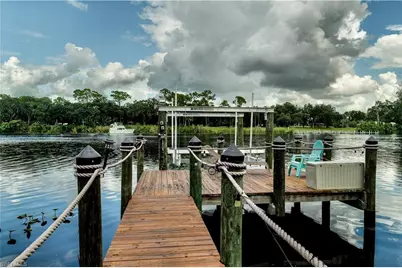
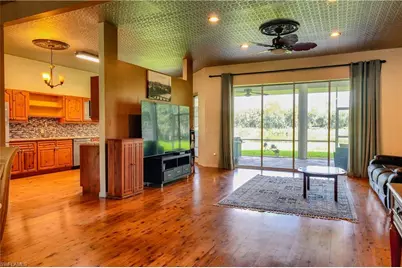
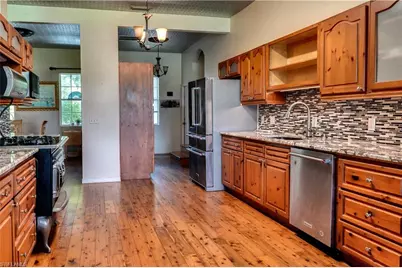
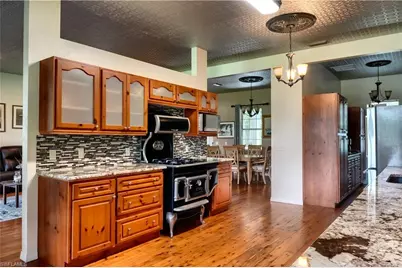
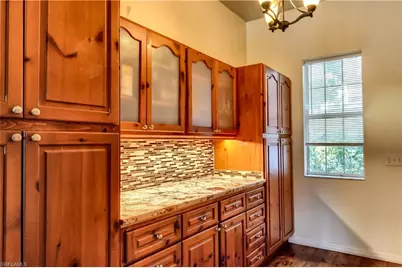
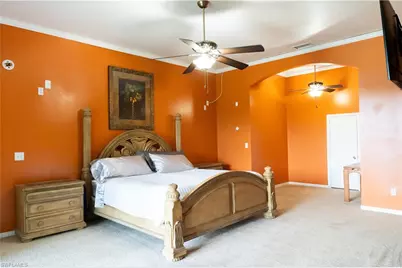
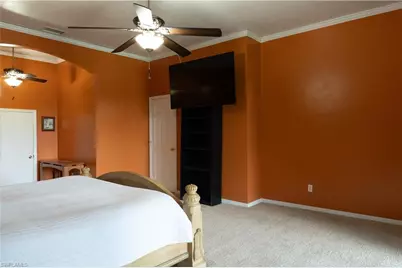
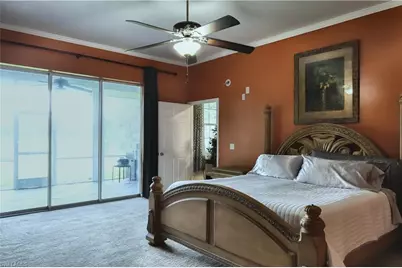
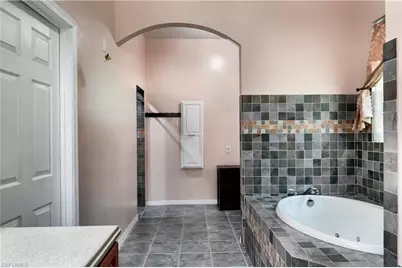
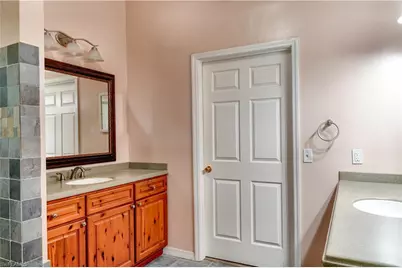
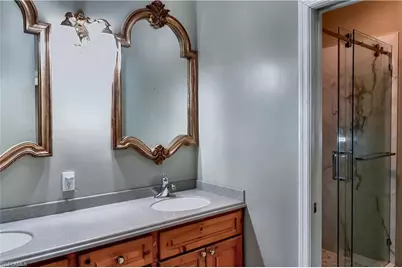
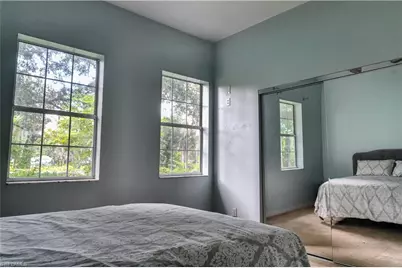
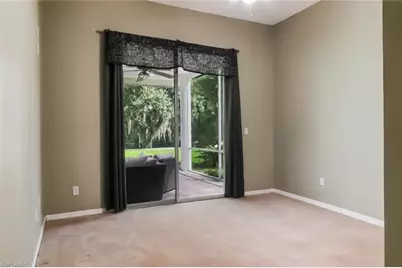
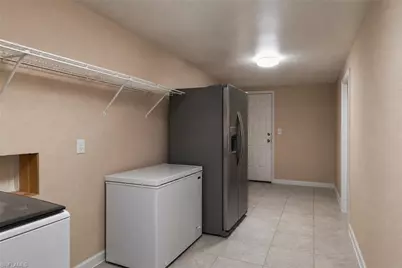
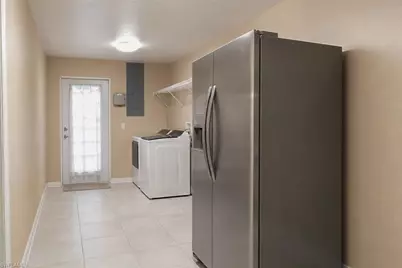
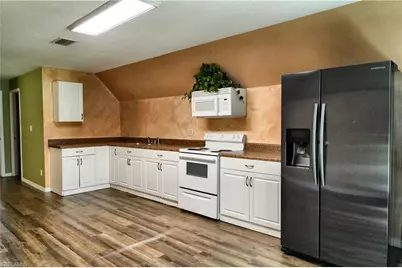
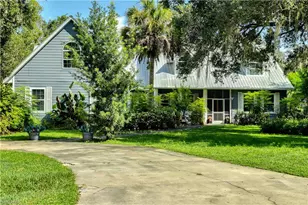
Old Florida Riverfront Elegance with Private Dock & Upper Level Guest Retreat. Nestled beneath a canopy of moss-draped live oaks along the banks of the Caloosahatchee River, this custom two-story riverfront retreat seamlessly pairs timeless Florida charm with modern versatility. Boasting a standing-seam metal roof and private water frontage, this property delivers an effortless boating lifestyle with a private wood dock, electric boat lift, and direct access to both coasts along the Okeechobee Waterway. With the gulf being a serene hour and a half boat ride away, paradise is waiting. Inside, wide-plank hardwood flooring and decorative embossed tin ceilings bring warmth and character to an airy, open layout. Two well sized bedrooms with spacious closets share a beautifully designed full bath featuring a walk in shower and dual vanity. The kitchen serves as the central hub, outfitted with solid wood cabinetry, granite countertops, mosaic tile backsplash, and stainless-steel appliances, including a classic freestanding custom-built gas range. Just beyond, the dining and living area frames panoramic water views through expansive sliding glass doors that open directly to a sixty nine foot outdoor sanctuary. Spanning the rear of the home, the sixty nine foot screened lanai features slate tile flooring and ceiling fans, creating a year-round setting for river breezes and outdoor dining. The primary suite provides a peaceful waterside escape with direct lanai access and a spa-style ensuite complete with custom tile work, an oversized soaking tub, and a walk-in shower. A standout feature is the fully independent upper level. Accessible via its own private exterior staircase, this top floor serves as a complete in-law quarters, guest apartment, or ADU-finished with a second private master bedroom, full bath, expansive living area, dual balconies, and full kitchen. Whether housing guests, family or the perfect game room getaway, this house doesn't stop offering. Whether cruising the river from your private slip or unwinding under the oaks, this LaBelle riverfront estate offers privacy, water access, old world charm and unmatched flexibility. Experience riverfront living at its finest. Schedule a tour today.
Full Property Details
Full Property Details for 330 Riviera Vista Blvd
General
- Price: $875,000
- Taxes: $4,500 (2025)
- Status: Active
- Type: Single Family
- Source: Bonita_Springs
- MLS ID: 2026037436
- Updated: 9/25/2026
- Added to Site: 11 day(s) ago
Interior
- Number of Rooms: 13
- Interior Features: Split Bedrooms, Great Room, Family Room, Guest Bath, Guest Room, Home Office, Pantry, Walk-In Closet(s)
- Appliances: Gas Cooktop, Dishwasher, Disposal, Dryer, Freezer, Washer, Microwave, Range, Refrigerator, Refrigerator/Freezer, Refrigerator with Icemaker
- Furnishings: Unfurnished
- Flooring: Carpet, Tile, Wood
Rooms
Bathrooms
- Total Bathrooms: 3
- Full Bathrooms: 3
- Primary Bathroom: Dual Sinks, Jetted Tub, Multiple Shower Heads, Separate Tub And Shower
Bedrooms
- Total Bedrooms: 5
- Primary Bedroom: Master BR Sitting Area, Master BR Ground, Master B
Other Rooms
- Kitchen: Kitchen Island, Pantry
- Dining Room: Breakfast Bar, Dining - Family, Dining - Living, Formal
- Laundry: Washer/Dryer Hookup, Inside
Additional Information
- Shared Amenities: None, Boating, No Subdivision
- Security/Safety: Smoke Detector(s), Smoke Detectors
Exterior
- Exterior Features: Dock, Boat Lift, Dock Included, Elec Avail at dock, Wooden Dock, Balcony, Room for Pool, Storage
- Porch/Patio/Deck: Screened Lanai/Porch, Deck, Patio
Parking
- Garage: Yes
- Attached garage: Yes
- Garage Spaces: 2
- Covered Spaces: 2
- Parking Features: 2+ Spaces, Covered, Driveway Paved, Paved, Garage Door Opener, Attached
Location
- Area: HD01 - Hendry County
- County: Hendry
- Subdivision: LABELLE
- Building Name: LABELLE
- Driving Directions: Turn north on Campbell St off of 80, follow all the way back to the river. Campbell turns into Riviera Vista.
- Direction Faces: South
Community
- Assoc. Fees Include: None
- Units Assoc/Comm: 1
- Pets Allowed: Yes
- Management Type: None
Heating & Cooling
- Air Conditioning: Yes
- Cooling Type: Ceiling Fan(s), Central Electric
- Heating Type: Central Electric
Utilities
- Gas: Propane
- Sewer: Septic Tank
- Water: Central
- Cable Available: Yes
- Utility Description: Propane, Cable Available, Natural Gas Available
Structural Information
- Architectural Style: See Remarks
- Description/Design: Single Family Residence
- Exterior Const.: Wood Frame, Vinyl Siding
- Roof: Metal
- Windows: Solar Tinted, Thermal
- Entry Floor Number: 1
- Stories/Levels: 2
- Stories in Building: 2
- Square Feet: 4,176
- Sq. Ft. Source: Property Appraiser Office
- Living Area: 4,176 Sq. Ft.
- Year Built: 2005
Lot Features
- Property View: Landscaped Area, River
- Lot Size (Acres): 0.73
- Lot Size (Sq. Ft.): 31,798
- Lot Size Source: Property Appraiser Office
- Lot Dimensions: 195 x 136 x 140 x 221
- Frontage: Cul-De-Sac, Dead End
- Frontage Feet: 195
- Fence: Yes
- Irrigation System: Lake/Canal
- Lot Features: Cul-De-Sac, Dead End, Oversize
- Trees/Vegetation: Fruit Trees
- Lot Description: Cul-De-Sac, Dead End, Oversize
- Fencing (Description): Fenced
Water Features
- Water Front: Yes
- Gulf Access: Yes
- Water Front Desc.: Bridge(s)/Water Indirect, Freshwater, Navigable Water, River Front
- Canal Width: Canal Width 200+
- Boat Dock Slip: Yes
Financial Considerations
- Tax Amount: $4,500
- Tax Year: 2025
- Terms: Buyer Finance/Cash
Disclosures and Reports
- Ownership: Single Family
- Legal Description: LABELLE RIVIERA VISTA S/D BLK D LOTS 3 TO 7 + W 10 FT OF HAMPTON ST EXC RWY
- Property ID: 2-29-43-02-550-000D-001.0
- Section: 2
- Block: D
- Lot Number: 3
Listed by Trend Realty
Get Pre-Approved Today
Schools
Schools serving 330 Riviera Vista Blvd
School District:Hendry County School District
| Name | Grades | Distance |
|---|---|---|
Edward A. Upthegrove Elementary School 280 North Main Street, LaBelle, FL 33935 | PK-5 | 0.3 mi |
Labelle Elementary School 150 West Cowboy Way, LaBelle, FL 33935 | PK-5 | 1.4 mi |
Labelle Middle School 8000 East Cowboy Way, LaBelle, FL 33935 | 6-8 | 4.7 mi |
Labelle High School 4050 East Cowboy Way, LaBelle, FL 33935 | 9-12 | 3 mi |
Disclaimer:
School attendance boundaries provided by ATTOM Data Solutions and are for reference only. Contact the school directly to verify enrollment eligibility.
Price & Sales History for 330 Riviera Vista Blvd
Date
Details
Price
Change
Source
9/24/2026
Listed
$875,000
25.18%
MLS
3/25/2022
Sold
$699,000
—
Public Record
Disclaimer: Historical sales information is derived from public records provided by the county offices. Information is not guaranteed and should be independently verified.
Tax History
Tax History for 330 Riviera Vista Blvd
Year
Property Taxes
Change
Tax Assessment
Change
2025
$5,083
9%
$258,112
3%
2024
$4,662
1%
$250,838
3%
2023
$4,599
-40%
$243,532
-30%
2021
$7,708
-9%
$346,000
-21%
2022
$8,478
10%
$435,250
31%
2021
$7,708
25%
$332,000
7%
2019
$6,164
—
$311,167
2%
2018
$6,181
—
$305,365
2%
2017
$6,172
-2%
$299,084
—
2016
$6,266
38%
$297,740
34%
2015
$4,533
2%
$222,060
1%
2014
$4,432
5%
$220,300
2%
2013
$4,212
—
$217,040
—
Disclaimer: Historical tax information is derived from public records provided by the county offices. Information is not guaranteed and should be independently verified.
Estimate the Cost
Estimate the Cost for 330 Riviera Vista Blvd
330 Riviera Vista Blvd, Labelle, FL 33935 (MLS# 2026037436) is a Single Family property with 5 bedrooms and 3 full bathrooms. 330 Riviera Vista Blvd is currently listed for $875,000 and was received on September 24, 2026. Want to learn more about 330 Riviera Vista Blvd? Do you have questions about finding other Single Family real estate for sale in Labelle? You can browse all Labelle real estate or contact a Coldwell Banker agent to request more information.