This is a carousel with tiles that activate property listing cards. Use the previous and next buttons to navigate.
1/36
$299,999 Just Listed
This is a carousel with tiles that activate property listing cards. Use the previous and next buttons to navigate.
1/36
Property Description
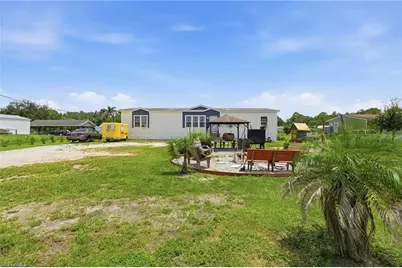
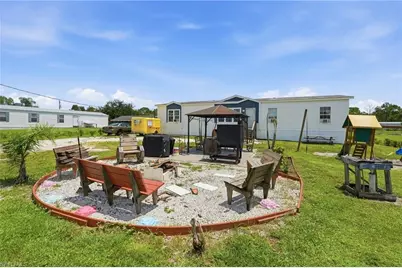
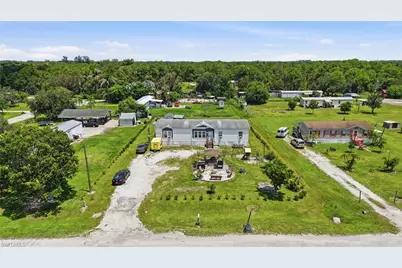
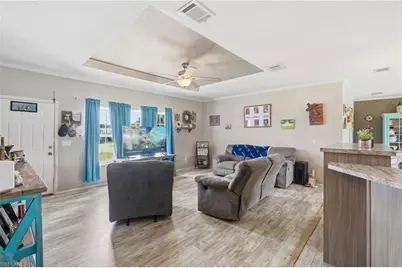
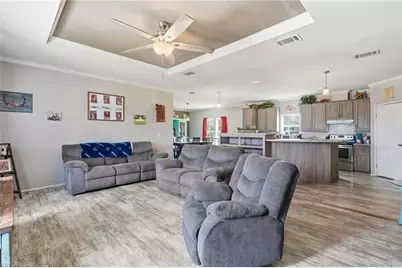
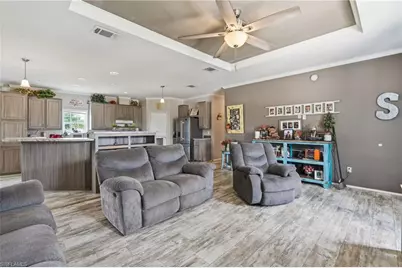
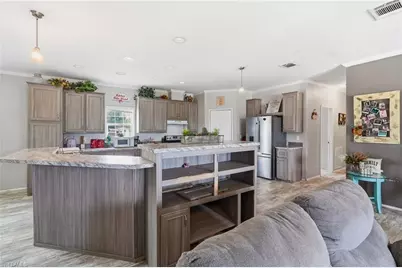
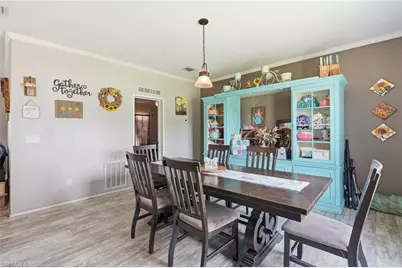
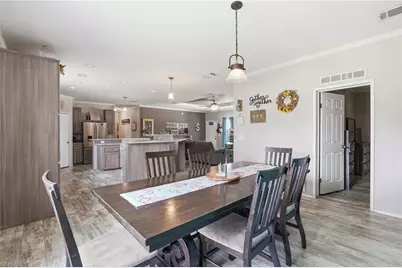
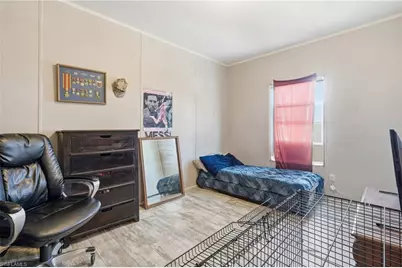
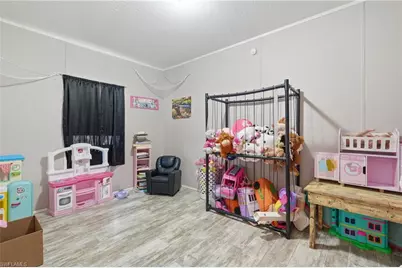
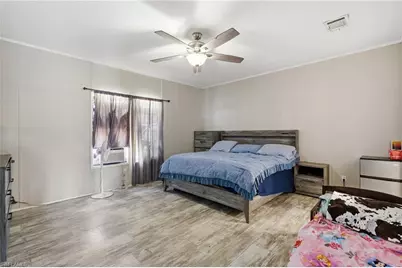
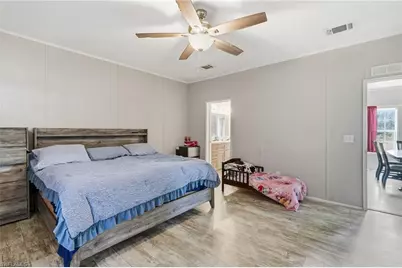
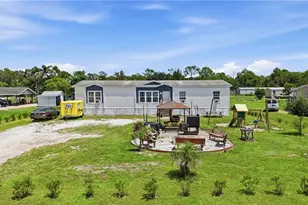
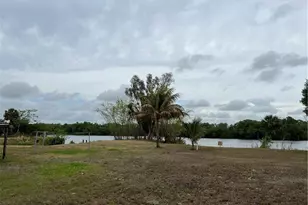
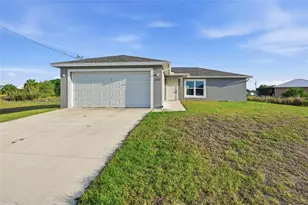
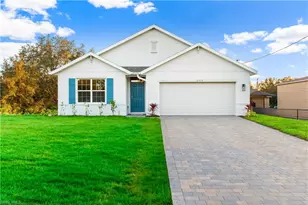
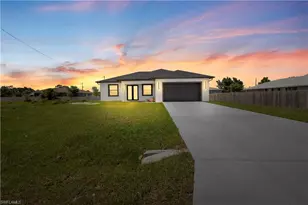
Welcome to 3621 Dustin Drive in LaBelle! This 4-bedroom, 2-bath home sits on a spacious half-acre lot, giving you the extra room and privacy that can be hard to find while still keeping you conveniently close to town. Inside, the home offers a comfortable and functional layout with four bedrooms, providing plenty of flexibility for a growing family, guests, a home office, or even a hobby room. The living spaces are designed for everyday comfort with plenty of room to gather, relax, and make the home your own. Step outside and enjoy what really makes this property special-the space! With half an acre, there's room to create the backyard you've been wanting, whether that means a play area, garden, outdoor entertaining space, additional storage, or simply more room to enjoy the Florida sunshine. Located in a peaceful LaBelle setting, this home gives you that country-living feel without having to give up the convenience of being close to town. If you're looking for four bedrooms, a spacious lot, and a place where you have a little more room to breathe, this one is definitely worth seeing. Schedule your private showing and come see everything this property has to offer!
Full Property Details
Full Property Details for 3621 Dustin Dr
General
- Price: $299,999
- Taxes: $2,823 (2025)
- Status: Active
- Type: Mobile Home
- Source: Bonita_Springs
- MLS ID: 2026034506
- Updated: 8/15/2026
- Added to Site: 6 day(s) ago
Interior
- Interior Features: Split Bedrooms, Built-In Cabinets, Wired for Data, Pantry, Tray Ceiling(s), Walk-In Closet(s)
- Fireplace: Yes
- Fireplace(s): Outside
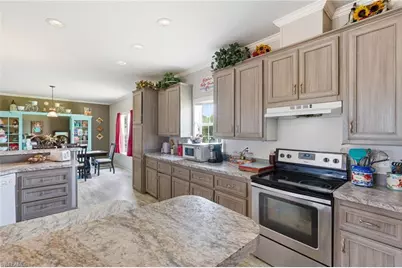
- Appliances: Electric Cooktop, Microwave, Range, Refrigerator/Freezer
- Furnishings: Unfurnished
- Flooring: Laminate
Rooms
Bathrooms
- Total Bathrooms: 2
- Full Bathrooms: 2
- Primary Bathroom: Combo Tub And Shower
Bedrooms
- Total Bedrooms: 4
- Primary Bedroom: Master BR Ground
Other Rooms
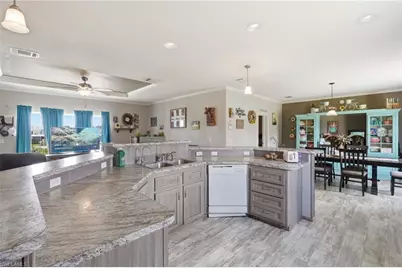
- Kitchen: Kitchen Island, Pantry, Walk-In Pantry
- Dining Room: Breakfast Bar, Dining - Living
- Laundry: Inside
Additional Information
- Shared Amenities: None, Non-Gated
- Security/Safety: Smoke Detector(s), Smoke Detectors
Exterior
- Exterior Features: Room for Pool
Parking
- Parking Features: 2+ Spaces, Driveway Unpaved
Location
- Area: HD01 - Hendry County
- County: Hendry
- Subdivision: LABELLE
- Building Name: LABELLE
- Driving Directions: GPS :)
- Direction Faces: West
School Information
- Elementary School: Labelle Elementary
- Middle School: Labelle Middle
- High School: Labelle High
Community
- Assoc. Fees Include: None
- Units Assoc/Comm: 1
- Pets Allowed: Yes
- Management Type: None
Heating & Cooling
- Air Conditioning: Yes
- Cooling Type: Central Electric, Wall Unit(s)
- Heating Type: Central Electric
- Ceiling Fan(s): 2
Utilities
- Sewer: Septic Tank
- Water: Well
- Cable Available: Yes
- Utility Description: Cable Available
Structural Information
- Description/Design: Manufactured Home
- Structure Type: Manufactured House
- Exterior Const.: Vinyl Siding
- Roof: Shingle
- Windows: Single Hung
- Entry Floor Number: 1
- Stories/Levels: 1
- Stories in Building: 1
- Square Feet: 1,904
- Sq. Ft. Source: Property Appraiser Office
- Living Area: 1,904 Sq. Ft.
- Year Built: 2019
Lot Features
- Property View: Landscaped Area
- Lot Size (Acres): 0.5
- Lot Size (Sq. Ft.): 21,780
- Lot Size Source: Property Appraiser Office
- Lot Dimensions: 111 x 111 x 197 x 197
- Frontage Feet: 111
- Street/Road Desc.: Paved
- Fence: Yes
- Irrigation System: None
- Lot Features: Oversize
- Zoning: 200
- Lot Description: Oversize
- Fencing (Description): Fenced
Water Features
- Water Front Desc.: None
- Canal Width: None
Financial Considerations
- Tax Amount: $2,823
- Tax Year: 2025
- Terms: Buyer Finance/Cash, FHA, VA Loan
Disclosures and Reports
- Ownership: Single Family
- Legal Description: LAKESIDE S/D LOT 19
- Property ID: 1-29-43-28-010-0000-019.0
- Section: 28
Listed by SWFL Legacy Realty Group LLC

Get Pre-Approved Today
Schools
Schools serving 3621 Dustin Dr
School District:Hendry County School District
| Name | Grades | Distance |
|---|---|---|
Edward A. Upthegrove Elementary School 280 North Main Street, LaBelle, FL 33935 | PK-5 | 3.9 mi |
Labelle Middle School 8000 East Cowboy Way, LaBelle, FL 33935 | 6-8 | 4.7 mi |
Labelle High School 4050 East Cowboy Way, LaBelle, FL 33935 | 9-12 | 3.3 mi |
Disclaimer:
School attendance boundaries provided by ATTOM Data Solutions and are for reference only. Contact the school directly to verify enrollment eligibility.
Price & Sales History for 3621 Dustin Dr
Date
Details
Price
Change
Source
8/15/2026
Listed
$299,999
445.45%
MLS
3/02/2010
Sold
$55,000
—
Public Record
Disclaimer: Historical sales information is derived from public records provided by the county offices. Information is not guaranteed and should be independently verified.
Tax History
Tax History for 3621 Dustin Dr
Year
Property Taxes
Change
Tax Assessment
Change
2025
$2,941
7%
$181,922
3%
2024
$2,749
3%
$176,795
3%
2023
$2,660
3%
$171,646
6%
2021
$2,573
-1%
$161,793
-3%
2022
$2,610
1%
$166,647
4%
2021
$2,573
264%
$159,559
292%
2019
$706
1%
$40,722
2%
2018
$700
1%
$39,962
2%
2017
$692
29%
$39,140
5%
2016
$537
—
$37,270
1%
2015
$535
1%
$37,010
1%
2014
$531
4%
$36,720
1%
2013
$511
—
$36,180
—
Disclaimer: Historical tax information is derived from public records provided by the county offices. Information is not guaranteed and should be independently verified.
Estimate the Cost
Estimate the Cost for 3621 Dustin Dr
3621 Dustin Dr, Labelle, FL 33935 (MLS# 2026034506) is a Mobile Home property with 4 bedrooms and 2 full bathrooms. 3621 Dustin Dr is currently listed for $299,999 and was received on August 15, 2026. Want to learn more about 3621 Dustin Dr? Do you have questions about finding other Mobile Home real estate for sale in Labelle? You can browse all Labelle real estate or contact a Coldwell Banker agent to request more information.