This is a carousel with tiles that activate property listing cards. Use the previous and next buttons to navigate.
1/20
$334,900
This is a carousel with tiles that activate property listing cards. Use the previous and next buttons to navigate.
1/20
Property Description
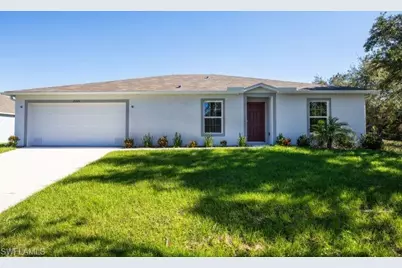
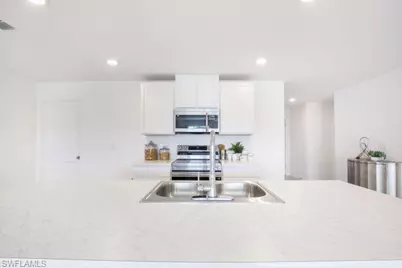
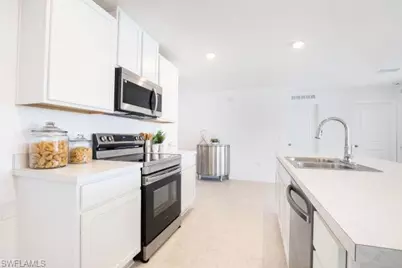
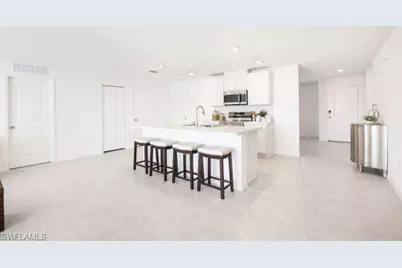
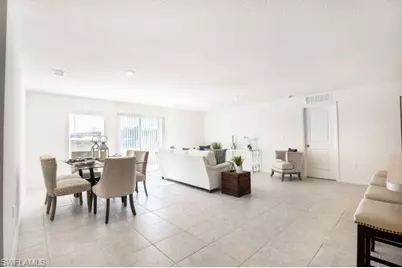
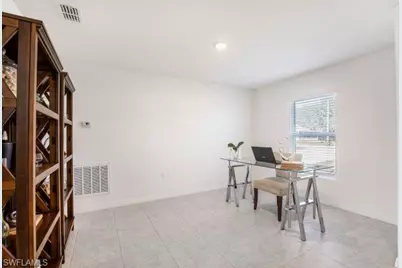
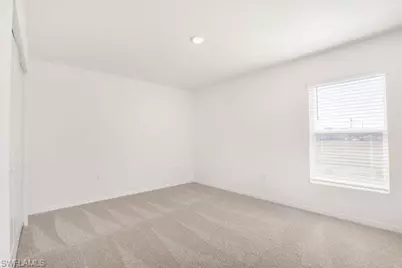
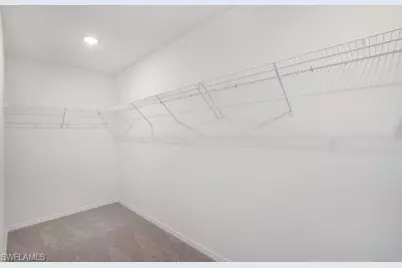
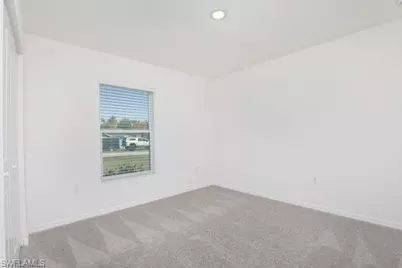
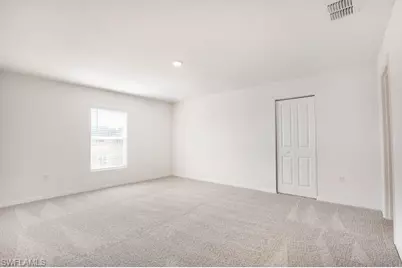
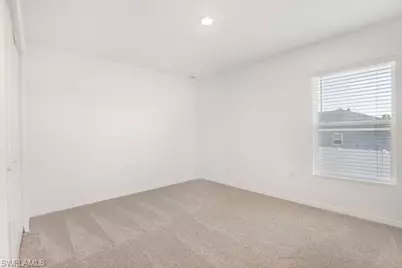
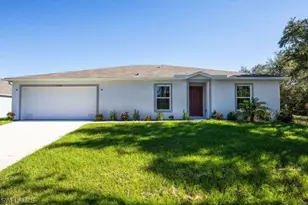
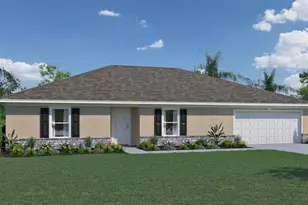
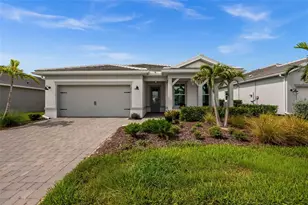
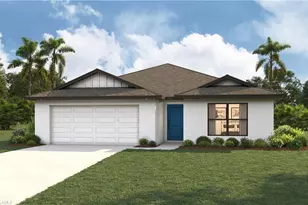
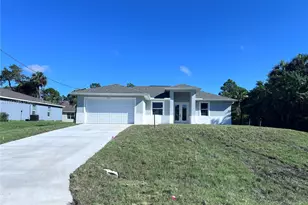
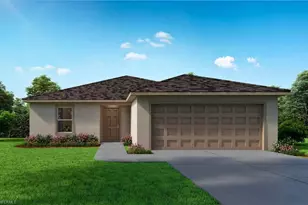
The Iris brings together spacious design, refined finishes, and thoughtful functionality in more than 2,000 square feet of living space. Located in LaBelle, this beautifully designed home combines an inviting interior with distinctive architectural details, comfortable outdoor living, and modern smart home features, all with no HOA or CDD fees. A welcoming covered front entry leads into the foyer and sets the tone for the spacious layout. Just off the foyer, the versatile den/office provides a dedicated space for working from home, studying, hobbies, or additional flex space. The open-concept design continues into the heart of the home, where the kitchen overlooks the spacious central Great Room. Quartz countertops, a full line of stainless steel appliances including eSTAR® side-by-side refrigerator, a large center island with bar-top seating, and a walk-in pantry create a stylish and highly functional kitchen. Just beyond the kitchen, a dedicated eating area provides a defined space for everyday dining. The spacious Great Room serves as the central gathering space and features a seamless transition to the extended lanai, bringing together comfortable indoor living and outdoor enjoyment. The split-bedroom layout provides added privacy, with the primary suite separated from the secondary bedrooms. Privately positioned, the spacious primary suite features an oversized walk-in closet and an ensuite bath with a dual vanity and walk-in shower. Secondary bedrooms are thoughtfully arranged within their own area of the home, while the guest bath includes a tub/shower combination. Beautiful ceramic tile flooring extends throughout the main living areas, creating a cohesive, durable finish, while carpet in the bedrooms adds warmth and comfort. The large Laundry Room is equipped with an installed washer and dryer, along with upper and lower cabinets that provide abundant storage and convenient workspace. Positioned just off the 2-car Garage, the Laundry Room combines everyday practicality with an efficient layout. Exterior features include hurricane shutters, architectural shingles, and insulated low-emissive windows designed to contribute to energy efficiency and lasting performance. Smart home technology includes a Ring Video Doorbell, Smart Thermostat, Keyless Entry Smart Door Lock, and DEAKO light switches. Backed by a full builder warranty, the Iris combines impressive design, modern functionality, and enduring construction in one thoughtfully planned home. Schedule your private tour today. We can't wait to welcome you home!
Full Property Details
Full Property Details for 5020 N Rosebud Cir
General
- Price: $334,900
- Taxes: (2025)
- Status: Active
- Type: Single Family
- Source: Bonita_Springs
- MLS ID: 2026037444
- Updated: 9/4/2026
- Added to Site: 32 day(s) ago
Interior
- Number of Rooms: 8
- Interior Features: Split Bedrooms, Den - Study, Great Room, Entrance Foyer, Pantry, Walk-In Closet(s)
- Appliances: Dishwasher, Disposal, Microwave, Range, Refrigerator, Washer
- Furnishings: Unfurnished
- Flooring: Carpet, Tile
Rooms
Bathrooms
- Total Bathrooms: 2
- Full Bathrooms: 2
- Primary Bathroom: Dual Sinks, Shower Only
Bedrooms
- Total Bedrooms: 4
Other Rooms
- Kitchen: Kitchen Island, Walk-In Pantry
- Dining Room: Breakfast Bar, Eat-in Kitchen
- Laundry: Washer/Dryer Hookup, Inside
Additional Information
- Shared Amenities: None, No Subdivision
- Security/Safety: Smoke Detector(s), Smoke Detectors
Exterior
- Porch/Patio/Deck: Patio
Parking
- Garage: Yes
- Attached garage: Yes
- Garage Spaces: 2
- Covered Spaces: 2
- Parking Features: Driveway Paved, Garage Door Opener, Attached
Location
- Area: HD01 - Hendry County
- County: Hendry
- Subdivision: LABELLE
- Building Name: LABELLE
- Driving Directions: From FL-29, head toward W Cowboy Way, then turn left onto W Cowboy Way. Turn right onto NE Eucalyptus Blvd/Eucalyptus Cir, then turn right onto W Tradewinds Cir. Turn right onto N Rosebud Cir, and the home will be on the right.
- Direction Faces: North
School Information
- Elementary School: Country Oaks Elementary
Community
- Assoc. Fees Include: None
- Units Assoc/Comm: 1
- Pets Allowed: Yes
- Management Type: None
Heating & Cooling
- Air Conditioning: Yes
- Cooling Type: Central Electric
- Heating Type: Central Electric
Utilities
- Sewer: Septic Tank
- Water: Central
- Cable Available: Yes
- Utility Description: Cable Available
Structural Information
- Architectural Style: Florida
- Description/Design: Single Family Residence
- Exterior Const.: Concrete Block, Stucco
- Roof: Shingle
- Windows: Thermal, Shutters
- Stories/Levels: 1
- Stories in Building: 1
- Square Feet: 2,052
- Sq. Ft. Source: Architectural Plans
- Living Area: 2,052 Sq. Ft.
- Year Built: 2026
- Property Condition: New Construction, Under Construction
Lot Features
- Property View: None/Other
- Lot Size (Acres): 0.25
- Lot Size (Sq. Ft.): 10,890
- Lot Size Source: Property Appraiser Office
- Irrigation System: None
- Lot Features: Regular
- Lot Description: Regular
Water Features
- Water Front Desc.: None
- Canal Width: None
Financial Considerations
- Tax Year: 2025
- Terms: Buyer Finance/Cash, FHA, VA Loan
Disclosures and Reports
- Ownership: Single Family
- Legal Description: PORT LABELLE UNIT 3 BLK 2127 LOT 7
- Property ID: 4-29-43-10-030-2127-007.0
- Section: 10
- Block: 2127
- Lot Number: 7
Listed by New Home Star Florida LLC

Get Pre-Approved Today
Schools
Schools serving 5020 N Rosebud Cir
School District:Hendry County School District
| Name | Grades | Distance |
|---|---|---|
Country Oaks Elementary School 2052 Northwest Eucalyptus Boulevard, LaBelle, FL 33935 | PK-5 | 1.1 mi |
Labelle Middle School 8000 East Cowboy Way, LaBelle, FL 33935 | 6-8 | 1.7 mi |
Labelle High School 4050 East Cowboy Way, LaBelle, FL 33935 | 9-12 | 0.3 mi |
Disclaimer:
School attendance boundaries provided by ATTOM Data Solutions and are for reference only. Contact the school directly to verify enrollment eligibility.
Price & Sales History for 5020 N Rosebud Cir
Date
Details
Price
Change
Source
9/03/2026
Listed
$334,900
1096.07%
MLS
2/16/2026
Sold
$28,000
—
Public Record
Disclaimer: Historical sales information is derived from public records provided by the county offices. Information is not guaranteed and should be independently verified.
Tax History
Tax History for 5020 N Rosebud Cir
Year
Property Taxes
Change
Tax Assessment
Change
2025
$379
20%
$21,600
11%
2024
$317
9%
$19,500
17%
2023
$292
35%
$16,720
157%
2021
$216
-28%
$6,500
-64%
2022
$299
38%
$18,200
208%
2021
$216
23%
$5,900
18%
2019
$175
7%
$5,000
22%
2018
$164
3%
$4,100
17%
2017
$159
1%
$3,500
—
2016
$157
3%
$3,500
—
2015
$153
8%
$3,500
17%
2014
$142
5%
$3,000
—
2013
$135
—
$3,000
—
Disclaimer: Historical tax information is derived from public records provided by the county offices. Information is not guaranteed and should be independently verified.
Estimate the Cost
Estimate the Cost for 5020 N Rosebud Cir
5020 N Rosebud Cir, Labelle, FL 33935 (MLS# 2026037444) is a Single Family property with 4 bedrooms and 2 full bathrooms. 5020 N Rosebud Cir is currently listed for $334,900 and was received on September 03, 2026. Want to learn more about 5020 N Rosebud Cir? Do you have questions about finding other Single Family real estate for sale in Labelle? You can browse all Labelle real estate or contact a Coldwell Banker agent to request more information.