This is a carousel with tiles that activate property listing cards. Use the previous and next buttons to navigate.
1/13
$281,885
This is a carousel with tiles that activate property listing cards. Use the previous and next buttons to navigate.
1/13
Property Description
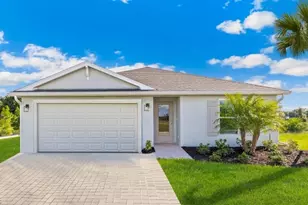
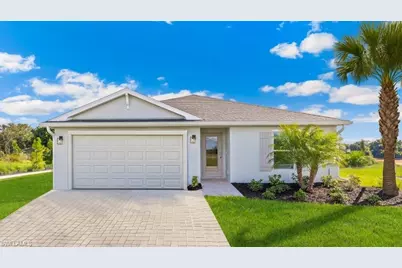
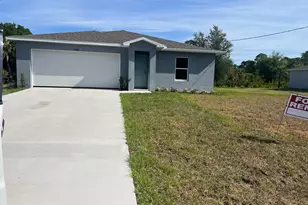
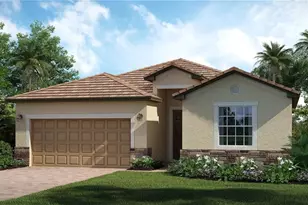
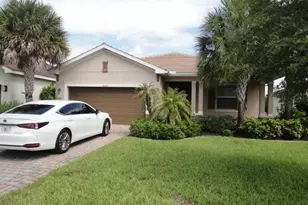
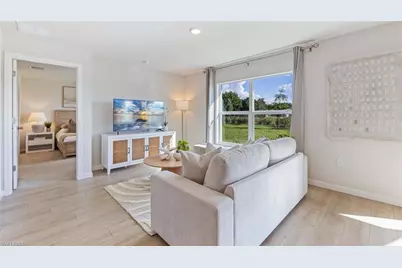
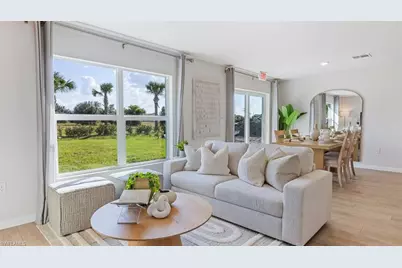
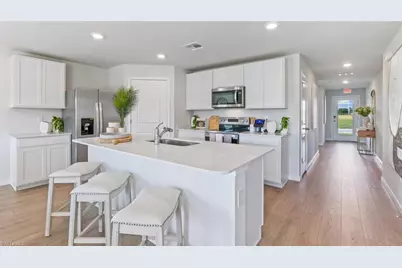
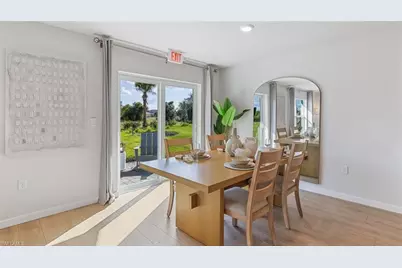
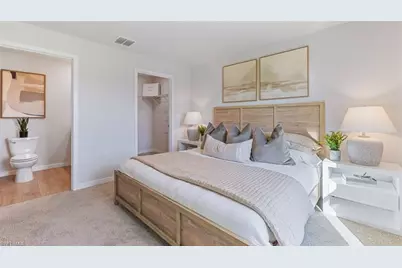
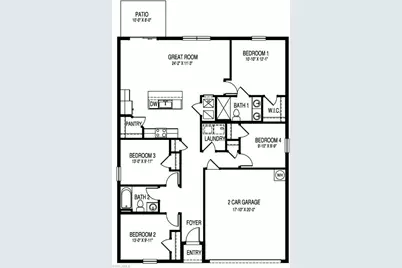
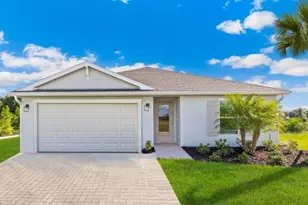
Under construction. This appealing Freeport II Model in the Belle Arbor community, features 4-Bedrooms, 2-Bathrooms & a 2-Car Garage. One-story home, that includes many contemporary features, and an open-concept design with 8'8" ceilings that enhance the wonderful feel of this home. The well-appointed kitchen includes a large island perfect for bar-style eating or entertaining, a walk-in pantry, and plenty of cabinets and counter space. The dining room overlooks the patio, which is a great area for relaxing and dining al fresco. The large primary bedroom located at the back of the home for privacy can comfortably fit a king-size bed, and includes an En Suite bathroom with double vanity, big walk-in closet, and separate linen closet. This open concept Home comes with designer cabinets, LVP flooring throughout, Quartz counters, all stainless-steel kitchen appliances, Hurricane Impact resistant windows & doors, and the latest Smart Home technology with smart thermostat, smart door lock, video doorbell, smart garage controller, hands free commands and more. We also provide your homesite fully sodded and landscaped. These homes move quickly so don't miss out!!
Full Property Details
Full Property Details for 550 Live Oak Ln
General
- Price: $281,885
- Taxes: $170 (2025)
- Status: Active
- Type: Single Family
- Source: Bonita_Springs
- MLS ID: 226034265
- Updated: 9/23/2026
- Added to Site: 12 day(s) ago
Interior
- Number of Rooms: 8
- Interior Features: Split Bedrooms, Great Room, Built-In Cabinets, Wired for Data, Pantry
- Appliances: Dishwasher, Disposal, Microwave, Range, Refrigerator with Icemaker
- Furnishings: Unfurnished
- Flooring: Laminate
Rooms
Bathrooms
- Total Bathrooms: 2
- Full Bathrooms: 2
- Primary Bathroom: Shower Only
Bedrooms
- Total Bedrooms: 4
Other Rooms
- Kitchen: Kitchen Island, Walk-In Pantry
- Dining Room: Dining - Family
- Laundry: Washer/Dryer Hookup, Inside
Additional Information
- Shared Amenities: None, No Subdivision, Non-Gated
- Security/Safety: Smoke Detector(s), Smoke Detectors
Exterior
- Exterior Features: Room for Pool, Automatic Sprinkler
- Porch/Patio/Deck: Open Porch/Lanai
Parking
- Garage: Yes
- Attached garage: Yes
- Garage Spaces: 2
- Covered Spaces: 2
- Parking Features: 2+ Spaces, Driveway Paved, Garage Door Opener, Attached
Location
- Area: HD01 - Hendry County
- County: Hendry
- Subdivision: BELLE ARBOR
- Building Name: BELLE ARBOR
- Driving Directions: From St Road 80, head North into Live Oak Ln. then Make a right into Longbranch Dr. then make an immediate left into alley road. The property will be on your left.
- Direction Faces: East
Community
- Assoc. Fees Include: None
- Units Assoc/Comm: 1
- Pets Allowed: Yes
- Management Type: None
Heating & Cooling
- Air Conditioning: Yes
- Cooling Type: Central Electric
- Heating Type: Central Electric
Utilities
- Sewer: Central
- Water: Central
- Cable Available: Yes
- Utility Description: Cable Available
Structural Information
- Description/Design: Single Family Residence
- Exterior Const.: Concrete Block, Stucco
- Roof: Shingle
- Windows: Impact Resistant, Impact Resistant Windows
- Doors: Impact Resistant Doors
- Stories/Levels: 1
- Stories in Building: 1
- Square Feet: 1,498
- Sq. Ft. Source: Developer Brochure
- Living Area: 1,498 Sq. Ft.
- Year Built: 2026
- Property Condition: New Construction, Under Construction
Lot Features
- Property View: None/Other
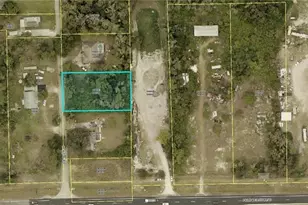
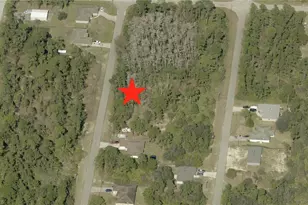
- Lot Size (Acres): 0.15
- Lot Size (Sq. Ft.): 6,534
- Lot Size Source: Developer Brochure
- Lot Dimensions: 50 x 50 x 115 x 115
- Frontage Feet: 50
- Street/Road Desc.: Paved
- Road Maintenance: County Maintained
- Irrigation System: Central
- Lot Features: Regular
- Lot Description: Regular
Water Features
- Water Front Desc.: None
- Canal Width: None
Financial Considerations
- Tax Amount: $170
- Tax Year: 2025
- Terms: Buyer Finance/Cash, Cash, FHA, VA Loan
Disclosures and Reports
- Ownership: Single Family
- Legal Description: LABELLE BELLE ARBOR WEST S/D REPLAT LOT 6 PB 6 Pages 227-232
- Property ID: 2-29-43-08-010-0000-006.0
- Section: 7
- Lot Number: 6
Listed by DR Horton Realty SW FL LLC
Get Pre-Approved Today
Schools
Schools serving 550 Live Oak Ln
School District:Hendry County School District
| Name | Grades | Distance |
|---|---|---|
Edward A. Upthegrove Elementary School 280 North Main Street, LaBelle, FL 33935 | PK-5 | 1 mi |
Labelle Elementary School 150 West Cowboy Way, LaBelle, FL 33935 | PK-5 | 1.2 mi |
Labelle Middle School 8000 East Cowboy Way, LaBelle, FL 33935 | 6-8 | 5.4 mi |
Labelle High School 4050 East Cowboy Way, LaBelle, FL 33935 | 9-12 | 3.6 mi |
Disclaimer:
School attendance boundaries provided by ATTOM Data Solutions and are for reference only. Contact the school directly to verify enrollment eligibility.
Price & Sales History for 550 Live Oak Ln
Date
Details
Price
Change
Source
9/23/2026
Listed
$281,885
—
MLS
Disclaimer: Historical sales information is derived from public records provided by the county offices. Information is not guaranteed and should be independently verified.

Tax History
Tax History for 550 Live Oak Ln
Year
Property Taxes
Change
Tax Assessment
Change
2025
$176
33%
$5,250
—
2024
$132
3%
$5,250
—
2023
$128
21%
$5,250
50%
2021
$106
-11%
$3,500
-33%
2022
$119
—
$5,250
—
Disclaimer: Historical tax information is derived from public records provided by the county offices. Information is not guaranteed and should be independently verified.
Estimate the Cost
Estimate the Cost for 550 Live Oak Ln
Home Warranty : Included
550 Live Oak Ln, Labelle, FL 33935 (MLS# 226034265) is a Single Family property with 4 bedrooms and 2 full bathrooms. 550 Live Oak Ln is currently listed for $281,885 and was received on September 23, 2026. Want to learn more about 550 Live Oak Ln? Do you have questions about finding other Single Family real estate for sale in Labelle? You can browse all Labelle real estate or contact a Coldwell Banker agent to request more information.