This is a carousel with tiles that activate property listing cards. Use the previous and next buttons to navigate.
1/7
$999,000
This is a carousel with tiles that activate property listing cards. Use the previous and next buttons to navigate.
1/7
Property Description
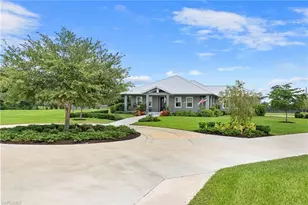
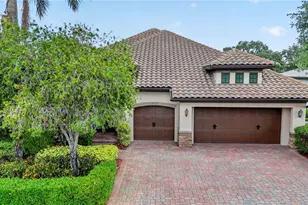
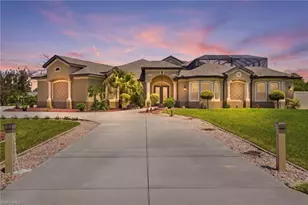
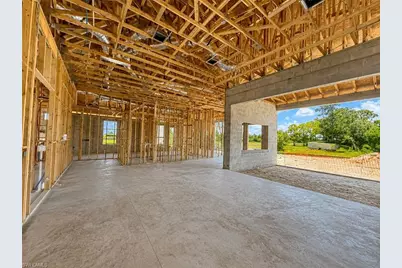
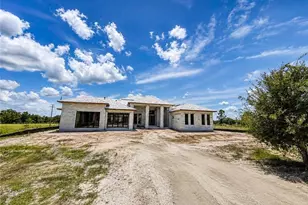
List price is starting price. Brand new luxury custom estate on 2.5 acres scheduled for completion before closing! Offering 3,169 square feet under air, nearly 5,000 total square feet, and an oversized 4 car garage, this exceptional home combines timeless design, premium craftsmanship, and modern convenience in a private estate setting. From the moment you arrive, you'll appreciate the elegant paver driveway, durable concrete tile roof, hurricane impact windows and doors, upgraded insulation, and impressive 15 foot ceilings with tray ceiling details that create an open, airy feel throughout. The chef's kitchen is designed to impress with custom cabinetry, waterfall edge countertops, a full height backsplash, a natural gas cooktop, and a spacious walk-in pantry. An oversized laundry room with custom cabinetry provides abundant storage and functionality. Every bedroom is a private retreat, featuring a walk in closet and its own en-suite bathroom with custom tile finishes and frameless glass walk-in showers. The luxurious owner's suite offers a spa inspired bath complete with a soaking tub. Designed for seamless indoor-outdoor living, the expansive covered lanai overlooks a custom pool surrounded by pavers and enclosed by a large picture-window screen enclosure, maximizing unobstructed views of your private acreage. A versatile flex room with direct access to the pool includes a full bathroom, making it ideal for multigenerational living, a private guest suite, home office, or pool cabana. Additional premium features include an underground 500 gallon propane tank, natural gas cooktop, gas dryer hookup, gas tankless water heater, natural gas pool heater, and a whole-home standby generator capable of powering the entire residence during extended power outages. Scheduled for completion prior to closing, this is a rare opportunity to own a one of a kind custom built estate where luxury, functionality, and quality craftsmanship come together on 2.5 private acres.
Full Property Details
Full Property Details for 7517 4th Pl
General
- Price: $999,000
- Taxes: (2025)
- Status: Active
- Type: Single Family
- Source: Bonita_Springs
- MLS ID: 2026031219
- Updated: 7/26/2026
- Added to Site: 23 day(s) ago
Interior
- Interior Features: Great Room, Split Bedrooms, Den - Study, Family Room, Built-In Cabinets, Pantry, Walk-In Closet(s)
- Appliances: Microwave, Range, Refrigerator
- Furnishings: Unfurnished
- Flooring: Vinyl
Rooms
Bathrooms
- Total Bathrooms: 4
- Full Bathrooms: 4
- Primary Bathroom: Separate Tub And Shower
Bedrooms
- Total Bedrooms: 3
Other Rooms
- Dining Room: Dining - Living
Additional Information
- Shared Amenities: None, No Subdivision
- Pool: Yes
- Private Pool: Yes
- Pool Description: In Ground
- Security/Safety: Smoke Detector(s)
Exterior
- Porch/Patio/Deck: Patio
Parking
- Garage: Yes
- Attached garage: Yes
- Garage Spaces: 4
- Covered Spaces: 4
- Parking Features: Attached
Location
- Area: HD01 - Hendry County
- County: Hendry
- Subdivision: WHEELERS SUBD
- Building Name: WHEELERS SUBD
- Direction Faces: North
Community
- Assoc. Fees Include: None
- Units Assoc/Comm: 1
- Pets Allowed: Yes
- Management Type: None
Heating & Cooling
- Air Conditioning: Yes
- Cooling Type: Ceiling Fan(s), Central Electric
- Heating Type: Central Electric
Utilities
- Gas: Propane
- Sewer: Septic Tank
- Water: Well
- Cable Available: Yes
- Utility Description: Propane, Cable Available
Structural Information
- Description/Design: Single Family Residence
- Exterior Const.: Concrete Block, Brick, Stucco
- Roof: Metal
- Windows: Impact Resistant, Impact Resistant Windows
- Doors: Impact Resistant Doors
- Entry Floor Number: 1
- Stories/Levels: 1
- Stories in Building: 1
- Square Feet: 3,169
- Sq. Ft. Source: Architectural Plans
- Living Area: 3,169 Sq. Ft.
- Year Built: 2026
- Property Condition: New Construction
Lot Features
- Property View: Landscaped Area
- Lot Size (Acres): 2.5
- Lot Size (Sq. Ft.): 108,900
- Lot Size Source: Architectural Plans
- Lot Dimensions: 362 x 363 x 335 x 335
- Frontage Feet: 362
- Street/Road Desc.: Dirt
- Irrigation System: Well
- Lot Features: Oversize
- Lot Description: Oversize
Water Features
- Water Front Desc.: None
- Canal Width: None
Financial Considerations
- Tax Year: 2025
- Terms: Buyer Finance/Cash
Disclosures and Reports
- Ownership: Single Family
- Legal Description: NW 1/4 OF NE 1/4 OF NE 1/4 OF NW 1/4 2.5 AC
- Property ID: 1-28-44-31-A00-0002.0000
- Section: 31
Listed by EXP Realty LLC
Get Pre-Approved Today
Schools
Schools serving 7517 4th Pl
School District:Hendry County School District
| Name | Grades | Distance |
|---|---|---|
Edward A. Upthegrove Elementary School 280 North Main Street, LaBelle, FL 33935 | PK-5 | 12.7 mi |
Labelle Middle School 8000 East Cowboy Way, LaBelle, FL 33935 | 6-8 | 15 mi |
Labelle High School 4050 East Cowboy Way, LaBelle, FL 33935 | 9-12 | 13.5 mi |
Disclaimer:
School attendance boundaries provided by ATTOM Data Solutions and are for reference only. Contact the school directly to verify enrollment eligibility.
Price & Sales History for 7517 4th Pl
Date
Details
Price
Change
Source
7/23/2026
Listed
$999,000
668.46%
MLS
7/31/2025
Sold
$130,000
—
Public Record
Disclaimer: Historical sales information is derived from public records provided by the county offices. Information is not guaranteed and should be independently verified.
Tax History
Tax History for 7517 4th Pl
Year
Property Taxes
Change
Tax Assessment
Change
2025
$2,390
6%
$92,500
10%
2024
$2,253
42%
$83,750
27%
2023
$1,582
78%
$66,000
136%
2021
$889
-21%
$28,000
-58%
2022
$1,128
27%
$66,750
214%
2021
$889
10%
$21,250
9%
2019
$811
3%
$19,500
—
2018
$787
4%
$19,500
15%
2017
$759
22%
$17,000
31%
2016
$620
1%
$13,000
—
2015
$612
5%
$13,000
24%
2014
$584
7%
$10,500
31%
2013
$548
—
$8,000
—
Disclaimer: Historical tax information is derived from public records provided by the county offices. Information is not guaranteed and should be independently verified.
Estimate the Cost
Estimate the Cost for 7517 4th Pl
7517 4th Pl, Labelle, FL 33935 (MLS# 2026031219) is a Single Family property with 3 bedrooms and 4 full bathrooms. 7517 4th Pl is currently listed for $999,000 and was received on July 23, 2026. Want to learn more about 7517 4th Pl? Do you have questions about finding other Single Family real estate for sale in Labelle? You can browse all Labelle real estate or contact a Coldwell Banker agent to request more information.