This is a carousel with tiles that activate property listing cards. Use the previous and next buttons to navigate.
1/3
$370,000 Just Listed
This is a carousel with tiles that activate property listing cards. Use the previous and next buttons to navigate.
1/3
Property Description
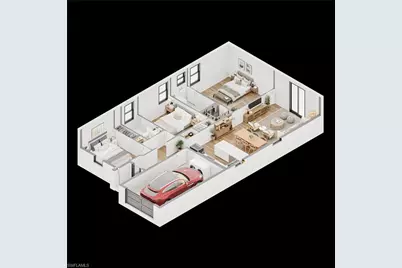
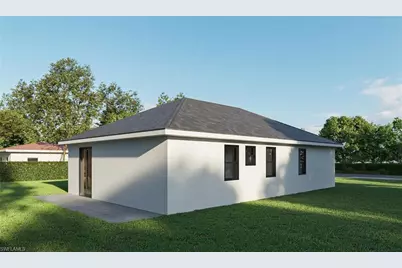
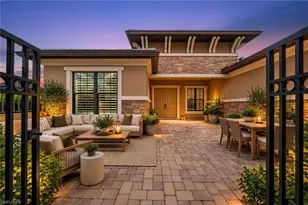
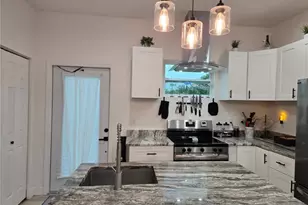
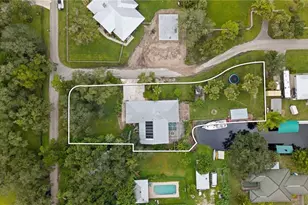
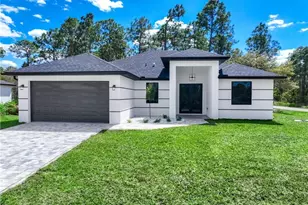
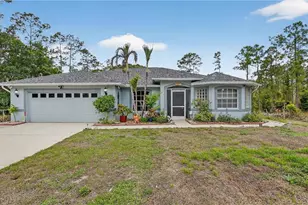
Welcome to Wheeler Estates! This stunning new construction home sits on 1.25 acres and offers the perfect blend of modern style and peaceful country living. Featuring 3 bedrooms, 2 bathrooms, of thoughtfully designed living space, this home showcases porcelain tile throughout for a sleek and elegant finish. The open-concept layout creates a bright and inviting atmosphere, perfect for entertaining or everyday living. The modern kitchen is beautifully designed with quartz countertops and a stylish backsplash, adding both luxury and functionality to the space. Enjoy spacious bedrooms, contemporary finishes, and the convenience of a 1-car garage. With plenty of land for outdoor living, toys, pets, or future additions, this property offers endless possibilities while still providing the comfort and quality of a brand-new home.
Full Property Details
Full Property Details for 7943 13th Pl
General
- Price: $370,000
- Taxes: (2025)
- Status: Active
- Type: Single Family
- Source: Bonita_Springs
- MLS ID: 2026023580
- Updated: Today (5/27/2026)
- Added to Site: Today
Interior
- Appliances: Dishwasher, Microwave, Range, Refrigerator/Freezer
- Furnishings: Unfurnished
- Flooring: Tile
Rooms
Bathrooms
- Total Bathrooms: 2
- Full Bathrooms: 2
- Primary Bathroom: Shower Only
Bedrooms
- Total Bedrooms: 3
Other Rooms
- Dining Room: Dining - Living
Additional Information
- Shared Amenities: Horses OK, Internet Access, Non-Gated
Exterior
- Exterior Features: Automatic Sprinkler
Parking
- Garage: Yes
- Attached garage: Yes
- Garage Spaces: 2
- Covered Spaces: 2
- Parking Features: Attached
Location
- Area: HD01 - Hendry County
- County: Hendry
- Subdivision: WHEELERS SUBD
- Building Name: WHEELERS SUBD
- Driving Directions: Please use Google Maps
- Direction Faces: Northeast
Community
- Assoc. Fees Include: None
- Units Assoc/Comm: 1
- Pets Allowed: Yes
- Management Type: None
Heating & Cooling
- Air Conditioning: Yes
- Cooling Type: Central Electric
- Heating Type: Central Electric
Utilities
- Sewer: Septic Tank
- Water: Well
- Cable Available: Yes
- Utility Description: Cable Available
Structural Information
- Description/Design: Single Family Residence
- Exterior Const.: Concrete Block, Stucco
- Roof: Shingle
- Windows: Impact Resistant, Impact Resistant Windows
- Doors: Impact Resistant Doors
- Entry Floor Number: 1
- Stories/Levels: 1
- Stories in Building: 1
- Square Feet: 1,207
- Sq. Ft. Source: Property Appraiser Office
- Living Area: 1,207 Sq. Ft.
- Year Built: 2026
- Property Condition: Pre-Construction
Lot Features
- Property View: None/Other
- Lot Size (Acres): 1.25
- Lot Size (Sq. Ft.): 54,450
- Lot Size Source: Property Appraiser Office
- Lot Dimensions: 165 x 165 x 332 x 332
- Frontage Feet: 165
- Irrigation System: Well
- Lot Features: Dead End, Horses Ok, Oversize
- Lot Description: Dead End, Horses OK, Oversize
Horse Property
- Horse Property: Yes
Water Features
- Water Front Desc.: None
- Canal Width: None
Financial Considerations
- Tax Year: 2025
- Terms: Buyer Finance/Cash, Cash, FHA, VA Loan
Disclosures and Reports
- Ownership: Single Family
- Legal Description: E 1/2 OF SW 1/4 OF SW 1/4 OF NW 1/4 OF SW 1/4 1.25 AC
- Property ID: 1-28-44-18-A00-0157.0000
- Section: 18
Listed by Sellstate 5 Star Realty

Get Pre-Approved Today
Schools
Schools serving 7943 13th Pl
School District:Hendry County School District
| Name | Grades | Distance |
|---|---|---|
Edward A. Upthegrove Elementary School 280 North Main Street, LaBelle, FL 33935 | PK-5 | 11.2 mi |
Labelle Middle School 8000 East Cowboy Way, LaBelle, FL 33935 | 6-8 | 14 mi |
Labelle High School 4050 East Cowboy Way, LaBelle, FL 33935 | 9-12 | 12.4 mi |
Disclaimer:
School attendance boundaries provided by ATTOM Data Solutions and are for reference only. Contact the school directly to verify enrollment eligibility.
Price & Sales History for 7943 13th Pl
Date
Details
Price
Change
Source
5/27/2026
Listed
$370,000
670.83%
MLS
10/13/2023
Sold
$48,000
—
Public Record
Disclaimer: Historical sales information is derived from public records provided by the county offices. Information is not guaranteed and should be independently verified.
Tax History
Tax History for 7943 13th Pl
Year
Property Taxes
Change
Tax Assessment
Change
2025
$1,210
6%
$46,250
10%
2024
$1,142
90%
$41,875
27%
2023
$600
4%
$33,000
-1%
2022
$579
30%
$33,375
138%
2021
$447
—
$14,000
32%
2021
$447
10%
$10,625
9%
2019
$408
2%
$9,750
—
2018
$400
16%
$9,750
15%
2017
$346
11%
$8,500
31%
2016
$311
2%
$6,500
—
2015
$306
4%
$6,500
24%
2014
$293
7%
$5,250
31%
2013
$275
—
$4,000
—
Disclaimer: Historical tax information is derived from public records provided by the county offices. Information is not guaranteed and should be independently verified.
Estimate the Cost
Estimate the Cost for 7943 13th Pl
7943 13th Pl, Labelle, FL 33935 (MLS# 2026023580) is a Single Family property with 3 bedrooms and 2 full bathrooms. 7943 13th Pl is currently listed for $370,000 and was received on May 27, 2026. Want to learn more about 7943 13th Pl? Do you have questions about finding other Single Family real estate for sale in Labelle? You can browse all Labelle real estate or contact a Coldwell Banker agent to request more information.