This is a carousel with tiles that activate property listing cards. Use the previous and next buttons to navigate.
1/33
$460,000
This is a carousel with tiles that activate property listing cards. Use the previous and next buttons to navigate.
1/33
Property Description
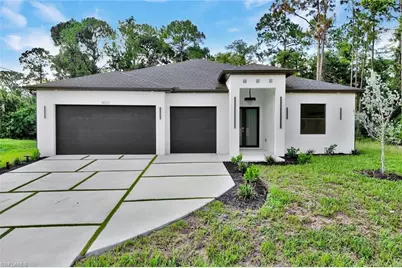
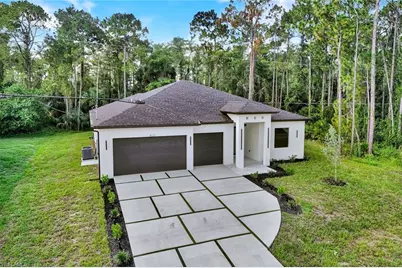
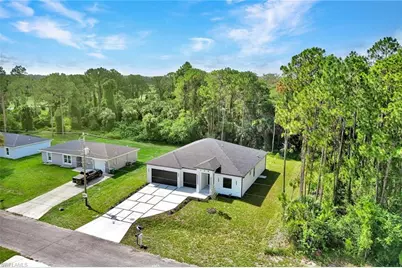
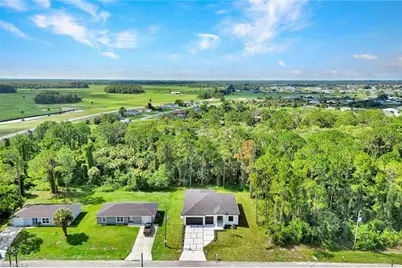
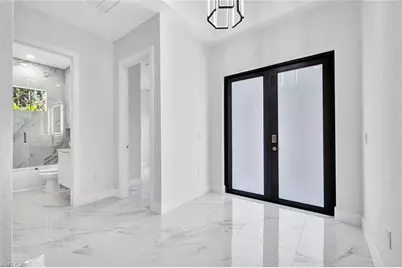
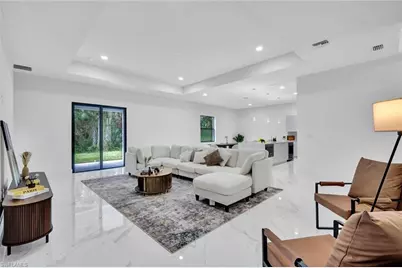
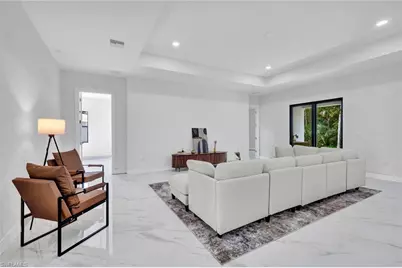
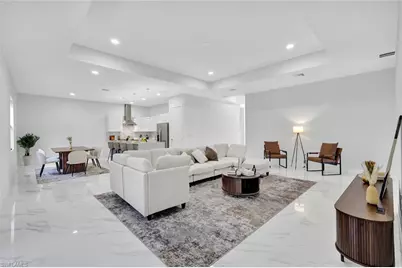
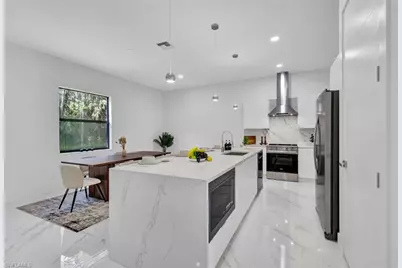
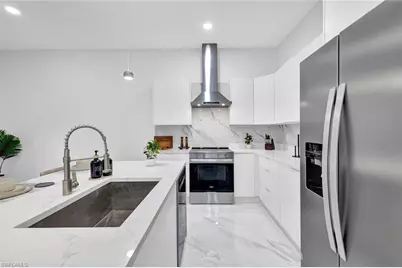
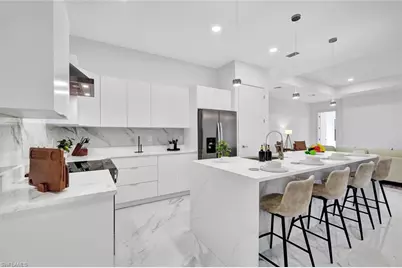
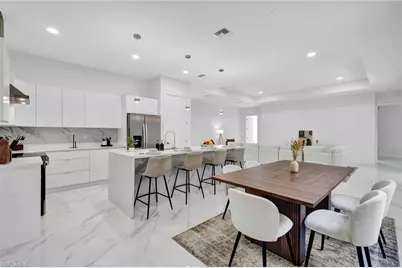
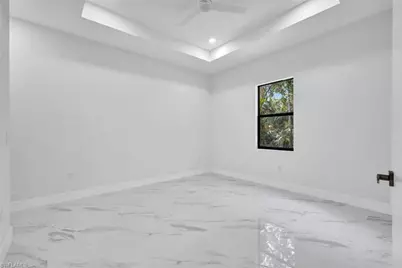
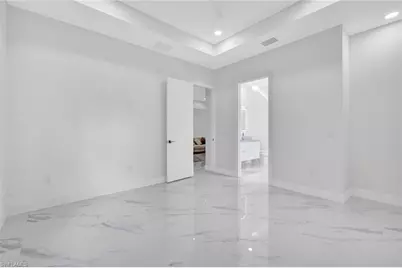
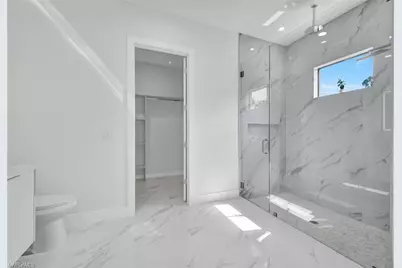
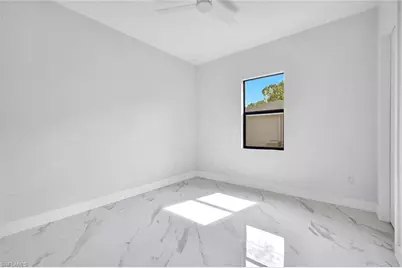
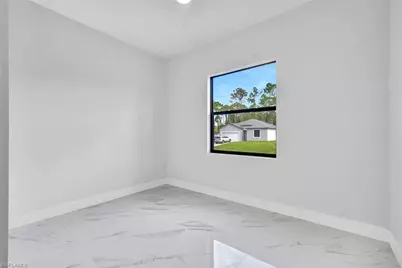
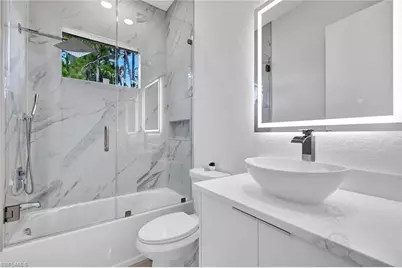
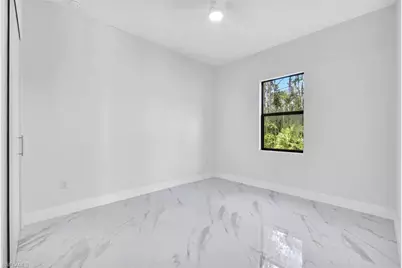
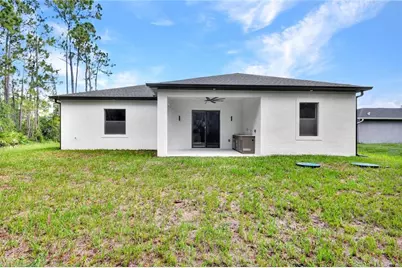
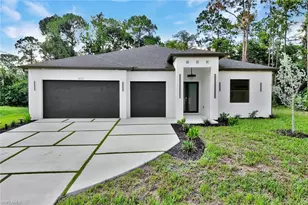
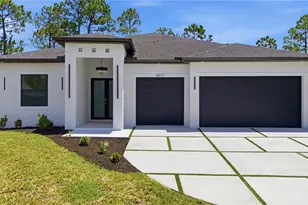
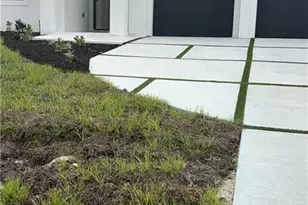
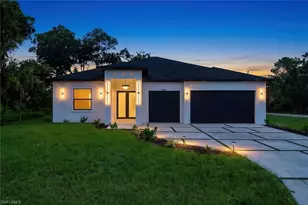
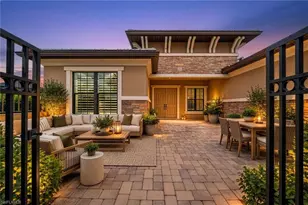
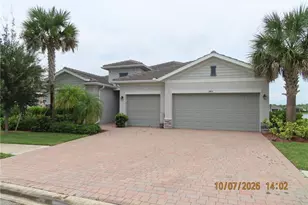
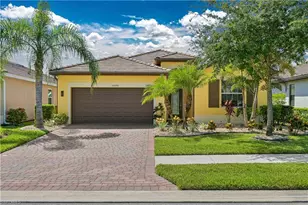
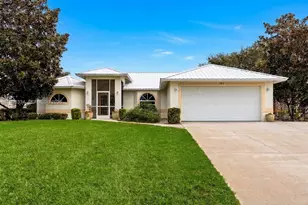
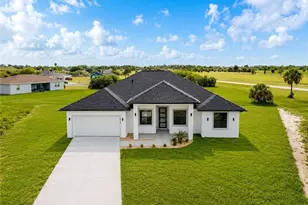
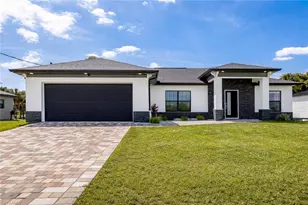
Welcome to this beautifully designed new construction home offering 4 bedrooms, 3 bathrooms, and 2,121 square feet of thoughtfully designed living space. The open-concept floor plan features 10-foot ceilings with tray ceilings in the living room, foyer, and primary suite, creating a bright and spacious feel throughout. The modern kitchen is appointed with quartz countertops, a waterfall island, sleek flat-panel cabinetry, a tile backsplash, stainless steel appliances, a range hood, and convenient USB-C charging connections at the island. The spacious primary suite includes a walk-in closet and a spa-inspired bathroom featuring floating vanities, glass shower doors, and a luxurious multi-head walk-in shower. With two walk-in showers and a guest bathroom with a tub, the home's three full bathrooms provide comfort and flexibility for family and guests. Designed for indoor-outdoor living, the covered lanai includes an outdoor kitchen, making it the perfect space for entertaining or relaxing year-round. Additional features include tile flooring throughout, impact-resistant windows and doors, modern interior doors, LED lighting, soffit lighting, ceiling fans in every bedroom and on the lanai, metal exterior doors, a decorative driveway, sprinkler system with four irrigation zones, a shingle roof, a spacious 3-car garage, and a 2-year septic warranty.
Full Property Details
Full Property Details for 8027 Royal Cir
General
- Price: $460,000
- Taxes: (2025)
- Status: Active
- Type: Single Family
- Source: Bonita_Springs
- MLS ID: 2026033065
- Updated: 8/6/2026
- Added to Site: 9 day(s) ago
Interior
- Interior Features: Split Bedrooms, Tray Ceiling(s)
- Appliances: Dishwasher, Freezer, Microwave, Range, Refrigerator
- Furnishings: Unfurnished
- Flooring: Tile
Rooms
Bathrooms
- Total Bathrooms: 3
- Full Bathrooms: 3
- Primary Bathroom: Dual Sinks, Shower Only
Bedrooms
- Total Bedrooms: 4
Other Rooms
- Kitchen: Kitchen Island
- Dining Room: Dining - Living
Additional Information
- Shared Amenities: None, Non-Gated
Exterior
- Exterior Features: Outdoor Kitchen, Automatic Sprinkler
- Porch/Patio/Deck: Open Porch/Lanai, Patio
Parking
- Garage: Yes
- Attached garage: Yes
- Garage Spaces: 2
- Covered Spaces: 2
- Parking Features: Attached
Location
- Area: HD01 - Hendry County
- County: Hendry
- Subdivision: LABELLE
- Building Name: LABELLE
- Driving Directions: GPS
- Direction Faces: West
Community
- Assoc. Fees Include: None
- Units Assoc/Comm: 1
- Pets Allowed: Yes
- Management Type: None
Heating & Cooling
- Air Conditioning: Yes
- Cooling Type: Ceiling Fan(s), Central Electric
- Heating Type: Central Electric
Utilities
- Sewer: Septic Tank
- Water: Well
- Cable Available: Yes
- Utility Description: Cable Available
Structural Information
- Description/Design: Single Family Residence
- Exterior Const.: Concrete Block, Wood Frame, Stucco
- Roof: Shingle
- Windows: Impact Resistant, Impact Resistant Windows
- Doors: Impact Resistant Doors
- Entry Floor Number: 1
- Stories/Levels: 1
- Stories in Building: 1
- Square Feet: 2,121
- Sq. Ft. Source: Property Appraiser Office
- Living Area: 2,121 Sq. Ft.
- Year Built: 2026
- Property Condition: New Construction
Lot Features
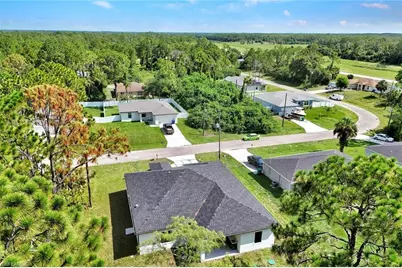
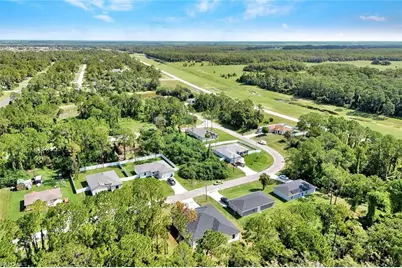
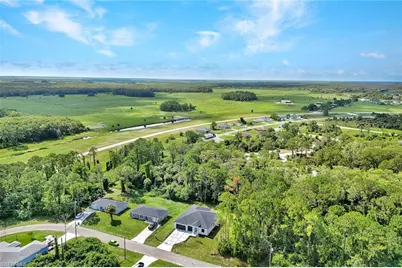
- Property View: None/Other, Trees/Woods
- Lot Size (Acres): 0.23
- Lot Size (Sq. Ft.): 10,018
- Lot Size Source: Property Appraiser Office
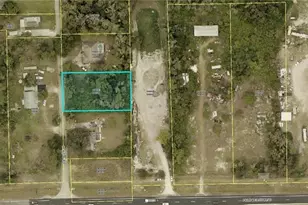
- Lot Dimensions: 80 x 80 x 125 x 125
- Frontage Feet: 80
- Irrigation System: Well
- Lot Features: Regular
- Lot Description: Regular
Water Features
- Water Front Desc.: None
- Canal Width: None
Financial Considerations
- Tax Year: 2025
- Terms: Buyer Finance/Cash
Disclosures and Reports
- Ownership: Single Family
- Legal Description: PORT LABELLE UNIT 9 BLK 2314 LOT 20
- Property ID: 4-29-43-10-090-2314-020.0
- Section: 10
- Block: 2314
- Lot Number: 20
Listed by Realty One Group MVP

Get Pre-Approved Today
Schools
Schools serving 8027 Royal Cir
School District:Hendry County School District
| Name | Grades | Distance |
|---|---|---|
Country Oaks Elementary School 2052 Northwest Eucalyptus Boulevard, LaBelle, FL 33935 | PK-5 | 3.3 mi |
Labelle Middle School 8000 East Cowboy Way, LaBelle, FL 33935 | 6-8 | 0.7 mi |
Labelle High School 4050 East Cowboy Way, LaBelle, FL 33935 | 9-12 | 2.5 mi |
Disclaimer:
School attendance boundaries provided by ATTOM Data Solutions and are for reference only. Contact the school directly to verify enrollment eligibility.
Price & Sales History for 8027 Royal Cir
Date
Details
Price
Change
Source
8/06/2026
Listed
$460,000
1840.93%
MLS
12/23/1998
Sold
$23,700
—
Public Record
Disclaimer: Historical sales information is derived from public records provided by the county offices. Information is not guaranteed and should be independently verified.
Tax History
Tax History for 8027 Royal Cir
Year
Property Taxes
Change
Tax Assessment
Change
2025
$409
20%
$20,200
18%
2024
$341
3%
$17,100
-4%
2023
$331
33%
$17,900
156%
2021
$248
-25%
$7,000
-61%
2022
$329
33%
$17,900
209%
2021
$248
41%
$5,800
14%
2019
$176
7%
$5,100
24%
2018
$164
-34%
$4,100
17%
2017
$248
—
$3,500
—
2016
$247
2%
$3,500
—
2015
$242
5%
$3,500
17%
2014
$231
3%
$3,000
—
2013
$224
—
$3,000
—
Disclaimer: Historical tax information is derived from public records provided by the county offices. Information is not guaranteed and should be independently verified.
Estimate the Cost
Estimate the Cost for 8027 Royal Cir
8027 Royal Cir, Labelle, FL 33935 (MLS# 2026033065) is a Single Family property with 4 bedrooms and 3 full bathrooms. 8027 Royal Cir is currently listed for $460,000 and was received on August 06, 2026. Want to learn more about 8027 Royal Cir? Do you have questions about finding other Single Family real estate for sale in Labelle? You can browse all Labelle real estate or contact a Coldwell Banker agent to request more information.