This is a carousel with tiles that activate property listing cards. Use the previous and next buttons to navigate.
1/50
$274,000
This is a carousel with tiles that activate property listing cards. Use the previous and next buttons to navigate.
1/50
Property Description
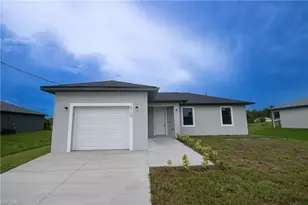
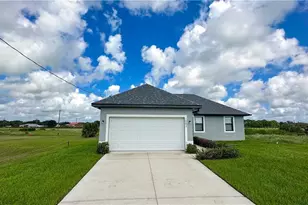
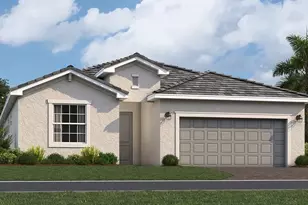
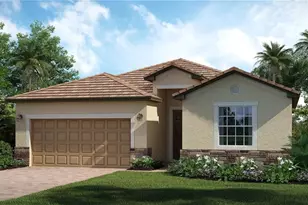
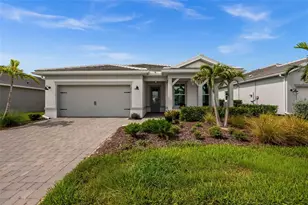
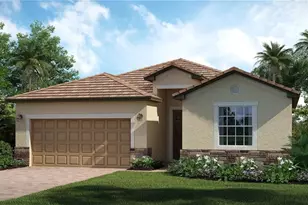
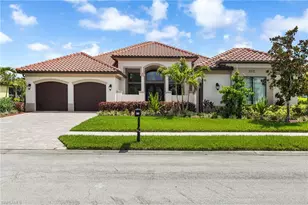
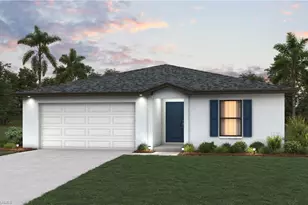
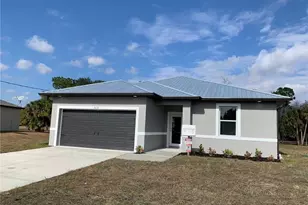
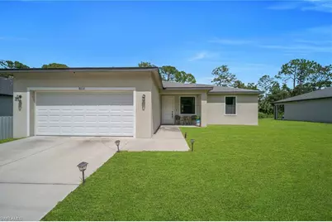
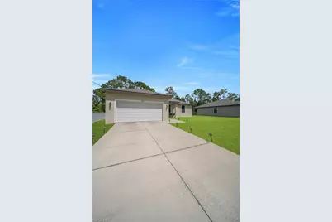
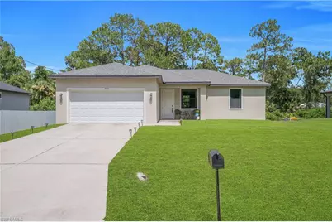
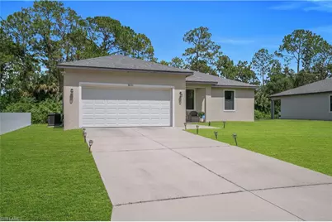
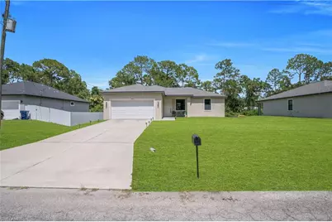
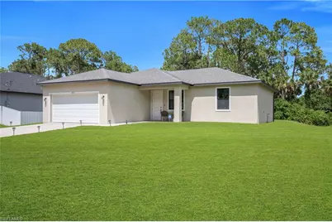
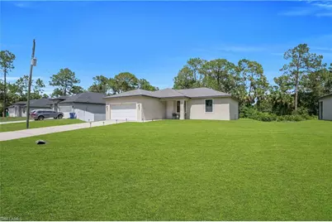
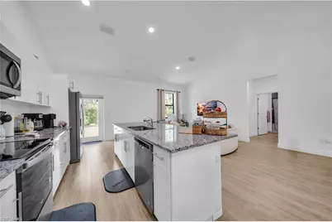
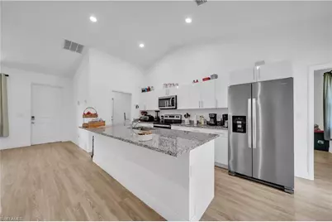
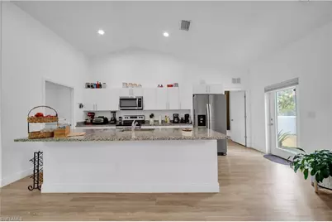
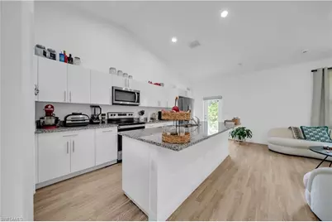
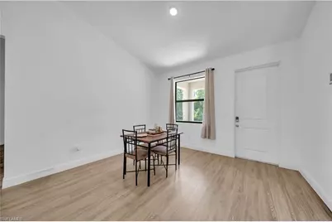
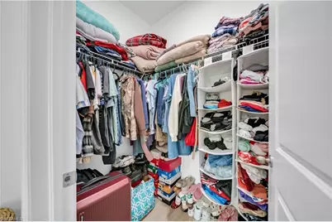
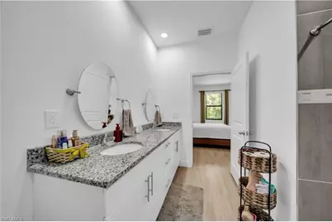
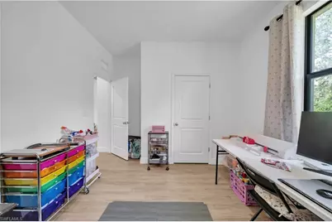
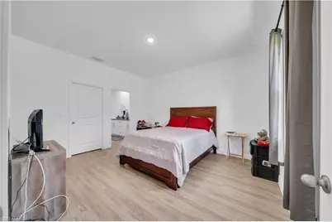
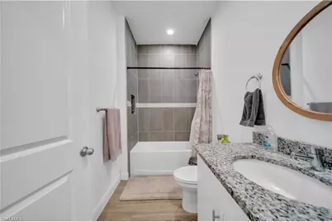
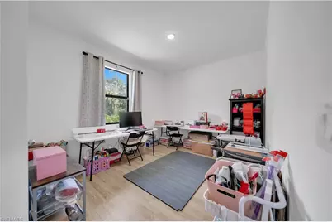
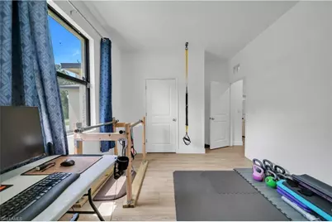
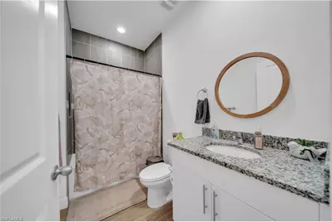
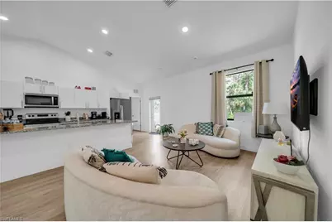
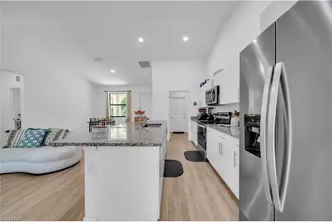
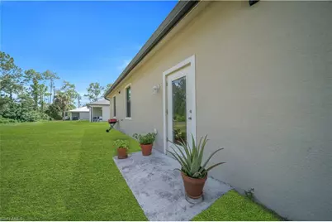
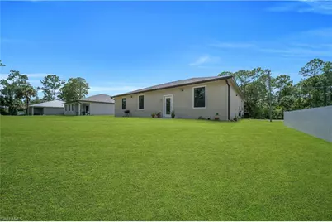
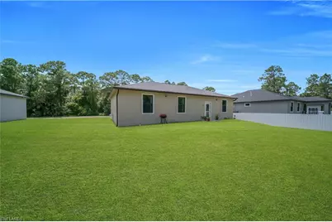
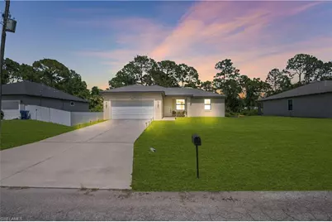
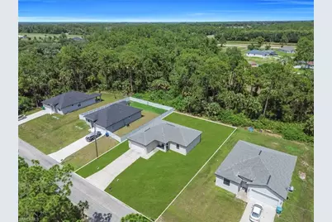
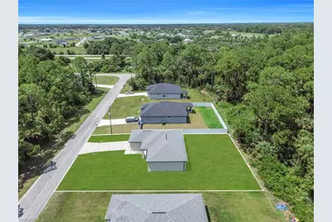
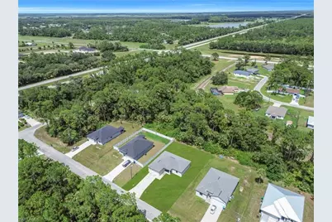
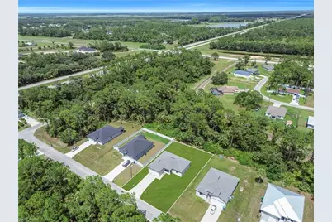
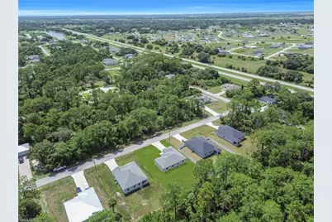
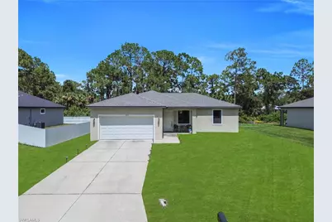
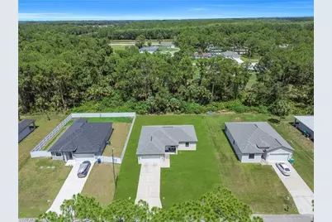
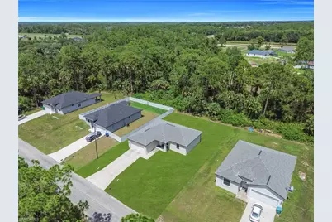
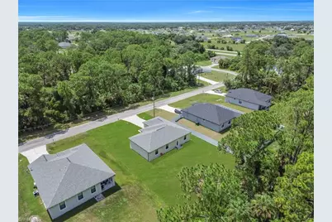
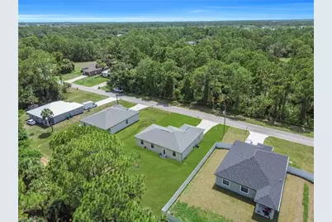
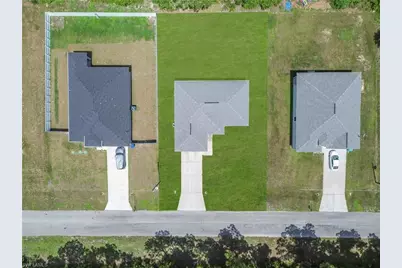
Welcome to this beautifully maintained 2022-built home located in the growing community of Port LaBelle. This 3-bedroom, 2-bathroom residence offers 1,408 square feet of living space on a spacious quarter-acre lot with a 2-car garage. The open-concept design features a modern kitchen with elegant high-gloss white cabinetry, granite countertops, stainless steel appliances, a center island, and pantry, creating a perfect space for everyday living and entertaining. Waterproof laminate flooring flows throughout the home, complemented by high ceilings that enhance the bright and spacious atmosphere. Both bathrooms feature tile finishes, modern vanities, and granite countertops. Additional highlights include impact-resistant windows and doors, a complete security system, washer and dryer, and partial furnishings included with the sale. Enjoy the benefits of newer construction with modern finishes, energy-efficient features, and low-maintenance living. Conveniently located near shopping, dining, schools, and local amenities, this move-in-ready home is an excellent opportunity for homeowners or investors.
Full Property Details
Full Property Details for 8031 Sandy Cir
General
- Price: $274,000
- Taxes: $5,026 (2026)
- Status: Active
- Type: Single Family
- Source: Bonita_Springs
- MLS ID: 2026031417
- Updated: 7/23/2026
- Added to Site: 12 day(s) ago
Interior
- Interior Features: Split Bedrooms, Great Room, Pantry, Volume Ceiling, Walk-In Closet(s)
- Appliances: Dishwasher, Disposal, Microwave, Range, Refrigerator, Washer
- Furnishings: Partially
- Flooring: Laminate
Rooms
Bathrooms
- Total Bathrooms: 2
- Full Bathrooms: 2
- Primary Bathroom: Shower Only
Bedrooms
- Total Bedrooms: 3
- Primary Bedroom: Master BR Ground
Other Rooms
- Kitchen: Kitchen Island, Pantry
- Dining Room: Eat-in Kitchen
- Laundry: Inside
Additional Information
- Shared Amenities: None, Non-Gated
- Security/Safety: Security System, Smoke Detector(s), Smoke Detectors
Exterior
- Exterior Features: None, Room for Pool
Parking
- Garage: Yes
- Attached garage: Yes
- Garage Spaces: 2
- Covered Spaces: 2
- Parking Features: 2+ Spaces, Covered, Driveway Paved, Garage Door Opener, Attached
Location
- Area: HD01 - Hendry County
- County: Hendry
- Subdivision: PORT LABELLE
- Building Name: PORT LABELLE
- Direction Faces: South
School Information
- Elementary School: Country Oaks Elementary School
- Middle School: LaBelle Middle School
- High School: LaBelle High School
Community
- Assoc. Fees Include: None
- Units Assoc/Comm: 1
- Pets Allowed: Yes
- Management Type: None
Heating & Cooling
- Air Conditioning: Yes
- Cooling Type: Central Electric
- Heating Type: Central Electric
Utilities
- Sewer: Septic Tank
- Water: Central
- Utility Description: Cable Not Available
Structural Information
- Description/Design: Single Family Residence
- Exterior Const.: Concrete Block, Stucco
- Roof: Shingle
- Windows: Impact Resistant, Impact Resistant Windows
- Doors: Impact Resistant Doors
- Entry Floor Number: 1
- Stories/Levels: 1
- Stories in Building: 1
- Square Feet: 1,408
- Sq. Ft. Source: Architectural Plans
- Living Area: 1,408 Sq. Ft.
- Year Built: 2022
- Property Condition: New Construction
Lot Features
- Property View: None/Other
- Lot Size (Acres): 0.25
- Lot Size (Sq. Ft.): 10,890
- Lot Size Source: Architectural Plans
- Lot Dimensions: 84 x 84 x 120 x 120
- Frontage: Public Road
- Frontage Feet: 84
- Street/Road Desc.: Paved
- Irrigation System: None
- Lot Features: Regular
- Zoning: RG3
- Lot Description: Regular
Water Features
- Water Front Desc.: None
- Canal Width: None
Financial Considerations
- Tax Amount: $5,026
- Tax Year: 2026
- Terms: Assumable, Buyer Finance/Cash, Cash, FHA
Disclosures and Reports
- Ownership: Single Family
- Legal Description: PORT LA BELLE UNIT 9 BLK 2333 LOT 24
- Property ID: 4-29-43-10-090-2333-024.0
- Section: 10
- Block: 2333
- Lot Number: 24
Listed by EXP Realty LLC
Get Pre-Approved Today
Schools
Schools serving 8031 Sandy Cir
School District:Hendry County School District
| Name | Grades | Distance |
|---|---|---|
Country Oaks Elementary School 2052 Northwest Eucalyptus Boulevard, LaBelle, FL 33935 | PK-5 | 3.3 mi |
Labelle Middle School 8000 East Cowboy Way, LaBelle, FL 33935 | 6-8 | 1.2 mi |
Labelle High School 4050 East Cowboy Way, LaBelle, FL 33935 | 9-12 | 2.6 mi |
Disclaimer:
School attendance boundaries provided by ATTOM Data Solutions and are for reference only. Contact the school directly to verify enrollment eligibility.
Price & Sales History for 8031 Sandy Cir
Date
Details
Price
Change
Source
7/23/2026
Listed
$274,000
19.18%
MLS
5/13/2022
Sold
$229,900
—
Public Record
Disclaimer: Historical sales information is derived from public records provided by the county offices. Information is not guaranteed and should be independently verified.
Tax History
Tax History for 8031 Sandy Cir
Year
Property Taxes
Change
Tax Assessment
Change
2025
$5,077
—
$228,225
1%
2024
$5,067
-3%
$226,631
-4%
2023
$5,213
2090%
$235,483
3264%
2021
$238
-47%
$7,000
-61%
2022
$449
89%
$17,900
209%
2021
$238
35%
$5,800
14%
2019
$176
7%
$5,100
24%
2018
$164
3%
$4,100
17%
2017
$159
1%
$3,500
—
2016
$157
3%
$3,500
—
2015
$153
8%
$3,500
17%
2014
$142
5%
$3,000
—
2013
$135
—
$3,000
—
Disclaimer: Historical tax information is derived from public records provided by the county offices. Information is not guaranteed and should be independently verified.
Estimate the Cost
Estimate the Cost for 8031 Sandy Cir
8031 Sandy Cir, Labelle, FL 33935 (MLS# 2026031417) is a Single Family property with 3 bedrooms and 2 full bathrooms. 8031 Sandy Cir is currently listed for $274,000 and was received on July 23, 2026. Want to learn more about 8031 Sandy Cir? Do you have questions about finding other Single Family real estate for sale in Labelle? You can browse all Labelle real estate or contact a Coldwell Banker agent to request more information.