This is a carousel with tiles that activate property listing cards. Use the previous and next buttons to navigate.
1/1
$305,000
This is a carousel with tiles that activate property listing cards. Use the previous and next buttons to navigate.
1/1
Property Description
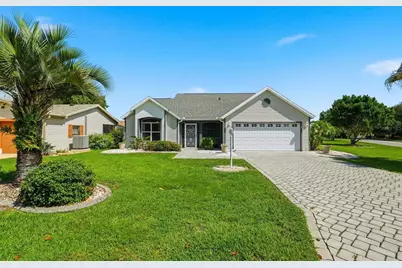
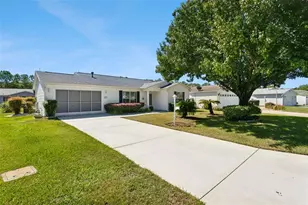
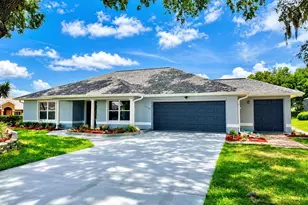
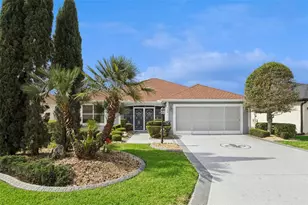
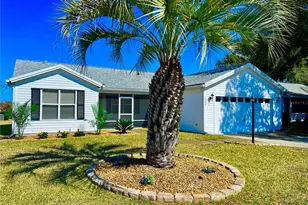
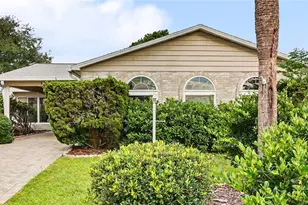
Virtually Staged. (Only the Garage has been Virtually Staged) PRIME LOCATION! NO BOND! NEW ROOF! FULLY FURNISHED! A New Energy-Efficient 16 Seer Hisense Whisper Quiet Heat Pump HVAC System (2026). New Roof (2025). Welcome to this wonderful SABLE KEY DESIGNER Home, perfectly positioned on a spacious CORNER LOT in the highly sought-after Village of Del Mar. Just a short walk to Spanish Springs Town Square and a quick golf cart ride to Lake Sumter Landing! This beautifully maintained residence offers the ideal combination of comfort, convenience, and the vibrant lifestyle that makes The Villages so desirable. From the moment you arrive, you'll be impressed by the home's outstanding curb appeal, highlighted by lush, mature landscaping, decorative paver accents, and a welcoming exterior. Inside, you'll discover 1,541 Sq. Ft. of thoughtfully designed living space featuring 2-bedrooms, 2-bathrooms, and an OPEN-CONCEPT FLOOR PLAN that feels both spacious and inviting. Soaring VAULTED Ceilings and abundant natural light enhance the home's airy atmosphere, while the SPLIT BEDROOM LAYOUT provides privacy for both homeowners and guests. Stylish LAMINATE FLOORING flows throughout the main living areas, complemented by TILE in the foyer, kitchen, and bathrooms, and carpeting in the primary suite. Generous STORAGE and ample CLOSET SPACE can be found throughout the home. The spacious Primary Suite serves as a private retreat, complete with TWO LARGE WALK-IN CLOSETS and an EN-SUITE BATH featuring DUAL SINKS and a walk-in shower. The Guest Bedroom is thoughtfully situated on the opposite side of the home, adjacent to a full bathroom with a TUB/SHOWER combination. The well-appointed kitchen offers NEW CORIAN COUNTERTOPS, ABUNDANT COUNTERSPACE, a PANTRY CLOSET, and a comfortable eating area. Designed for enjoying Florida living year-round, this home features multiple Indoor and Outdoor spaces to relax and entertain. Enjoy your morning coffee in the SCREENED FRONT PORCH or relax and unwind in the CLIMATE-CONTROLLED Florida room, providing additional living space Under Heat and Air. Just beyond, a private concrete PATIO creates the perfect setting for grilling, outdoor dining, or simply enjoying the beautiful Florida weather. The finished TWO-CAR GARAGE is a standout feature, offering BUILT-IN STORAGE and WORKSPACE, ATTIC access with PULL-DOWN STAIRS, and a PAVER driveway that adds both beauty and functionality. Additional value and peace of mind come with a Transferable Termite Warranty, an optional Home Warranty, a NEW ROOF, and NO BOND. Ideally located near the Chula Vista Recreation Center, offering a pool, pickleball, tennis, shuffleboard, bocce, and countless social activities. Golf enthusiasts will appreciate being just minutes from both Chula Vista and Mira Mesa Golf Courses, while shopping, dining, medical facilities, and endless entertainment options are all conveniently nearby. This FURNISHED, MOVE-IN-READY GEM offers the perfect blend of LOCATION, COMFORT and LIFESTYLE. Don't miss this opportunity to own a beautifully maintained home in one of The Villages' most desirable locations. Schedule Your Private Showing Today!
Full Property Details
Full Property Details for 1260 Granada Ct
General
- Sold For: $305,000
- Taxes: $1,684 (2025)
- Status: Closed
- Type: Single Family
- Source: MidFloridaRegionalMLS
- MLS ID: G5113972
- Added to Site: 110 day(s) ago
Rental Information
- Min. Lease: No Minimum
Interior
- Number of Rooms: 7
- Interior Features: Ceiling Fan(s), Crown Molding, Eating Space In Kitchen, High Ceilings, Living Room/Dining Room Combo, Open Floorplan, Primary Bedroom Main Floor, Split Bedroom, Thermostat, Vaulted Ceiling(s), Walk-In Closet(s), Window Treatments
- Appliances: Cooktop, Dishwasher, Dryer, Microwave, Range, Tankless Water Heater, Washer
- Furnishings: Furnished
- Flooring: Carpet, Engineered Hardwood, Tile
Rooms
Bathrooms
- Total Bathrooms: 2
- Full Bathrooms: 2
Bedrooms
- Total Bedrooms: 2
Other Rooms
- Laundry: In Garage
Additional Information
- Security/Safety: Smoke Detector(s)
Exterior
- Exterior Features: Irrigation System, Lighting, Rain Gutters, Sliding Doors, Sprinkler Metered
- Deck/Patio: Enclosed, Front Porch, Patio, Rear Porch
- Porch/Patio/Deck: Enclosed, Front Porch, Patio, Rear Porch
Parking
- Garage: Yes
- Attached garage: Yes
- Garage Spaces: 2
- Covered Spaces: 2
- Parking Features: Workshop in Garage
Location
- Area: 32159 - Lady Lake (The Villages)
- County: Lake
- Development Name: 32159 - Lady Lake (The Villages)
- Subdivision: THE VILLAGES
- Driving Directions: Take Buena Vista Blvd. to Stillwater Trail, then take 3rd exit onto Morse Blvd. Turn right onto Rio Grande Ave., Turn left onto Del Mar Dr., Turn left onto Granada Ct. House is on the corner.
- Direction Faces: South
Community
- Community Name: 32159 - Lady Lake (The Villages)
- Community Features: Association Recreation - Owned, Clubhouse, Community Mailbox, Deed Restrictions, Dog Park, Fitness Center, Golf Carts OK, Golf, Handicap Modified, Pool, Racquetball, Restaurant, Tennis Court(s), Wheelchair Access
- Assoc. Fees Include: Community Pool, Recreational Facilities
- Pet Restrictions: See CDD Restrictions
- Adult Community: Yes
Heating & Cooling
- Cooling Type: Central Air
- Heating Type: Central, Heat Pump
Utilities
- Sewer: Public Sewer
- Water: Public
- Utility Description: BB/HS Internet Available, Cable TV Available, Electricity Connected, Phone Available, Sprinkler Meter, Water Connected
Structural Information
- Exterior Const.: Vinyl Siding, Wood Frame
- Roof: Shingle
- Windows: Blinds, Window Treatments
- Stories/Levels: One
- Square Feet: 1,541
- Sq. Ft. Source: Public Records
- Living Area: 1,541 Sq. Ft.
- Year Built: 1990
Lot Features
- Lot Size (Acres): 0.18
- Lot Size (Sq. Ft.): 7,720
- Lot Size: 7720
- Frontage: Street Paved
- Street/Road Desc.: Paved
Financial Considerations
- CDD: Yes
- Tax Amount: $1,684
- Tax Year: 2025
Disclosures and Reports
- Ownership: Fee Simple
- Special Conditions: None
- Legal Description: LADY LAKE ORANGE BLOSSOM GARDENS UNIT 14 LOT 4851 PB 30 PGS 45-50 ORB 1549 PG 2453 ORB 3642 PG 1674
- Flood Zone Info: X
- APN: 61824039600048510
- Property ID: 61824039600048510
Listed and Sold by Re/Max Select Partners

Get Pre-Approved Today
Schools
Schools serving 1260 Granada Ct
School District:Lake County School District
| Name | Grades | Distance |
|---|---|---|
The Villages Elementary Of Lady Lake School 695 Rolling Acres Road, Lady Lake, FL 32159 | PK-5 | 1.1 mi |
Carver Middle School, Leesburg, FL 1200 Beecher Street, Leesburg, FL 34748 | 6-8 | 8.2 mi |
Leesburg High School 1401 Yellow Jacket Way, Leesburg, FL 34748 | 9-12 | 9.5 mi |
Disclaimer:
School attendance boundaries provided by ATTOM Data Solutions and are for reference only. Contact the school directly to verify enrollment eligibility.
Price & Sales History for 1260 Granada Ct
Date
Details
Price
Change
Source
9/30/2026
Sold
$305,000
-3.14%
MLS
8/12/2026
Price Reduced
$314,900
-1.56%
MLS
7/14/2026
Price Reduced
$319,900
-3.03%
MLS
6/29/2026
Price Reduced
$329,900
-2.68%
MLS
6/18/2026
Listed
$339,000
—
MLS
Disclaimer: Historical sales information is derived from public records provided by the county offices. Information is not guaranteed and should be independently verified.
1260 Granada Court, Lady Lake, FL 32159 (MLS# G5113972) is a Single Family property that was sold at $305,000 on September 30, 2026. Want to learn more about 1260 Granada Court? Do you have questions about finding other Single Family real estate for sale in Lady Lake? You can browse all Lady Lake real estate or contact a Coldwell Banker agent to request more information.