This is a carousel with tiles that activate property listing cards. Use the previous and next buttons to navigate.
1/1
$428,000
This is a carousel with tiles that activate property listing cards. Use the previous and next buttons to navigate.
1/1
Property Description
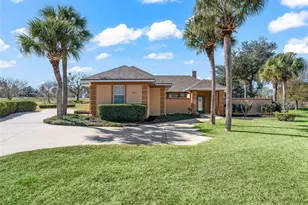
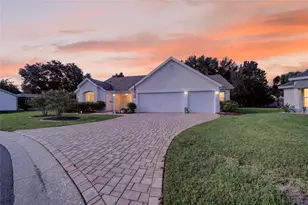
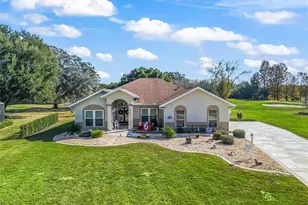
One or more photo(s) has been virtually staged. Back on the market due to buyer contingency expiration - no fault of the seller or property. Tucked inside a boutique gated community of fewer than 100 homes, this private courtyard pool home offers a rare level of seclusion, outdoor living, and peaceful green spaces near The Villages. Step through the front gate of this home into your own SECLUDED RETREAT featuring a heated, sparkling pool and spa, the true centerpiece of this thoughtfully designed property. The split floor plan provides comfortable separation for guests, while the courtyard design fills the home with natural light. Out back, the covered lanai features a fully equipped summer kitchen, perfect for entertaining and enjoying Florida evenings, all overlooking peaceful green space. Privacy, low-density living, and convenient access to shopping, dining, and The Villages make this a rare opportunity. Homes offering this combination of gated security and private courtyard living do not come along often. The HOA owns and operates the community's public water system, and each home has its own septic system. Newer Roof (2025), Newer HVAC (2021), New Hot Water Tank (2026). A 250 Gallon Propane Tank provides heat for the spa and pool, the fireplace, and the grill in the summer kitchen. Make your appointment today to see this one-of-a-kind home you've been looking for all along!
Full Property Details
Full Property Details for 1412 Meadow View Way
General
- Sold For: $428,000
- HOA FEE: $100/month
- Taxes: $3,728 (2025)
- Status: Closed
- Type: Single Family
- Source: MidFloridaRegionalMLS
- MLS ID: G5107500
- Added to Site: 158 day(s) ago
Rental Information
- Min. Lease: 1-2 Years
Interior
- Number of Rooms: 5
- Interior Features: Ceiling Fan(s), Central Vacuum, Eating Space In Kitchen, High Ceilings, Split Bedroom, Stone Counters, Walk-In Closet(s), Window Treatments
- Fireplace: Yes
- Fireplace(s): Gas
- Appliances: Cooktop, Dishwasher, Dryer, Electric Water Heater, Microwave, Range, Refrigerator, Washer
- Furnishings: Unfurnished
- Flooring: Ceramic Tile, Engineered Hardwood
Rooms
Bathrooms
- Total Bathrooms: 2
- Full Bathrooms: 2
Bedrooms
- Total Bedrooms: 3
Other Rooms
- Laundry: Inside
Additional Information
- Pool: Yes
- Private Pool: Yes
- Pool Description: Gunite, Heated, In Ground, Salt Water, Tile
- Spa: Yes
- Spa Description: Heated, In Ground
- Security/Safety: Gated Community, Smoke Detector(s)
Exterior
- Exterior Features: Courtyard, Irrigation System, Outdoor Grill, Outdoor Kitchen, Rain Gutters, Sliding Doors
Parking
- Garage: Yes
- Attached garage: Yes
- Garage Spaces: 2
- Covered Spaces: 2
Location
- Area: 32159 - Lady Lake (The Villages)
- County: Lake
- Development Name: 32159 - Lady Lake (The Villages)
- Subdivision: LAKES LADY LAKE
- Driving Directions: At the main intersection of US 441 and Griffin Ave, turn onto Griffin Ave. At the next traffic light that intersects with CR 25, turn left. Approximately 1 1/2 miles, turn left into The Lakes of Lady Lake onto Club View, turn right onto Dowling Cir. Dowling Cir will naturally bend to the left. Turn left onto Meadow View. The house sits on the right in the cul-de-sac. Please note that the gate is only open to the public from 7:00 am to 7:00 pm.
- Direction Faces: Northeast
Community
- Community Name: 32159 - Lady Lake (The Villages)
- Community Features: Deed Restrictions, Gated Community - No Guard, Golf
- Association: Yes
- Assoc. Name: Curt Hathaway
Heating & Cooling
- Cooling Type: Central Air
- Heating Type: Heat Pump
Utilities
- Sewer: Septic Tank
- Water: Public
- Utility Description: Cable Connected, Water Connected
Structural Information
- Exterior Const.: Block, Stucco
- Roof: Shingle
- Windows: Blinds, Shades
- Stories/Levels: One
- Square Feet: 2,074
- Sq. Ft. Source: Public Records
- Living Area: 2,074 Sq. Ft.
- Year Built: 1996
Lot Features
- Property View: Golf Course
- Lot Size (Acres): 0.44
- Lot Size (Sq. Ft.): 19,368
- Lot Size: 19368
- Street/Road Desc.: Asphalt
Financial Considerations
- Association Fee: $100
- Assoc Fee Freq.: Monthly
- Assoc Fee Desc.: Required
- Tax Amount: $3,728.04
- Tax Year: 2025
Disclosures and Reports
- Ownership: Fee Simple
- Special Conditions: None
- Legal Description: LADY LAKE THE LAKES OF LADY LAKE SUB LOT 43 BLK C PB 36 PGS 88-90 ORB 3928 PG 2389 ORB 6057 PG 1340
- Flood Zone Info: X
- APN: 051824200000C04300
- Property ID: 051824200000C04300
- Block/Lot/Section: 00C
Listed by Re/Max Premier Realty
Sold by Krg

Get Pre-Approved Today
Schools
Schools serving 1412 Meadow View Way
School District:Lake County School District
| Name | Grades | Distance |
|---|---|---|
The Villages Elementary Of Lady Lake School 695 Rolling Acres Road, Lady Lake, FL 32159 | PK-5 | 1.3 mi |
Carver Middle School, Leesburg, FL 1200 Beecher Street, Leesburg, FL 34748 | 6-8 | 8.7 mi |
Leesburg High School 1401 Yellow Jacket Way, Leesburg, FL 34748 | 9-12 | 10.1 mi |
Disclaimer:
School attendance boundaries provided by ATTOM Data Solutions and are for reference only. Contact the school directly to verify enrollment eligibility.
Price & Sales History for 1412 Meadow View Way
Date
Details
Price
Change
Source
6/05/2026
Sold
$428,000
-1.61%
MLS
4/12/2026
Price Reduced
$435,000
-3.12%
MLS
2/26/2026
Price Reduced
$449,000
-2.37%
MLS
1/30/2026
Listed
$459,900
—
MLS
Disclaimer: Historical sales information is derived from public records provided by the county offices. Information is not guaranteed and should be independently verified.
1412 Meadow View Way, Lady Lake, FL 32159 (MLS# G5107500) is a Single Family property that was sold at $428,000 on June 05, 2026. Want to learn more about 1412 Meadow View Way? Do you have questions about finding other Single Family real estate for sale in Lady Lake? You can browse all Lady Lake real estate or contact a Coldwell Banker agent to request more information.