This is a carousel with tiles that activate property listing cards. Use the previous and next buttons to navigate.
1/34
$265,000
This is a carousel with tiles that activate property listing cards. Use the previous and next buttons to navigate.
1/34
Property Description
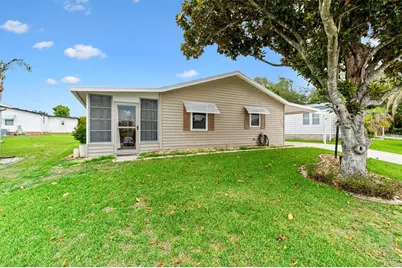
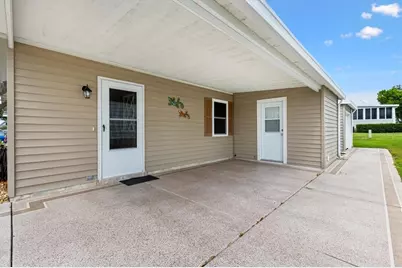
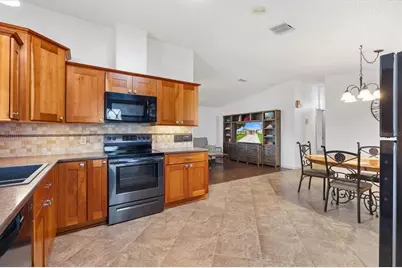
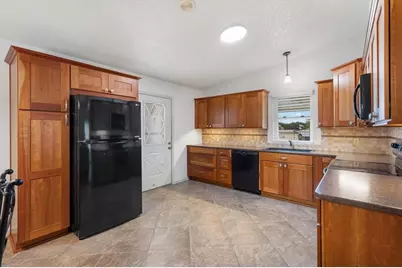
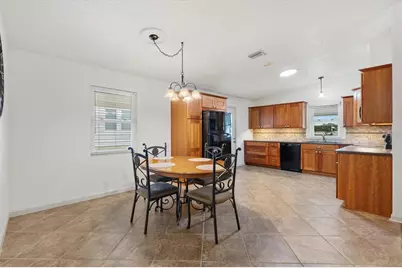
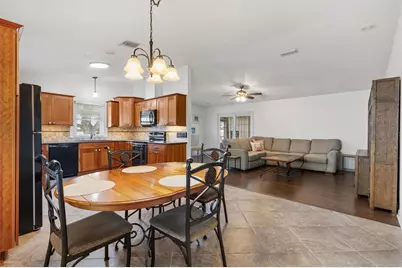
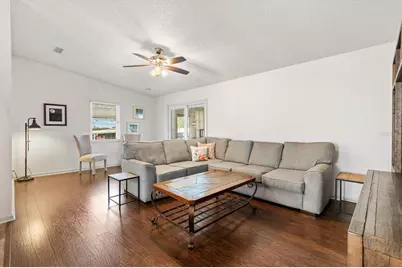
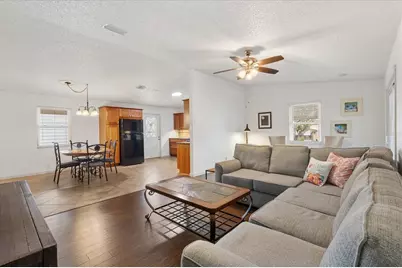
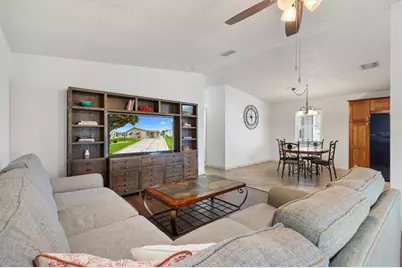
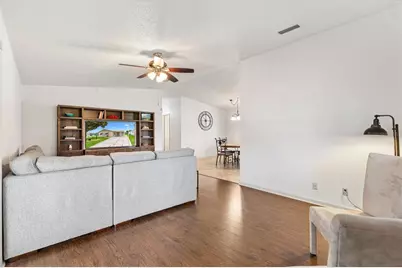
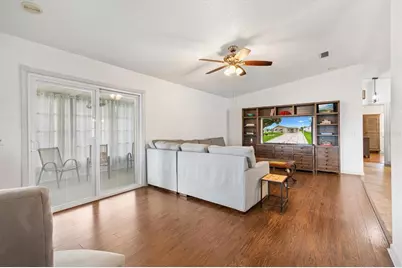
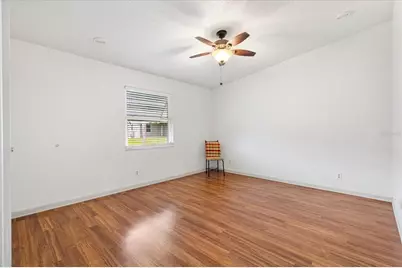
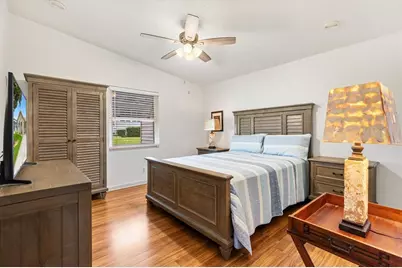
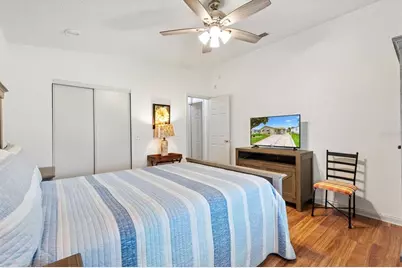
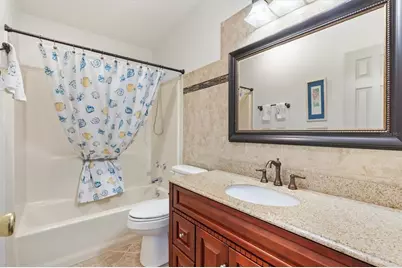
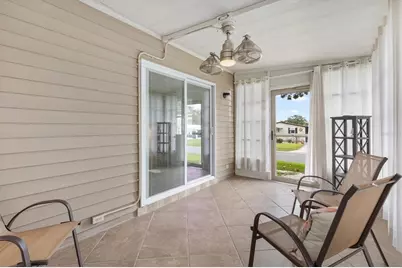
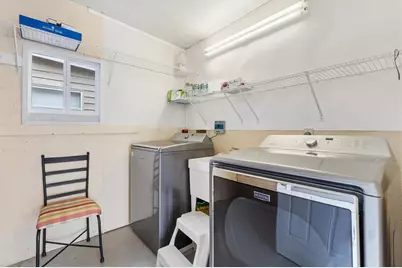
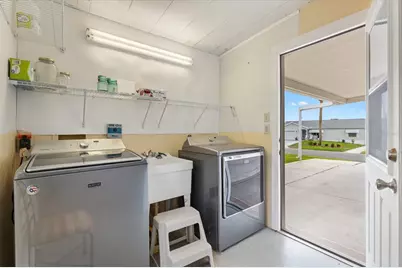
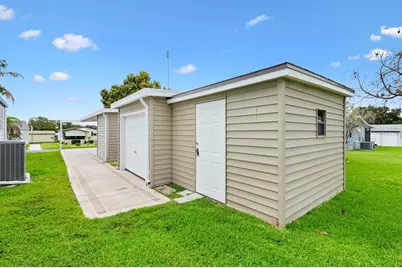
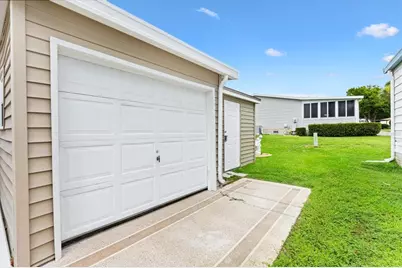
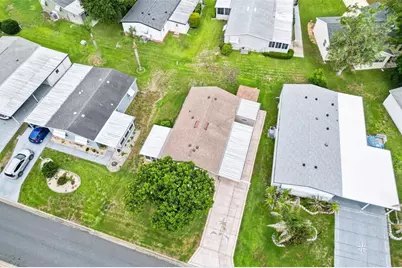
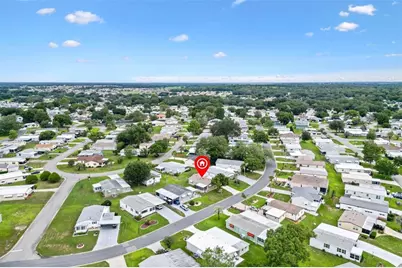
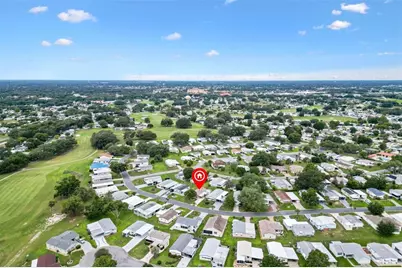
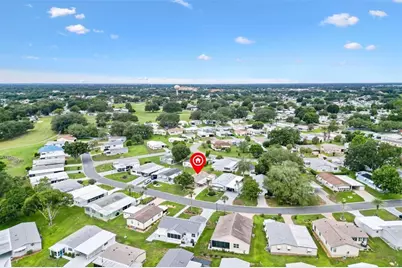
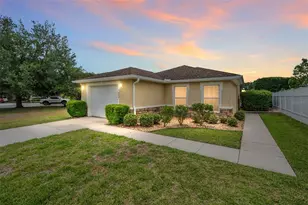
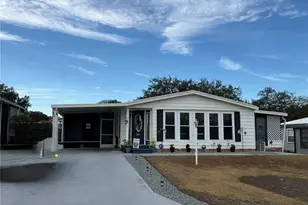
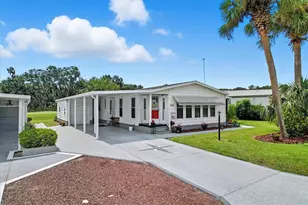
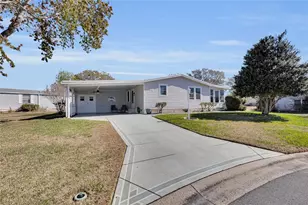
Charming 2-bedroom, 2-bath Daytona model site-built home in the Village of Country Club Hills just minutes to Orange Blossom Hills Country Club and Golf course. An adult pool is a short golf cart away. Close to Spanish Springs Town center and shopping, dining and medical on US 441. Inside, you'll find beautiful wood-look laminate flooring throughout the main living areas, with ceramic tile in the kitchen, bathrooms, and enclosed lanai for easy maintenance. The updated kitchen features decorative tile backsplash, updated appliances, pull-out shelves, under-cabinet lighting, and plenty of storage. The large living room boasts sliding doors with inset blinds that lead to an enclosed lanai, perfect for entertaining or enjoying quiet evenings. The primary suite offers a generous walk-in closet and an ensuite bath complete with a walk-in shower and granite countertops. The guest bath features granite counter top and a shower-tub combo for added versatility Additional features include an separate laundry room with a utility sink and shelving, a covered carport, and a separate golf cart garage, and whole house audio system. A 10' x 10' attached storage area offers the perfect space for a workshop, hobby room, or extra storage. This home is partially furnished. Come see this charming home and enjoy all The Villages lifestyle has to provide!
Full Property Details
Full Property Details for 1534 Hillcrest Dr
General
- Price: $265,000
- Taxes: $4,185 (2025)
- Status: Active
- Type: Single Family
- Source: MidFloridaRegionalMLS
- MLS ID: G5113458
- Updated: 6/30/2026
- Added to Site: 25 day(s) ago
Rental Information
- Min. Lease: No Minimum
Interior
- Number of Rooms: 6
- Interior Features: Ceiling Fan(s), Solid Surface Counters, Stone Counters, Vaulted Ceiling(s), Walk-In Closet(s), Window Treatments
- Appliances: Dishwasher, Disposal, Dryer, Microwave, Range, Refrigerator, Washer
- Furnishings: Partially
- Flooring: Ceramic Tile, Laminate
Rooms
Bathrooms
- Total Bathrooms: 2
- Full Bathrooms: 2
Bedrooms
- Total Bedrooms: 2
Other Rooms
- Laundry: Laundry Room
Additional Information
- Shared Amenities: Basketball Court, Fitness Center, Golf Course, Park, Pickleball Court(s), Pool, Racquetball, Recreation Facilities, Shuffleboard Court, Spa/Hot Tub, Tennis Court(s)
Exterior
- Exterior Features: Awning(s), Sliding Doors
- Deck/Patio: Enclosed
- Porch/Patio/Deck: Enclosed
Parking
- Carports: Yes
- Carport: 1
- Carport Spaces: 1
- Covered Spaces: 1
- Parking Features: Covered, Driveway, Golf Cart Garage
Location
- Area: 32159 - Lady Lake (The Villages)
- County: Lake
- Development Name: 32159 - Lady Lake (The Villages)
- Subdivision: THE VILLAGES
- Driving Directions: From US 441m at Boone Court, go east. Turn right onto Water Tower Circle, right onto St. Andrews Blvd, right onto Hillcrest. Follow around to house. House will be on the left.
- Direction Faces: Southeast
Community
- Community Name: 32159 - Lady Lake (The Villages)
- Community Features: Deed Restrictions, Golf Carts OK, Golf, Irrigation-Reclaimed Water, Pool
- Optional Amenities: Basketball Court, Fitness Center, Golf Course, Park, Pickleball Court(s), Pool, Racquetball, Recreation Fac
- Assoc. Fees Include: Pool Maintenance, Recreational Facilities
- Number of Pets: 2
- Pet Restrictions: See Deed Restrictions
- Adult Community: Yes
Heating & Cooling
- Cooling Type: Central Air
- Heating Type: Heat Pump
Utilities
- Sewer: Public Sewer
- Water: Public
- Utility Description: BB/HS Internet Available, Electricity Available, Electricity Connected, Phone Available, Sewer Connected, Water Connected
Structural Information
- Architectural Info: Contemporary
- Architectural Style: Contemporary
- Exterior Const.: Vinyl Siding, Wood Frame
- Roof: Shingle
- Windows: Blinds
- Stories/Levels: One
- Square Feet: 1,144
- Sq. Ft. Source: Public Records
- Year Built: 1990
Additional Structures
- Other Structures: Storage
Lot Features
- Lot Size (Acres): 0.13
- Lot Size (Sq. Ft.): 5,454
- Lot Size: 5454
- Lot Dimensions: 61 x 90
- Street/Road Desc.: Paved
Financial Considerations
- Tax Amount: $4,185.49
- Tax Year: 2025
Disclosures and Reports
- Ownership: Fee Simple
- Special Conditions: None
- Legal Description: LADY LAKE ORANGE BLOSSOM GARDENS UNIT 10 LOT 2361 PB 28 PGS 86-92 ORB 5467 PG 833
- Flood Zone Info: X
- APN: 61824039200023610
- Property ID: 61824039200023610
Listed by Keller Williams Cornerstone Re

Get Pre-Approved Today
Schools
Schools serving 1534 Hillcrest Dr
School District:Lake County School District
| Name | Grades | Distance |
|---|---|---|
The Villages Elementary Of Lady Lake School 695 Rolling Acres Road, Lady Lake, FL 32159 | PK-5 | 1.6 mi |
Carver Middle School, Leesburg, FL 1200 Beecher Street, Leesburg, FL 34748 | 6-8 | 9 mi |
Leesburg High School 1401 Yellow Jacket Way, Leesburg, FL 34748 | 9-12 | 10.4 mi |
Disclaimer:
School attendance boundaries provided by ATTOM Data Solutions and are for reference only. Contact the school directly to verify enrollment eligibility.
Price & Sales History for 1534 Hillcrest Dr
Date
Details
Price
Change
Source
6/12/2026
Listed
$265,000
49.72%
MLS
4/30/2020
Sold
$177,000
—
Public Record
Disclaimer: Historical sales information is derived from public records provided by the county offices. Information is not guaranteed and should be independently verified.
Tax History
Tax History for 1534 Hillcrest Dr
Year
Property Taxes
Change
Tax Assessment
Change
2025
$4,185
11%
$227,983
—
2024
$3,758
—
$227,983
—
2024
$3,758
9%
$227,422
3%
2023
$3,451
26%
$220,428
44%
2021
$2,749
-14%
$152,595
-22%
2022
$3,205
17%
$195,128
95%
2021
$2,749
113%
$99,848
2%
2019
$1,290
-46%
$97,604
-21%
2018
$2,380
2%
$123,782
2%
2017
$2,343
3%
$121,130
—
2016
$2,284
2%
$121,130
2%
2015
$2,237
23%
$119,190
28%
2014
$1,815
87%
$92,867
3%
2013
$970
—
$90,398
—
Disclaimer: Historical tax information is derived from public records provided by the county offices. Information is not guaranteed and should be independently verified.
Estimate the Cost
Estimate the Cost for 1534 Hillcrest Dr
1534 Hillcrest Drive, Lady Lake, FL 32159 (MLS# G5113458) is a Single Family property with 2 bedrooms and 2 full bathrooms. 1534 Hillcrest Drive is currently listed for $265,000 and was received on June 12, 2026. Want to learn more about 1534 Hillcrest Drive? Do you have questions about finding other Single Family real estate for sale in Lady Lake? You can browse all Lady Lake real estate or contact a Coldwell Banker agent to request more information.