This is a carousel with tiles that activate property listing cards. Use the previous and next buttons to navigate.
1/43
$549,000 Just Listed
This is a carousel with tiles that activate property listing cards. Use the previous and next buttons to navigate.
1/43
Property Description
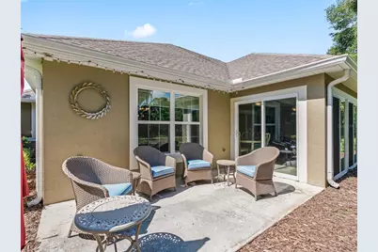
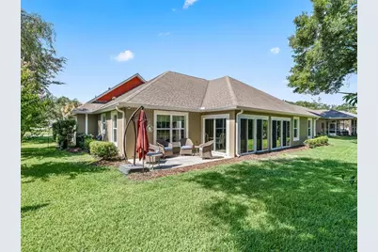
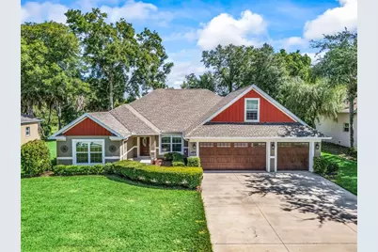
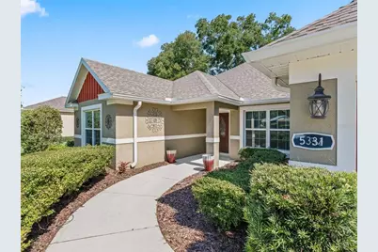
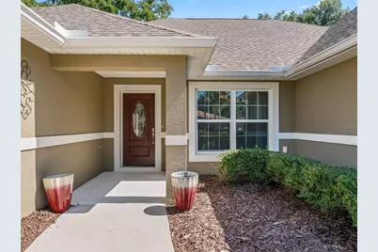
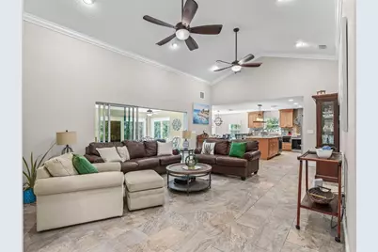
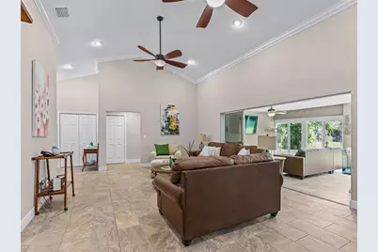
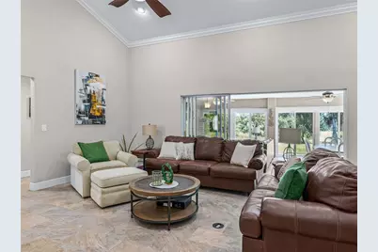
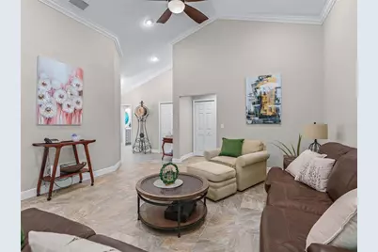
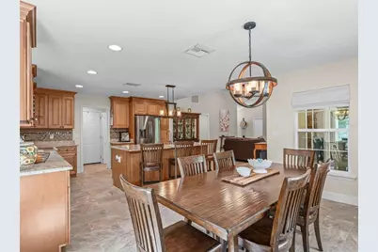
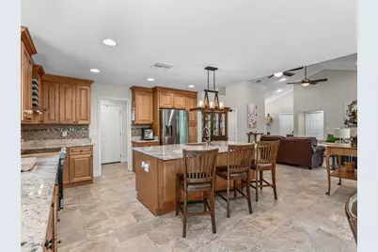
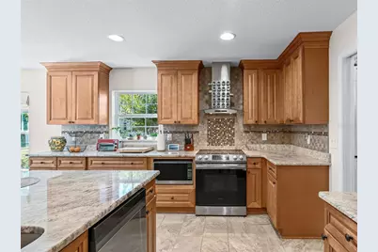
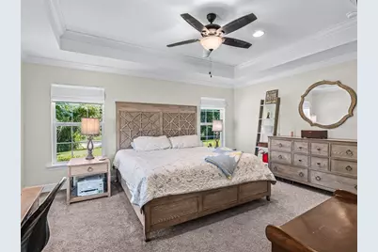
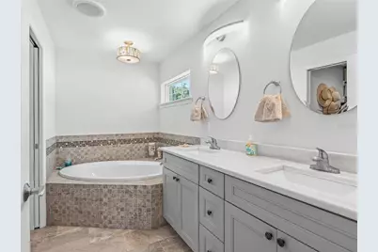
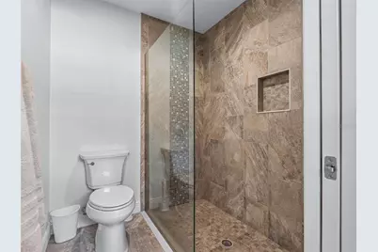
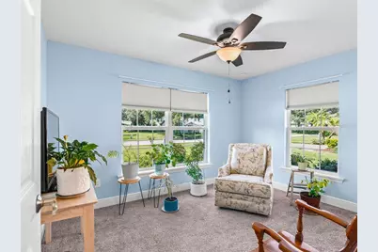
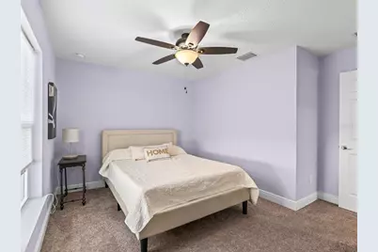
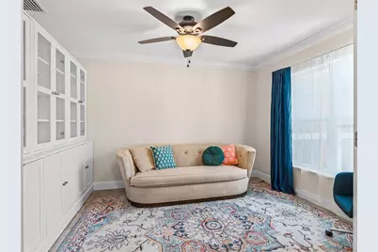
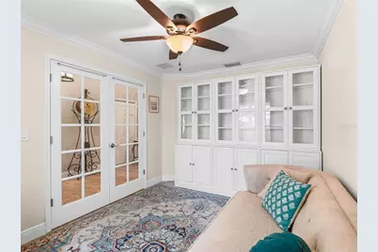
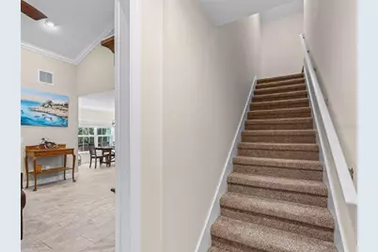
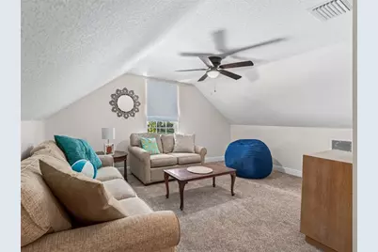
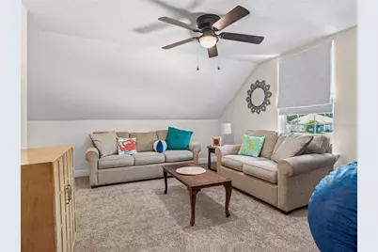
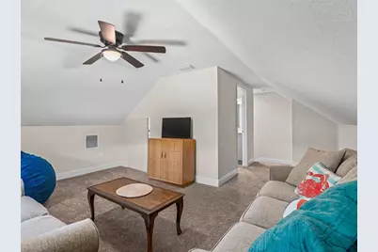
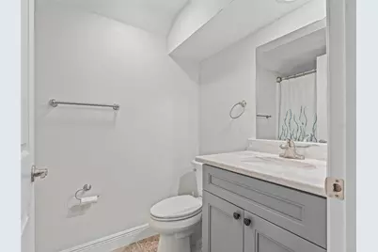
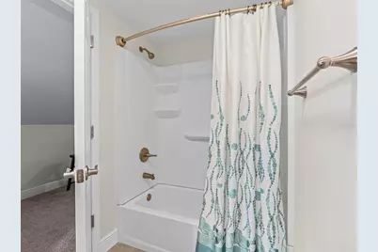
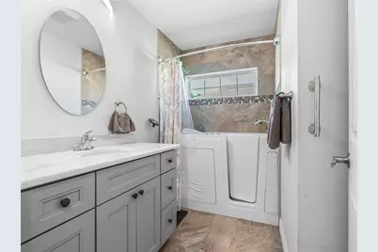
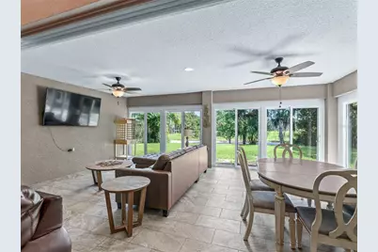
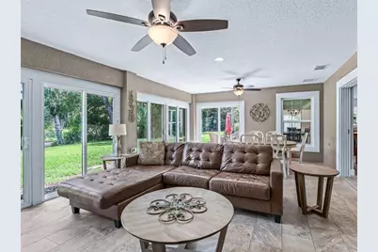
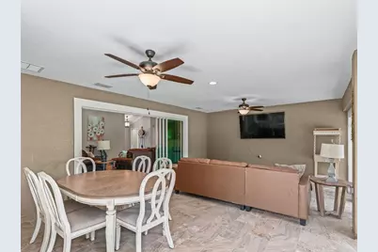
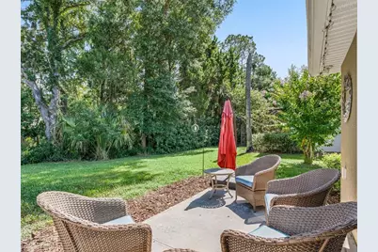
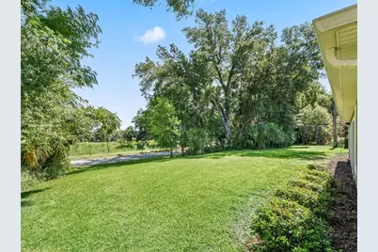
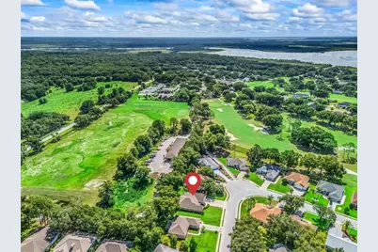
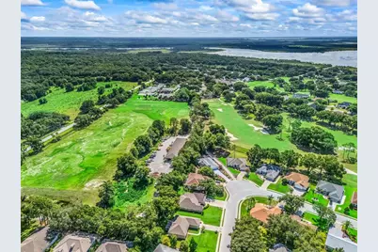
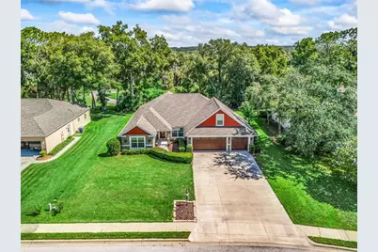
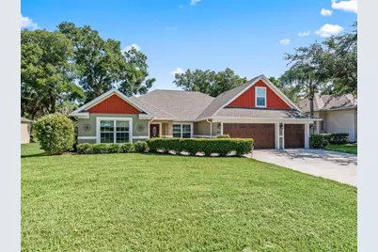
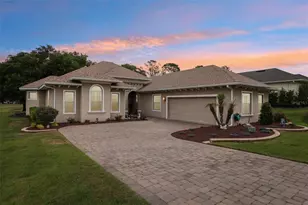
Luxury, privacy, and an exceptional lifestyle await in this beautifully crafted 2021 concrete block and stucco home located within the prestigious gated community of Harbor Hills. Perfectly positioned on the edge of a quiet cul-de-sac with no rear neighbors, this stunning residence backs to a peaceful tree-lined setting, offering the privacy and tranquility today buyers desire. Designed for comfortable everyday living, this open floor plan home features four bedrooms, three full bathrooms, and an expansive upstairs bonus room that provides endless possibilities as a media room, game room, home office, fitness studio, or guest retreat. All bedrooms are conveniently located on the main level, creating a highly desirable floor plan for families and those seeking single-level living. One of the bedrooms is currently configured without a closet, making it equally ideal as a flex space, office, den, or guest room. One of the bathrooms offers a relaxing retreat with a spa-inspired bath feature with a unique dual-function therapeutic soaking tub and as well as a full shower. Step inside to discover Upgrades throughout, soaring cathedral ceilings, elegant crown molding, upgraded trim, granite and marble countertops, stainless steel appliances and an open-concept design filled with natural light. Beautiful tile flooring flows throughout the main living areas and extends into the enclosed north-facing lanai, creating a seamless connection between indoor and outdoor living. The spacious kitchen is beautifully appointed with granite countertops, abundant solid wood cabinetry, and overlooks the living and dining areas, making it the perfect gathering place for entertaining family and friends. Enjoy Florida living year-round from the enclosed north-facing lanai, complete with adjustable glass and screened panels. The private backyard backs to trees with no rear neighbors and offers plenty of room to design and build the custom pool of your dreams. Completing this exceptional property is a rare three-car garage-an uncommon and highly sought-after feature within Harbor Hills-providing generous space for vehicles, golf carts, hobbies, and storage. Residents of Harbor Hills enjoy a premier gated lifestyle with optional country club membership offering championship golf, tennis, pickleball, a fitness center, resort-style pool, clubhouse dining and social activities. The community also features a private marina with access to Lake Griffin and the renowned Harris Chain of Lakes, making it one of Central Florida most desirable destinations for both golf and boating enthusiasts. This exceptional home offers the perfect combination of luxury, privacy, flexible living space, and an outstanding community lifestyle.
Full Property Details
Full Property Details for 5331 Grove Mnr
General
- Price: $549,000
- HOA FEE: $81/month
- Taxes: $5,421 (2025)
- Status: Active
- Type: Single Family
- Source: MidFloridaRegionalMLS
- MLS ID: G5115447
- Updated: 7/25/2026
- Added to Site: 2 day(s) ago
Rental Information
- Min. Lease: No Minimum
Interior
- Number of Rooms: 9
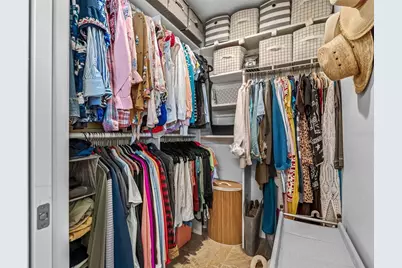
- Interior Features: Ceiling Fan(s), Crown Molding, High Ceilings, Kitchen and Family Room Combination, Open Floorplan, Solid Surface Counters, Solid Wood Cabinets, Split Bedroom, Stone Counters, Thermostat, Tray Ceiling(s), Vaulted Ceiling(s), Walk-In Closet(s)
- Appliances: Built-In Oven, Dishwasher, Disposal, Dryer, Electric Water Heater, Freezer, Ice Maker, Microwave, Range, Refrigerator, Washer
- Furnishings: Unfurnished
- Flooring: Carpet, Tile
Rooms
Bathrooms
- Total Bathrooms: 3
- Full Bathrooms: 3
Bedrooms
- Total Bedrooms: 4
Other Rooms
- Laundry: Electric Dryer Hookup, Inside
Additional Information
- Shared Amenities: Clubhouse, Fitness Center, Gated, Golf Course, Maintenance, Other, Pickleball Court(s), Pool, Racquetball, Tennis Court(s)
- Security/Safety: Smoke Detector(s)
Exterior
- Exterior Features: Private Yard, Sliding Doors
- Deck/Patio: Patio
- Porch/Patio/Deck: Patio
Parking
- Garage: Yes
- Attached garage: Yes
- Garage Spaces: 3
- Covered Spaces: 3
Location
- Area: 32159 - Lady Lake (The Villages)
- County: Lake
- Development Name: 32159 - Lady Lake (The Villages)
- Subdivision: GROVE/HARBOR HILLS
- Driving Directions: Lake Griffin Road turn Right into Harbor Hills through first gate. Bring client through with you. First left into community
- Direction Faces: South
Community
- Community Name: 32159 - Lady Lake (The Villages)
- Community Features: Community Boat Ramp, Dock, Fishing, Lake, Marina, Private Boat Ramp, Water Access, Clubhouse, Deed Restrictions, Fitness Center, Gated Community - Guard, Golf Carts OK, Pool, Racquetball, Restaurant, Tennis Court(s)
- Optional Amenities: Clubhouse, Fitness Center, Gated, Golf Course, Maintenance, Other, Pickleball Court(s), Pool, Racquetball, Te
- Association: Yes
- Assoc. Name: Century Link
- Number of Pets: 2
Heating & Cooling
- Cooling Type: Central Air
- Heating Type: Central, Electric, Heat Pump
Utilities
- Sewer: Septic Tank
- Water: Public
- Utility Description: Electricity Available, Electricity Connected, Water Available, Water Connected
Structural Information
- Architectural Info: Traditional
- Architectural Style: Traditional
- Exterior Const.: Block, Stucco
- Roof: Shingle
- Stories/Levels: Two
- Square Feet: 2,332
- Sq. Ft. Source: Public Records
- Year Built: 2021
Lot Features
- Property View: Trees/Woods
- Lot Size (Acres): 0.24
- Lot Size (Sq. Ft.): 10,642
- Lot Size: 10642
- Street/Road Desc.: Paved
Water Features
- Water Front Desc.: Lake
Financial Considerations
- Association Fee: $81
- Assoc Fee Freq.: Monthly
- Assoc Fee Desc.: Required
- Tax Amount: $5,421.43
- Tax Year: 2025
Disclosures and Reports
- Ownership: Fee Simple
- Special Conditions: None
- Legal Description: THE GROVE AT HARBOR HILLS SUB LOT 26 PB 37 PGS 40-42 ORB 5424 PG 1125
- Flood Zone Info: X
- APN: 131824040000002600
- Property ID: 131824040000002600
Listed by Era Grizzard Real Estate

Get Pre-Approved Today
Schools
Schools serving 5331 Grove Mnr
School District:Lake County School District
| Name | Grades | Distance |
|---|---|---|
The Villages Elementary Of Lady Lake School 695 Rolling Acres Road, Lady Lake, FL 32159 | PK-5 | 4.5 mi |
Carver Middle School, Leesburg, FL 1200 Beecher Street, Leesburg, FL 34748 | 6-8 | 7.3 mi |
Leesburg High School 1401 Yellow Jacket Way, Leesburg, FL 34748 | 9-12 | 8.6 mi |
Disclaimer:
School attendance boundaries provided by ATTOM Data Solutions and are for reference only. Contact the school directly to verify enrollment eligibility.
Price & Sales History for 5331 Grove Mnr
Date
Details
Price
Change
Source
7/25/2026
Listed
$549,000
4673.91%
MLS
2/13/2020
Sold
$11,500
—
Public Record
Disclaimer: Historical sales information is derived from public records provided by the county offices. Information is not guaranteed and should be independently verified.
Tax History
Tax History for 5331 Grove Mnr
Year
Property Taxes
Change
Tax Assessment
Change
2024
$5,608
—
$375,815
-3%
2024
$5,608
7%
$388,575
3%
2023
$5,233
1089%
$378,221
1082%
2021
$440
-92%
$32,000
-92%
2022
$5,483
1146%
$403,162
1244%
2021
$440
12%
$30,000
95%
2019
$392
49%
$15,400
10%
2018
$263
2%
$14,000
—
2017
$258
22%
$14,000
—
2016
$212
-3%
$14,000
—
2015
$219
-1%
$14,000
—
2014
$221
6%
$14,000
—
2013
$208
—
$14,000
—
Disclaimer: Historical tax information is derived from public records provided by the county offices. Information is not guaranteed and should be independently verified.
Estimate the Cost
Estimate the Cost for 5331 Grove Mnr
5331 Grove Manor, Lady Lake, FL 32159 (MLS# G5115447) is a Single Family property with 4 bedrooms and 3 full bathrooms. 5331 Grove Manor is currently listed for $549,000 and was received on July 25, 2026. Want to learn more about 5331 Grove Manor? Do you have questions about finding other Single Family real estate for sale in Lady Lake? You can browse all Lady Lake real estate or contact a Coldwell Banker agent to request more information.