Full Property Details for 5414 Sandy Hill Ln
General
- Sold For: $491,000
- HOA FEE: $183/month
- HOA FEE FREQ.: Quarterly
- Taxes: $5,045 (2025)
- Status: Closed
- Type: Single Family
- Source: MidFloridaRegionalMLS
- MLS ID: G5109865
- Added to Site: 205 day(s) ago
Rental Information
Interior
- Number of Rooms: 7
- Interior Features: Ceiling Fan(s), Eating Space In Kitchen, High Ceilings, Open Floorplan, Primary Bedroom Main Floor, Solid Surface Counters, Solid Wood Cabinets, Thermostat, Walk-In Closet(s), Window Treatments
- Appliances: Cooktop, Dishwasher, Dryer, Electric Water Heater, Microwave, Refrigerator, Washer
- Furnishings: Unfurnished
- Flooring: Carpet, Porcelain Tile
Rooms
- Total Bathrooms: 2
- Full Bathrooms: 2
- Laundry: Inside, Laundry Room
Additional Information
- Shared Amenities: Clubhouse, Fence Restrictions, Fitness Center, Gated, Golf Course, Optional Additional Fees, Pickleball Court(s), Pool, Racquetball, Recreation Facilities, Security, Spa/Hot Tub, Tennis Court(s), Vehicle Restrictions
- Pool: Yes
- Private Pool: Yes
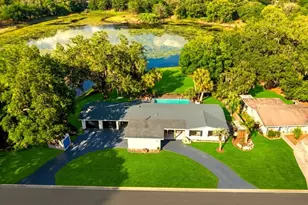
- Pool Description: Auto Cleaner, Child Safety Fence, Gunite, Heated, In Ground, Lighting, Screen Enclosure, Tile
- Security/Safety: Gated Community, Smoke Detector(s)
Exterior
- Exterior Features: Irrigation System, Lighting, Rain Gutters, Sidewalk, Sliding Doors, Sprinkler Metered
Parking
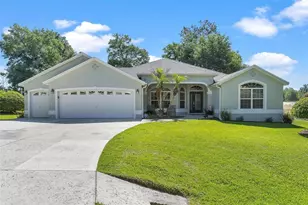
- Garage: Yes
- Attached garage: Yes
- Garage Spaces: 2
- Covered Spaces: 2
- Parking Features: Driveway, Garage Door Opener, Parking Pad
Location
- Area: 32159 - Lady Lake (The Villages)
- County: Lake
- Development Name: 32159 - Lady Lake (The Villages)
- Subdivision: HARBOR HILLS
- Driving Directions: From US441/Hwy27 Turn Right on Lemon St-Continue onto Lake Griffin Rd.(4.5 miles)to Harbor Hills Main Gate-Stay on Harbor Hills Blvd past 2 STOP signs. Sandy Hill Lane is on the left near the back gate. Home on LEFT
- Direction Faces: South
School Information
- Elementary School: Villages Elem of Lady Lake
- Middle School: Carver Middle
- High School: Leesburg High
Community
- Community Name: 32159 - Lady Lake (The Villages)
- Community Features: Boat Slip, Community Boat Ramp, Fishing, Private Boat Ramp, Water Access, Community Mailbox, Deed Restrictions, Gated Community - Guard, Golf Carts OK, Golf, Sidewalks
- Optional Amenities: Clubhouse, Fence Restrictions, Fitness Center, Gated, Golf Course, Optional Additional Fees, Pickleball Co
- Association: Yes
- Assoc. Name: Lara Parker/ Sentry Mgt
- Assoc. Fees Include: 24-Hour Guard, Private Road, Security
- Number of Pets: 2
- Pet Restrictions: See HOA documents
Heating & Cooling
- Cooling Type: Central Air
- Heating Type: Central
Utilities
- Sewer: Septic Tank
- Water District: LAKE GRIFFIN
- Water: Public
- Utility Description: Cable TV Available, Electricity Connected, Sprinkler Meter, Underground Utilities, Water Connected
Structural Information
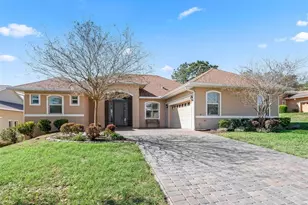
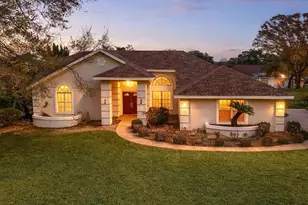
- Exterior Const.: Block, Stucco
- Roof: Shingle
- Windows: Shutters
- Stories/Levels: One
- Square Feet: 2,123
- Sq. Ft. Source: Public Records
- Living Area: 2,123 Sq. Ft.
- Year Built: 2019
Lot Features
- Lot Size (Acres): 0.3
- Lot Size (Sq. Ft.): 12,969
- Lot Size: 12969
- Street/Road Desc.: Paved
Water Features
- Water Access: Yes
- Water Access Desc: Lake - Chain of Lakes
- Water Extras: Yes
- Water Front Name: LAKE GRIFFIN
Financial Considerations
- Association Fee: $548
- Assoc Fee Freq.: Quarterly
- Assoc Fee Desc.: Required
- Tax Amount: $5,045.08
- Tax Year: 2025
Disclosures and Reports
- Ownership: Fee Simple
- Special Conditions: None
- Legal Description: HARBOR HILLS PHASE 5 PB 56 PG 66-71 LOT 12 BLK A ORB 5629 PG 1725 ORB 6250 PG 750
- Flood Zone Info: X
- APN: 131824052200A01200
- Property ID: 131824052200A01200
- Block/Lot/Section: 00A
Listed by Charles Rutenberg Realty Orlando
Sold by Worth Clark Realty







![[Address not provided], Fruitland Park, FL 34731 - Photo 1](https://m1.cbhomes.com/p/646/G5118486/e6Fa99475AAE4aa/s23cc.webp)

![[Address not provided], Fruitland Park, FL 34731 - Photo 1](https://m.cbhomes.com/p/646/G5109157/f4E4E06426fB4AA/s23cc.webp)