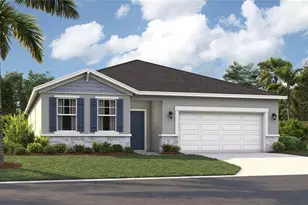
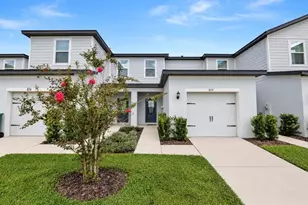
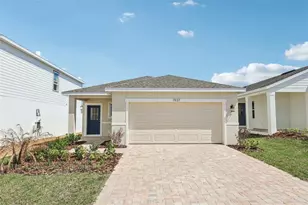
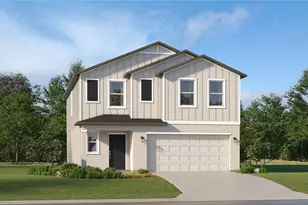
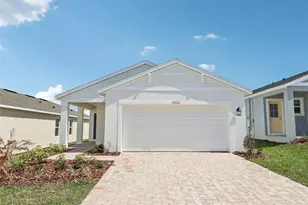
This is a carousel with tiles that activate property listing cards. Use the previous and next buttons to navigate.
1/1
$339,999
This is a carousel with tiles that activate property listing cards. Use the previous and next buttons to navigate.
1/1
Property Description
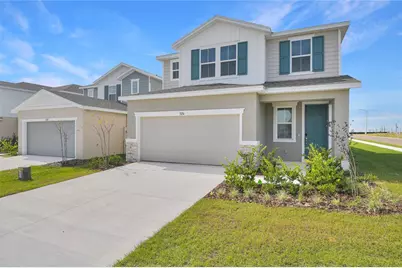
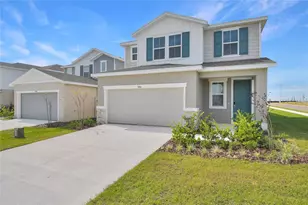
Much desired two-story Lynwood features an open-concept main floor with a welcoming kitchen that provides a wonderful gathering area in the dining space, flowing into the great room. This charming 2-story home is most popular for it's Master Bedroom Suite, located on the 1st floor. There are three private bedrooms upstairs. Just off the Loft. Toward the back of the home, a large great room flows into an outdoor patio/lanai area. The kitchen has GE stainless steel appliances, Quartz Counter tops and White 42" cabinets, and shiny chrome hardware. Upstairs, a loft offers a versatile common area, and walk-in closes in all 3 Bedrooms. Experience spacious living at a comfortable price. The covered lanai ideal for entertaining. The owner's bedroom with en suite bathroom boasts a shower enclosure and double vanity. Also included: a convenient laundry room, and 2-car garage. Home includes video doorbell, smart thermostat, and garage door opener. 1x capital contribution fee of $350. *Take advantage of special financing on quick move-in homes OR buy a to-be-built home and enjoy up to $20,000 in Flex Funds toward homes that can close in a timely manner! Options may vary by community, and offers are available on select homes on a first-come, first-served basis. Contact builder for more information!
Full Property Details
Full Property Details for 5216 Bee Balm St
General
- Sold For: $339,999
- HOA FEE: $49/month
- HOA FEE FREQ.: Annually
- Taxes: (2025)
- Status: Closed
- Type: Single Family
- Source: MidFloridaRegionalMLS
- MLS ID: S5128000
- Added to Site: 417 day(s) ago
Rental Information
- Min. Lease: 8-12 Months
Interior
- Number of Rooms: 11
- Interior Features: Eating Space In Kitchen, High Ceilings, Open Floorplan, Solid Surface Counters, Walk-In Closet(s)
- Appliances: Dishwasher, Disposal, Microwave, Range
- Flooring: Carpet, Ceramic Tile
Rooms
Bathrooms
- Total Bathrooms: 3
- Full Bathrooms: 2
- Half Bathrooms: 1
Bedrooms
- Total Bedrooms: 4
Other Rooms
- Laundry: Laundry Room
Additional Information
- Security/Safety: Smoke Detector(s)
Exterior
- Exterior Features: Irrigation System, Sliding Doors
Parking
- Garage: Yes
- Attached garage: Yes
- Garage Spaces: 2
- Covered Spaces: 2
Location
- Area: 33851 - Lake Hamilton
- County: Polk
- Development Name: 33851 - Lake Hamilton
- Subdivision: SEASONS AT SCENIC TERRACE
- Driving Directions: From Orlando: Take I-4 West to County Rd. 557/State Rd 557, LEFT on Haines City Rd(Old Polk County Rd), to US HWY 27 Exit, Take HWY 27 South, Make Left onto Bates Rd., Make Right on US-17-92 N, Make Left on Baker Ave, to 30th St. Make a Right, to Marion Rd, turn Right , go to Detour Rd, and turn Left, continue straight to Hughes Rd., turn Right, and the entrance will be on Left for Seasons Collection/Richmond American Homes. Model/Parking will be on your Right.
- Direction Faces: East
Community
- Community Name: 33851 - Lake Hamilton
- Community Features: Playground, Pool
- Association: Yes
- Assoc. Name: Richmond American Homes HOA
Heating & Cooling
- Cooling Type: Central Air
- Heating Type: Central, Electric
Utilities
- Sewer: Public Sewer
- Water: Public
- Utility Description: BB/HS Internet Available, Cable TV Available, Electricity Available, Public, Sewer Available, Water Available
Structural Information
- Builder: RICHMOND AMERICAN HOMES
- Approx Compl Date: 2025-09-09T04:00:00.000Z
- Exterior Const.: Stucco
- Roof: Shingle
- Stories/Levels: Two
- Square Feet: 2,132
- Sq. Ft. Source: Builder
- Living Area: 2,132 Sq. Ft.
- Year Built: 2025
Lot Features
- Lot Size (Acres): 0.14
- Lot Size (Sq. Ft.): 5,868
- Lot Size: 5868
- Street/Road Desc.: Asphalt, Paved
Financial Considerations
- Association Fee: $590
- Assoc Fee Freq.: Annually
- Assoc Fee Desc.: Required
- CDD: Yes
- Tax Year: 2025
Disclosures and Reports
- Ownership: Fee Simple
- Special Conditions: None
- Legal Description: SCENIC TERRACE SOUTH PHASE 1 PB 199 PGS 5-15 BLK 35 LOT 4
- APN: 272809822002035040
- Property ID: 272809822002035040
Listed by Axen Realty, Llc
Sold by Future Home Realty Inc

Get Pre-Approved Today
Schools
Schools serving 5216 Bee Balm St
School District:Polk County School District
| Name | Grades | Distance |
|---|---|---|
Alta Vista Elementary School, Haines City, FL 801 Scenic Highway, Haines City, FL 33844 | PK-5 | 2.1 mi |
Haines City Senior High School 2800 Hornet Drive, Haines City, FL 33844 | 9-12 | 3 mi |
Shelley S. Boone Middle School 225 South 22nd Street, Haines City, FL 33844 | 6-8 | 3.1 mi |
Disclaimer:
School attendance boundaries provided by ATTOM Data Solutions and are for reference only. Contact the school directly to verify enrollment eligibility.
Price & Sales History for 5216 Bee Balm St
Date
Details
Price
Change
Source
6/04/2026
Sold
$339,999
—
MLS
4/21/2026
Price Increased
$339,999
0.39%
MLS
3/20/2026
Price Reduced
$338,668
-2.87%
MLS
3/05/2026
Price Increased
$348,668
2.95%
MLS
11/18/2025
Price Reduced
$338,668
-1.37%
MLS
10/14/2025
Price Increased
$343,372
0.29%
MLS
9/30/2025
Price Reduced
$342,372
-2.84%
MLS
8/05/2025
Price Reduced
$352,372
-1.4%
MLS
7/31/2025
Price Increased
$357,372
—
MLS
6/13/2025
Price Increased
$357,371
1.42%
MLS
6/04/2025
Price Increased
$352,371
0.57%
MLS
5/30/2025
Listed
$350,371
—
MLS
Disclaimer: Historical sales information is derived from public records provided by the county offices. Information is not guaranteed and should be independently verified.
5216 Bee Balm Street, Lake Hamilton, FL 33851 (MLS# S5128000) is a Single Family property that was sold at $339,999 on June 04, 2026. Want to learn more about 5216 Bee Balm Street? Do you have questions about finding other Single Family real estate for sale in Lake Hamilton? You can browse all Lake Hamilton real estate or contact a Coldwell Banker agent to request more information.