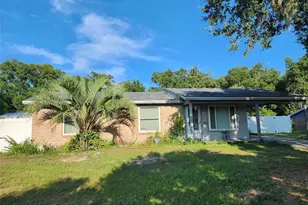
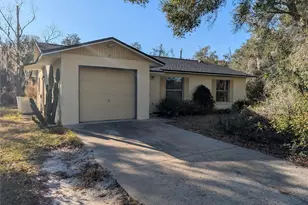
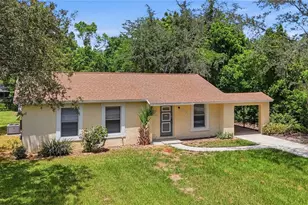
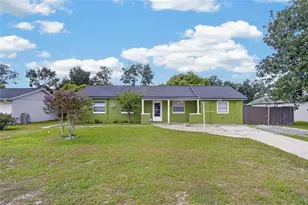
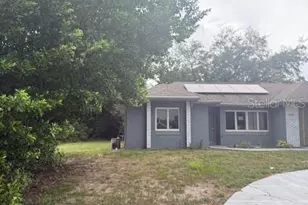
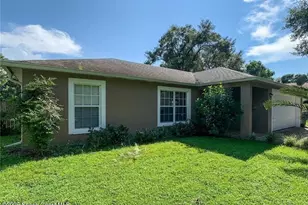
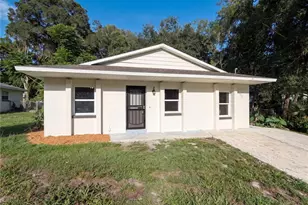
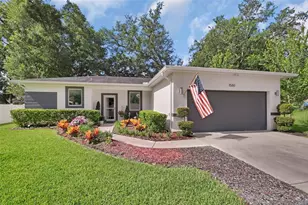
Full Property Details for 1031 Lake Helen Osteen Rd
General
- Sold For: $215,000
- Taxes: $3,372 (2025)
- Status: Closed
- Type: Single Family
- Source: MidFloridaRegionalMLS
- MLS ID: V4950408
- Added to Site: 71 day(s) ago
Rental Information
Interior
- Number of Rooms: 6
- Interior Features: Ceiling Fan(s), Thermostat, Window Treatments
- Appliances: Dishwasher, Microwave, Range, Refrigerator
- Furnishings: Negotiable
- Flooring: Laminate
Rooms
- Total Bathrooms: 1
- Full Bathrooms: 1
- Laundry: Electric Dryer Hookup, Inside, Laundry Room, Washer Hookup
Additional Information
- Pool: Yes
- Private Pool: Yes
- Pool Description: Above Ground, Vinyl
Exterior
- Exterior Features: Sliding Doors
- Deck/Patio: Porch, Rear Porch, Screened
- Porch/Patio/Deck: Porch, Rear Porch, Screened
Parking
- Carports: Yes
- Carport: 1
- Carport Spaces: 1
- Covered Spaces: 1
Location
- Area: 32744 - Lake Helen
- County: Volusia
- Development Name: 32744 - Lake Helen
- Subdivision: ACREAGE
- Driving Directions: FROM I-4 HEAD EAST ONTO HWY 44, TURN SOUTH ONTO N. PREVATT AVE. (WHICH TURNS INTO LAKE HELEN OSTEEN ROAD) JUST AFTER KICKLIGHTER, HOUSE ON EAST SIDE #1031.
- Direction Faces: West
School Information
- Elementary School: Volusia Pines Elem
- Middle School: Deland Middle
- High School: Deltona High
Community
- Community Name: 32744 - Lake Helen
- Community Features: Horses Allowed
Heating & Cooling
- Cooling Type: Central Air
- Heating Type: Central, Electric
Utilities
- Sewer: Septic Tank
- Water: None
- Utility Description: BB/HS Internet Available, Cable TV Available, Electricity Connected, Public, Water Connected
Structural Information
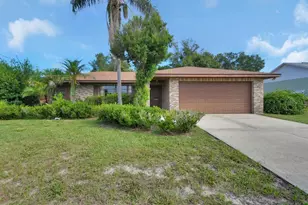
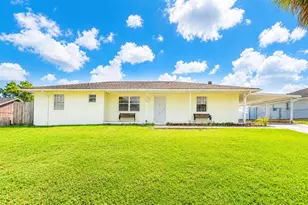
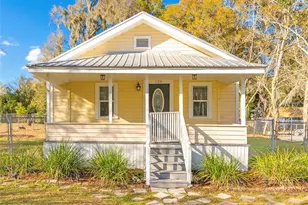
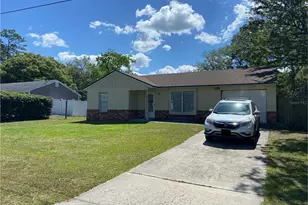
- Architectural Info: Ranch
- Architectural Style: Ranch
- Exterior Const.: Vinyl Siding, Wood Frame
- Roof: Shingle
- Windows: Double Pane Windows, Low-Emissivity Windows
- Stories/Levels: One
- Square Feet: 1,125
- Sq. Ft. Source: Public Records
- Living Area: 1,125 Sq. Ft.
- Year Built: 1979
Additional Structures
- Other Structures: Shed(s)
Lot Features
- Property View: Pool, Trees/Woods
- Lot Size (Acres): 0.48
- Lot Size (Sq. Ft.): 21,000
- Lot Size: 21000
- Lot Dimensions: 100 x 210
- Frontage: Street Paved
- Street/Road Desc.: Paved, Asphalt
- Fencing (Description): Chain Link, Vinyl
Green Features
- Energy Efficient: Thermostat, Windows
Financial Considerations
- Tax Amount: $3,372
- Tax Year: 2025
Disclosures and Reports
- Ownership: Fee Simple
- Special Conditions: None
- Legal Description: 4 18 31 W 260 FT OF S 100 FT OF N 910 FT OF GOVT LOT 2 LESS W 50 FT PER OR 4481 PG 2061 PER OR 1075 PG 2619 PER OR 7144 PG 4700 PER OR 7848 PG 0307
- Flood Zone Info: X
- APN: 0418310000005S
- Property ID: 0418310000005S
Listed by St Johns Realty Company
Sold by Southern Exclusive Realty Corp