This is a carousel with tiles that activate property listing cards. Use the previous and next buttons to navigate.
1/44
$679,900
This is a carousel with tiles that activate property listing cards. Use the previous and next buttons to navigate.
1/44
Property Description
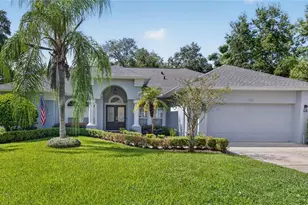
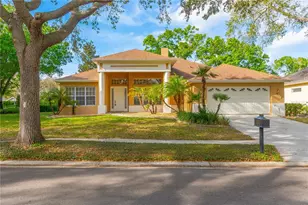
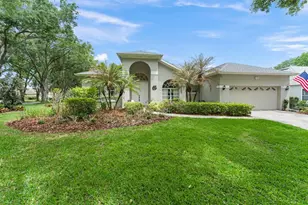
Welcome to this beautifully updated pool home located in the highly sought-after 24-hour manned gated golf community of Heathrow. Built by Morrison Homes, this popular Worthington floor plan offers 2,222 square feet of thoughtfully designed living space featuring four bedrooms, three full bathrooms, and a desirable split layout that provides both privacy and functionality. A grand double glass door entry welcomes you into an elegant interior featuring soaring ceilings, crown molding, plantation shutters, and an abundance of natural light. Designed for both everyday living and entertaining, the spacious floor plan includes formal living and dining rooms along with an inviting family room centered around a custom gas fireplace. The well-appointed kitchen is the heart of the home, featuring granite countertops, custom glass-front cabinetry, stainless steel appliances, a closet pantry, generous counter space, and a sunny breakfast nook overlooking the pool. The kitchen flows seamlessly into the family room, creating the perfect gathering space for family and friends. The spacious primary suite offers a peaceful retreat with direct access to the lanai and an impressive ensuite bath featuring dual vanities, a relaxing garden tub, a separate walk-in shower, and a large walk-in closet. Step outside and discover your own private backyard oasis. The expansive screened lanai stretches across the rear of the home and offers both covered and open entertaining areas surrounding the sparkling solar-heated swimming pool. Mature landscaping provides exceptional privacy, making this outdoor space ideal for relaxing or entertaining year-round. The current owners have made numerous recent improvements, including a brand-new Carrier HVAC system (2025) with an Ecobee smart thermostat, a new pool heater (2025), a new waterfall pool pump (2025), a new propane tank, new wall-to-wall carpeting installed in 2025, and a new dryer (2025). The home also features a resurfaced pool, a three-car garage with built-in storage and laundry sink, and a spacious driveway with ample parking. Residents of Heathrow enjoy an exceptional lifestyle with 24-hour gated security, scenic parks, playgrounds, basketball courts, fishing areas, and miles of walking and biking trails. Optional membership to Heathrow Country Club offers championship golf, tennis, pickleball, fitness facilities, dining, and a resort-style pool. Ideally situated just minutes from Interstate 4, SR 417, and SR 429, this home provides convenient access to downtown Orlando, area attractions, shopping, dining, medical facilities, and top-rated Seminole County schools. Combining timeless design, quality construction, and extensive recent updates, this exceptional home is truly move-in ready and offers the luxury lifestyle Heathrow is known for.
Full Property Details
Full Property Details for 1467 Chessington Cir
General
- Price: $679,900
- HOA FEE: $75/month
- HOA FEE FREQ.: Quarterly
- Taxes: $4,883 (2025)
- Status: Active
- Type: Single Family
- Source: MidFloridaRegionalMLS
- MLS ID: O6422061
- Updated: 7/27/2026
- Added to Site: 53 day(s) ago
Rental Information
- Min. Lease: 1-2 Years
Interior
- Number of Rooms: 8
- Interior Features: Ceiling Fan(s), Crown Molding
- Fireplace: Yes
- Fireplace(s): Family Room, Gas
- Appliances: Dishwasher, Disposal, Dryer, Microwave, Range, Refrigerator
- Furnishings: Unfurnished
- Flooring: Carpet, Ceramic Tile
Rooms
Bathrooms
- Total Bathrooms: 3
- Full Bathrooms: 3
Bedrooms
- Total Bedrooms: 4
Other Rooms
- Laundry: Inside, Laundry Room
Additional Information
- Shared Amenities: Basketball Court, Clubhouse, Gated, Park, Playground
- Pool: Yes
- Private Pool: Yes
- Pool Description: Gunite, Heated, In Ground, Screen Enclosure
- Spa: Yes
- Spa Description: Heated, In Ground
Exterior
- Exterior Features: Irrigation System, Sidewalk, Sliding Doors
Parking
- Garage: Yes
- Attached garage: Yes
- Garage Spaces: 3
- Covered Spaces: 3
Location
- Area: 32746 - Lake Mary / Heathrow
- County: Seminole
- Development Name: 32746 - Lake Mary / Heathrow
- Subdivision: KEENWICKE PH 2
- Driving Directions: I-4 to exit 101A, take CR 46-A West to the back gate of Heathrow. Must show RE and DL at the gate. Take left at Keenwick Drive, Right on second Chessington Circle to house on right.
- Direction Faces: Southeast
Community
- Community Name: 32746 - Lake Mary / Heathrow
- Community Features: Dock, Fishing, Clubhouse, Deed Restrictions, Gated Community - Guard, Golf Carts OK, Golf, Park, Playground, Sidewalks
- Optional Amenities: Basketball Court, Clubhouse, Gated, Park, Playground
- Association: Yes
- Assoc. Name: Sentry Management
- Assoc. Fees Include: 24-Hour Guard, Manager, Private Road, Security
- Pet Restrictions: Pet restrictions are to the best knowledge of homeowner and listing agent. Buyers with pets are responsible to confirm by referencing the HOA CCR, contacting the HOA management company and/or municipality.
Heating & Cooling
- Cooling Type: Central Air
- Heating Type: Central, Electric
Utilities
- Sewer: Public Sewer
- Water: Public
- Utility Description: Public
Structural Information
- Exterior Const.: Block, Stucco
- Roof: Shingle
- Stories/Levels: One
- Square Feet: 2,222
- Sq. Ft. Source: Public Records
- Year Built: 1999
Lot Features
- Lot Size (Acres): 0.17
- Lot Size (Sq. Ft.): 7,200
- Lot Size: 7200
- Street/Road Desc.: Asphalt
Financial Considerations
- Association Fee: $225
- Assoc Fee Freq.: Quarterly
- Assoc Fee Desc.: Required
- Tax Amount: $4,883.23
- Tax Year: 2025
Disclosures and Reports
- Ownership: Fee Simple
- Special Conditions: None
- Legal Description: LOT 37 KEENWICKE PH 2 PB 53 PGS 40 THRU 42
- Flood Zone Info: X
- APN: 3619295NL00000370
- Property ID: 3619295NL00000370
Listed by Assist 2 Sell Foutz Realty
Get Pre-Approved Today
Schools
Schools serving 1467 Chessington Cir
School District:Seminole County School District
| Name | Grades | Distance |
|---|---|---|
Heathrow Elementary School 5715 Markham Woods Road, Lake Mary, FL 32746 | K-5 | 0.8 mi |
Seminole High School, Sanford, FL 2701 Ridgewood Avenue, Sanford, FL 32773 | 9-12 | 5.2 mi |
Markham Woods Middle School 6003 Markham Woods Road, Lake Mary, FL 32746 | 6-8 | 0.8 mi |
Disclaimer:
School attendance boundaries provided by ATTOM Data Solutions and are for reference only. Contact the school directly to verify enrollment eligibility.
Price & Sales History for 1467 Chessington Cir
Date
Details
Price
Change
Source
7/27/2026
Price Reduced
$679,900
-1.45%
MLS
7/03/2026
Listed
$689,900
6.14%
MLS
3/03/2025
Sold
$650,000
—
Public Record
Disclaimer: Historical sales information is derived from public records provided by the county offices. Information is not guaranteed and should be independently verified.
Tax History
Tax History for 1467 Chessington Cir
Year
Property Taxes
Change
Tax Assessment
Change
2025
$5,188
6%
$397,839
3%
2024
$4,883
2%
$386,627
3%
2023
$4,769
4%
$375,366
6%
2021
$4,577
-2%
$353,818
-3%
2022
$4,652
2%
$364,433
4%
2021
$4,577
45%
$348,933
33%
2019
$3,146
1%
$262,997
2%
2018
$3,112
1%
$258,093
2%
2017
$3,092
-2%
$252,785
2%
2016
$3,153
-1%
$247,586
1%
2015
$3,194
1%
$245,865
1%
2014
$3,172
-1%
$243,914
2%
2013
$3,213
—
$240,309
—
Disclaimer: Historical tax information is derived from public records provided by the county offices. Information is not guaranteed and should be independently verified.
Estimate the Cost
Estimate the Cost for 1467 Chessington Cir
1467 Chessington Circle, Lake Mary, FL 32746 (MLS# O6422061) is a Single Family property with 4 bedrooms and 3 full bathrooms. 1467 Chessington Circle is currently listed for $679,900 and was received on July 03, 2026. Want to learn more about 1467 Chessington Circle? Do you have questions about finding other Single Family real estate for sale in Lake Mary? You can browse all Lake Mary real estate or contact a Coldwell Banker agent to request more information.