
This is a carousel with tiles that activate property listing cards. Use the previous and next buttons to navigate.
1/1
$715,000
This is a carousel with tiles that activate property listing cards. Use the previous and next buttons to navigate.
1/1
Property Description
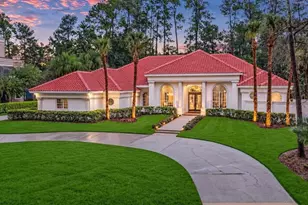
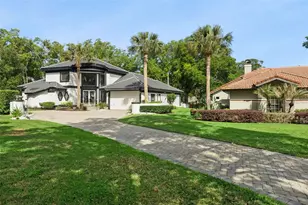
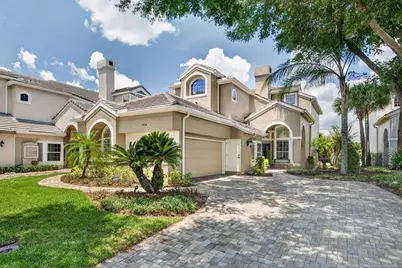
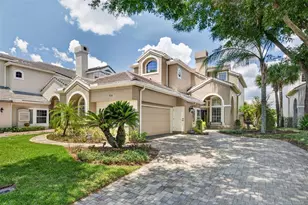
Perfectly positioned on a quiet cul-de-sac within the exclusive Heathrow community, this stunning three-bedroom, three-and-a-half-bathroom pool home offers 2,394 square feet of beautifully updated living space surrounded by the lush scenery of the Heathrow golf course. From the moment you enter through an expansive and open entryway, soaring cathedral ceilings, dramatic floor-to-ceiling windows, and wood grain-like tile flooring create a bright and inviting atmosphere filled with natural light. Plantation shutters, crown molding, a double-sided wood-burning fireplace, recessed lighting, ceiling fans, and designer finishes throughout add warmth, sophistication, and comfort to every space. The versatile floor plan offers two private primary suites, a first-floor guest suite, and a flexible den/office/playroom ideal for today's evolving lifestyle needs. The beautifully renovated kitchen completed in 2025 serves as the centerpiece of the home and was thoughtfully designed with entertaining in mind. Featuring striking white and black coordinating shaker-style cabinetry accented by elegant gold hardware, quartz countertops, stainless steel appliances, and a breakfast bar with seating for three, the space seamlessly combines style and functionality. The expansive main primary suite offers a true retreat experience with private access to a screened balcony overlooking the pool and fairways beyond. The custom walk-in closet, updated in 2025, provides exceptional storage and organization, while the fully renovated spa-inspired ensuite bathroom showcases a large walk-in shower with frameless glass enclosure, a spacious light wood double vanity, dedicated towel storage cabinetry, and a separate water closet. A second private primary suite provides ideal accommodations for multi-generational living or extended guests and features its own ensuite bathroom and walk-in closet. The first-floor guest suite also includes an ensuite bathroom, custom walk-in closet, and direct private access to the courtyard and pool area, offering visitors a comfortable and private retreat. Designed to embrace Florida's signature indoor-outdoor lifestyle, the exterior living spaces are equally impressive. The screened lanai and resort-style pool with tranquil water features create the ultimate backdrop for entertaining family and friends. A fully equipped summer kitchen makes outdoor dining effortless, while the beautifully landscaped courtyard with fountain adds an additional layer of privacy and serenity. Golf enthusiasts will especially appreciate the oversized two-car garage complete with a golf cart charger and immediate access to the surrounding Heathrow golf course lifestyle. Additional recent improvements include fresh interior paint completed in 2025, an updated half bathroom in 2025, and a renovated laundry room in 2023, providing move-in-ready convenience. Residents of the Devon Green neighborhood enjoy maintenance-free lawn care along with the security and prestige of Heathrow's 24-hour guard-gated community. Community amenities include tennis courts, parks, playgrounds, and beautifully maintained surroundings with recently repaved roads. Zoned for top-rated Seminole County schools, this exceptional property also offers convenient access to Interstate I-4, shopping, dining, grocery stores, and everything Central Florida has to offer. HVAC - 2025 ROOF - 2000
Full Property Details
Full Property Details for 526 Devon Pl
General
- Sold For: $715,000
- HOA FEE: $217/month
- HOA FEE FREQ.: Quarterly
- Taxes: $8,629 (2025)
- Status: Closed
- Type: Single Family
- Source: MidFloridaRegionalMLS
- MLS ID: O6408766
- Added to Site: 45 day(s) ago
Rental Information
- Min. Lease: 7 Months
Interior
- Number of Rooms: 12
- Interior Features: Cathedral Ceiling(s), Ceiling Fan(s), Crown Molding, Eating Space In Kitchen, High Ceilings, Living Room/Dining Room Combo, PrimaryBedroom Upstairs, Split Bedroom, Thermostat, Walk-In Closet(s)
- Fireplace: Yes
- Fireplace(s): Living Room, Other Room, Wood Burning
- Appliances: Built-In Oven, Cooktop, Dishwasher, Dryer, Microwave, Refrigerator, Washer
- Furnishings: Unfurnished
- Flooring: Carpet, Ceramic Tile, Luxury Vinyl, Tile
Rooms
Bathrooms
- Total Bathrooms: 4
- Full Bathrooms: 3
- Half Bathrooms: 1
Bedrooms
- Total Bedrooms: 3
Other Rooms
- Laundry: Laundry Room
Additional Information
- Shared Amenities: Gated, Golf Course, Security, Tennis Court(s)
- Pool: Yes
- Private Pool: Yes
- Pool Description: Gunite, In Ground
Exterior
- Exterior Features: Balcony, Courtyard, French Doors, Irrigation System, Lighting, Outdoor Grill, Outdoor Kitchen
- Deck/Patio: Covered, Front Porch, Patio, Rear Porch, Screened
- Porch/Patio/Deck: Covered, Front Porch, Patio, Rear Porch, Screened
Parking
- Garage: Yes
- Attached garage: Yes
- Garage Spaces: 2
- Covered Spaces: 2
- Parking Features: Driveway, Garage Door Opener, Garage Faces Side, On Street
Location
- Area: 32746 - Lake Mary / Heathrow
- County: Seminole
- Development Name: 32746 - Lake Mary / Heathrow
- Subdivision: DEVON GREEN PH 2
- Driving Directions: Lake Mary Blvd west from I-4, entrance to Heathrow on right. From main entrance go straight to right on Glencrest, turn left onto Devon Place. 526 Devon Place is on left in cul-de-sac, 2nd house before end at golf course.
- Direction Faces: East
School Information
- Elementary School: Heathrow Elementary
- Middle School: Markham Woods Middle
- High School: Seminole High
Community
- Community Name: 32746 - Lake Mary / Heathrow
- Community Features: Gated Community - Guard, Golf Carts OK, Golf, Irrigation-Reclaimed Water, Playground, Tennis Court(s)
- Optional Amenities: Gated, Golf Course, Security, Tennis Court(s)
- Association: Yes
- Assoc. Name: Sentry Management/Jane Millen
- Assoc. Fees Include: 24-Hour Guard, Maintenance Grounds, Pest Control
- Pet Restrictions: Buyer and buyer agent to verify pet restrictions with HOA and Seminole county.
Heating & Cooling
- Cooling Type: Central Air
- Heating Type: Central, Electric
Utilities
- Sewer: Public Sewer
- Water: Public
- Utility Description: BB/HS Internet Available, Electricity Connected, Public, Sewer Connected, Street Lights, Underground Utilities, Water Connected
Structural Information
- Architectural Info: Contemporary
- Architectural Style: Contemporary
- Exterior Const.: Stucco, Wood Frame
- Roof: Tile
- Windows: Shutters
- Stories/Levels: Two
- Square Feet: 2,394
- Sq. Ft. Source: Public Records
- Living Area: 2,394 Sq. Ft.
- Year Built: 1988
Lot Features
- Property View: Golf Course, Water
- Lot Size (Acres): 0.13
- Lot Size (Sq. Ft.): 5,604
- Lot Size: 5604
- Street/Road Desc.: Asphalt, Paved
- Fencing (Description): Fenced
Water Features
- Water View: Yes
Financial Considerations
- Association Fee: $650
- Assoc Fee Freq.: Quarterly
- Assoc Fee Desc.: Required
- Tax Amount: $8,629.06
- Tax Year: 2025
Disclosures and Reports
- Ownership: Fee Simple
- Special Conditions: None
- Legal Description: LOT 13 DEVON GREEN PH 2 PB 35 PGS 80 TO 83
- Flood Zone Info: X
- APN: 12202950700000130
- Property ID: 12202950700000130
Get Pre-Approved Today
Schools
Schools serving 526 Devon Pl
School District:Seminole County School District
| Name | Grades | Distance |
|---|---|---|
Heathrow Elementary School 5715 Markham Woods Road, Lake Mary, FL 32746 | K-5 | 1.2 mi |
Seminole High School, Sanford, FL 2701 Ridgewood Avenue, Sanford, FL 32773 | 9-12 | 5.2 mi |
Markham Woods Middle School 6003 Markham Woods Road, Lake Mary, FL 32746 | 6-8 | 1.3 mi |
Disclaimer:
School attendance boundaries provided by ATTOM Data Solutions and are for reference only. Contact the school directly to verify enrollment eligibility.
Price & Sales History for 526 Devon Pl
Date
Details
Price
Change
Source
6/30/2026
Sold
$715,000
-0.68%
MLS
5/27/2026
Listed
$719,900
—
MLS
Disclaimer: Historical sales information is derived from public records provided by the county offices. Information is not guaranteed and should be independently verified.
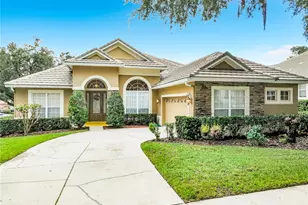
526 Devon Place, Lake Mary, FL 32746 (MLS# O6408766) is a Single Family property that was sold at $715,000 on June 30, 2026. This property was sold by Jenna Palmero from our Southwest Orlando Office.Want to learn more about 526 Devon Place? Do you have questions about finding other Single Family real estate for sale in Lake Mary? You can browse all Lake Mary real estate or contact a Coldwell Banker agent to request more information.