This is a carousel with tiles that activate property listing cards. Use the previous and next buttons to navigate.
1/55
$989,000
This is a carousel with tiles that activate property listing cards. Use the previous and next buttons to navigate.
1/55
Property Description
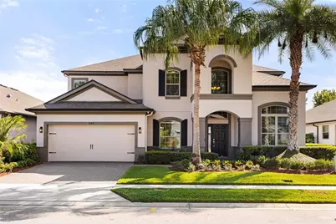
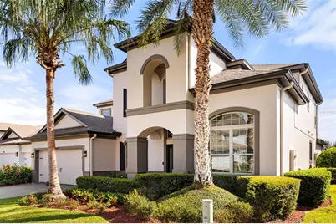
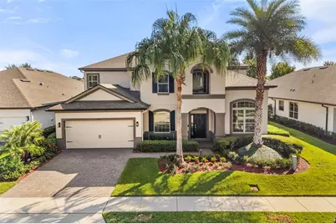
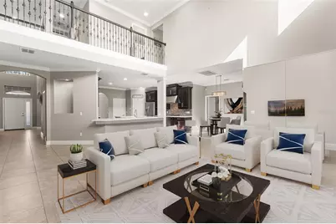
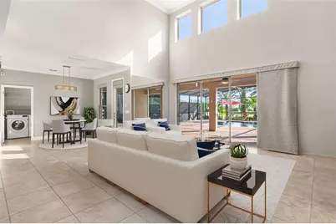
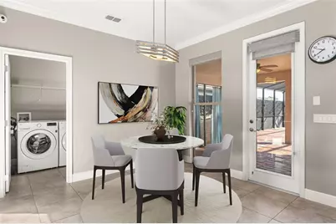
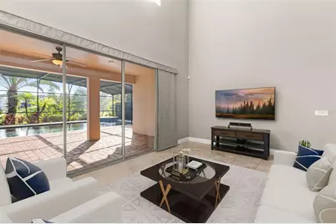
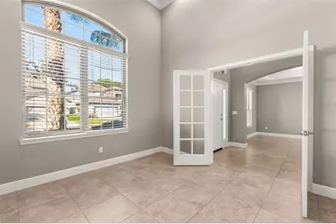
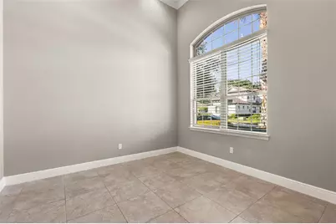
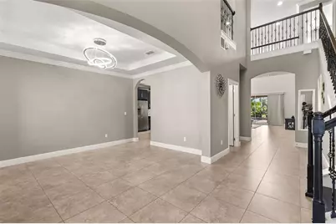
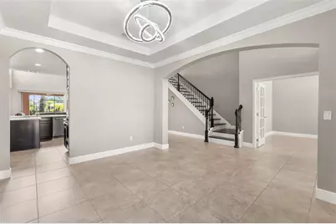
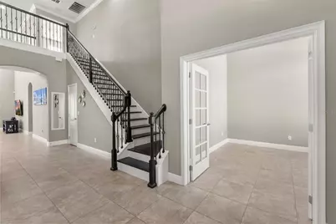
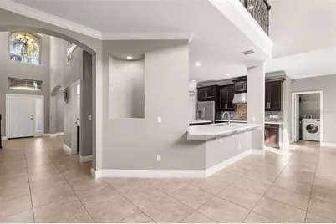
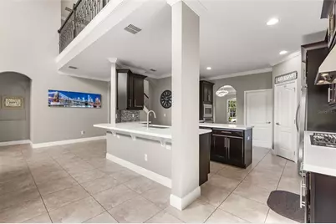
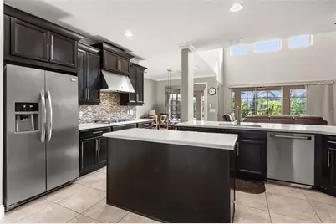
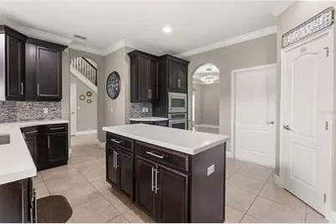
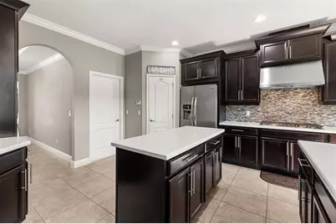
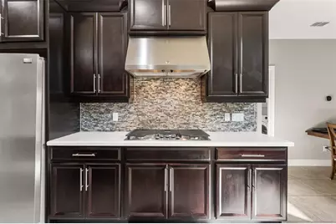
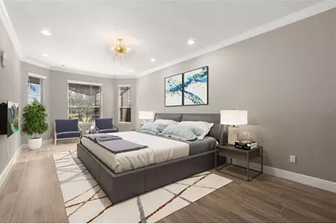
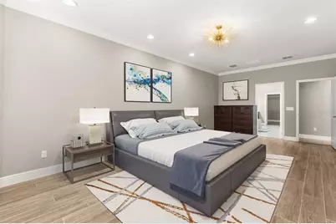
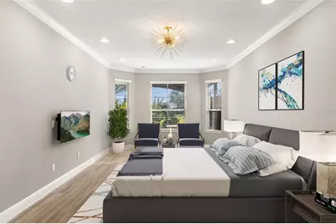
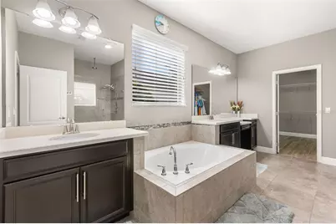
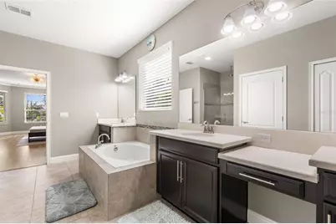
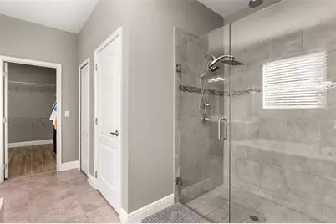
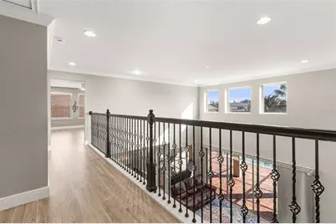
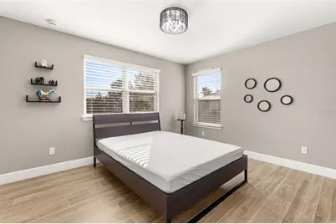
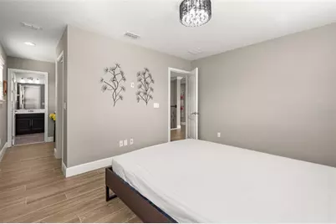
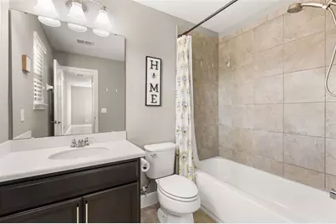
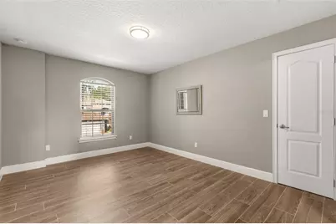
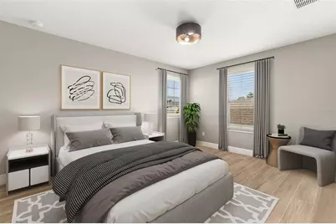
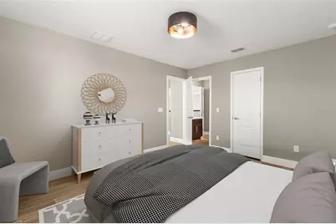
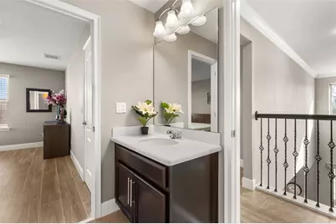
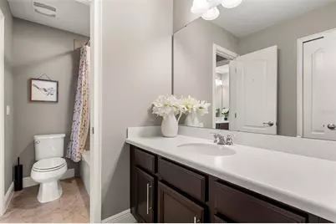
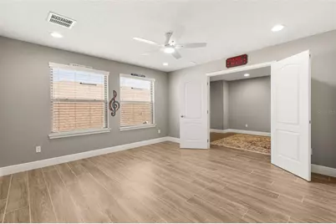
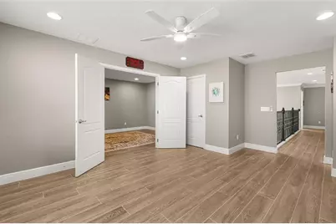
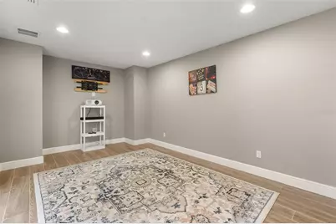
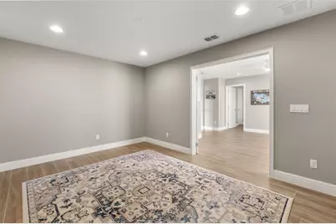
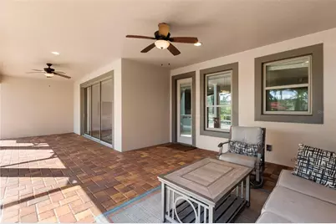
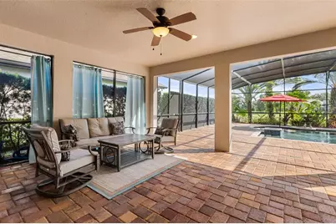
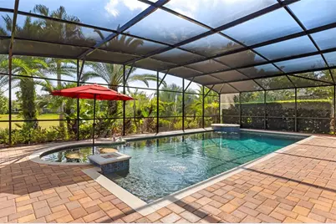
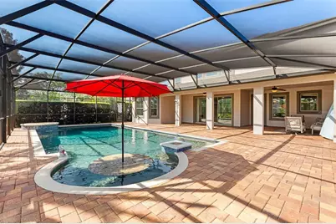
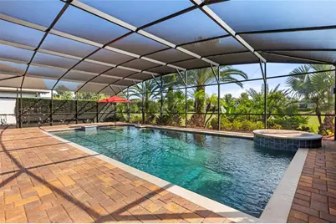
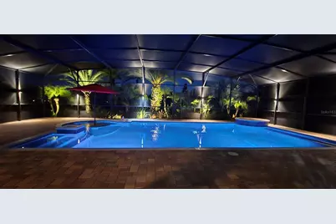
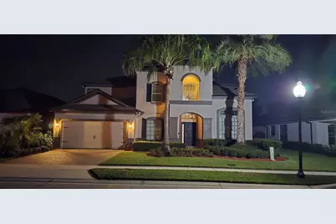
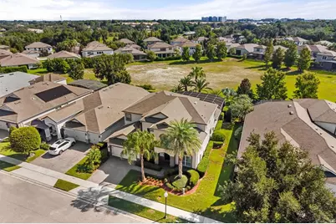
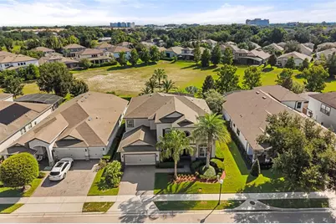
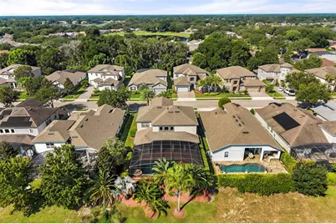
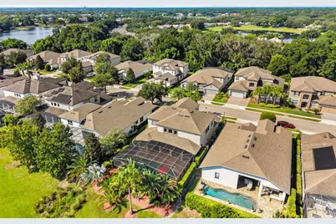
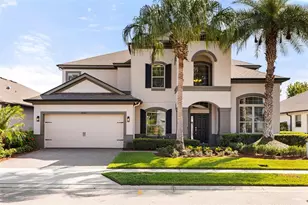
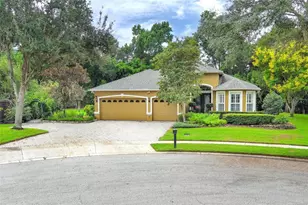
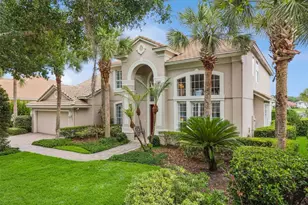
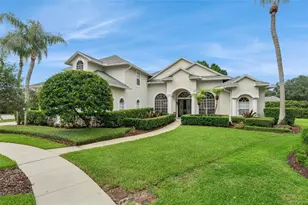
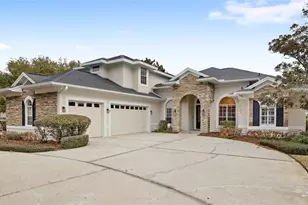
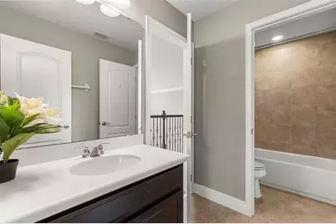
Virtually Staged. This is your chance! OPEN FLOOR PLAN WITH EXTENSIVE UPGRADES! This exquisite 4-bedroom, 3.5-bath home offers an additional office, bonus/game room, theater/media room, and 3-car garage (tandem garage). The impressive great room features soaring 25-foot volume ceilings and crown molding, creating a bright and spacious setting for everyday living and entertaining. Walk-in closets are featured in every bedroom. The gourmet kitchen is a chef's delight, complete with stainless steel appliances, gas range, granite countertops, 42-inch wood cabinetry, center island, walk-in pantry, and separate dinette area. The formal dining room features a tray ceiling and elegant lighting, making it an ideal space for special gatherings. The oversized first-floor primary suite offers beautiful views of the pool along with an elegant primary bath and custom walk-in closets. Step outside to your private resort-style retreat featuring a custom sun-protected screen enclosure, saltwater PebbleTec pool, built-in table with seating, full-length pool bench, and a waterfall feature. The Pentair EasyTouch system allows convenient remote control of pool features. The pool also features an oversized heat pump to use on those cold winter days. The custom enclosure is fitted with durable SunTex solar screening, blocking a significant heat from the sun for year-round comfort and cooler poolside lounging. An extended brick-paver lanai provides additional outdoor living and entertaining space. Additional upgrades include beautiful Porcelain tile installed throughout the upstairs and master bedroom and walk in closet downstairs in 2021. No carpet in the house anywhere. HVAC units are 2014 and 2026. Exterior of the house was freshly painted in 2026, Located in Heathrow, a 24-hour manned gated community offering playgrounds, soccer field, basketball courts, ball fields, tennis courts and an Olympic size pool. Zoned for top-rated schools and conveniently located near I-4, SR-417, SR-429, dining, shopping, and Seminole biking trails.
Full Property Details
Full Property Details for 803 Sherbourne Cir
General
- Price: $989,000
- HOA FEE: $126/month
- HOA FEE FREQ.: Quarterly
- Taxes: $8,447 (2026)
- Status: Active
- Type: Single Family
- Source: MidFloridaRegionalMLS
- MLS ID: O6437536
- Updated: 9/16/2026
- Added to Site: 48 day(s) ago
Rental Information
- Min. Lease: 1-2 Years
Interior
- Number of Rooms: 10
- Interior Features: Built-in Features, Ceiling Fan(s), Crown Molding, High Ceilings, Kitchen and Family Room Combination, Open Floorplan, Primary Bedroom Main Floor, Solid Wood Cabinets, Split Bedroom, Stone Counters, Walk-In Closet(s), Window Treatments
- Appliances: Built-In Oven, Convection Oven, Cooktop, Dishwasher, Disposal, Microwave, Range Hood, Refrigerator, Tankless Water Heater, Water Softener
- Furnishings: Unfurnished
- Flooring: Porcelain Tile
Rooms
Bathrooms
- Total Bathrooms: 4
- Full Bathrooms: 3
- Half Bathrooms: 1
Bedrooms
- Total Bedrooms: 4
Other Rooms
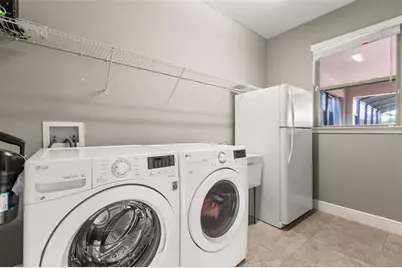
- Laundry: Inside
Additional Information
- Shared Amenities: Park, Playground, Recreation Facilities, Security, Vehicle Restrictions
- Pool: Yes
- Private Pool: Yes
- Pool Description: Child Safety Fence, Fiber Optic Lighting, Gunite, Heated, In Ground, Salt Water, Screen Enclosure
- Security/Safety: Gated Community, Security Gate, Security System, Smoke Detector(s)
Exterior
- Exterior Features: Irrigation System, Outdoor Shower, Rain Gutters, Sidewalk, Sliding Doors
- Deck/Patio: Covered, Enclosed, Screened
- Porch/Patio/Deck: Covered, Enclosed, Screened
Parking
- Garage: Yes
- Garage Spaces: 3
- Covered Spaces: 3
- Parking Features: Tandem
Location
- Area: 32746 - Lake Mary / Heathrow
- County: Seminole
- Development Name: 32746 - Lake Mary / Heathrow
- Subdivision: HEATHROW / COVENTRY
- Driving Directions: From downtown Orlando take I-4 east to Exit 101A (HE Thomas Jr PKWY-46-A). Left towards Heathrow to 3 way stop. Go straight to the Heathrow gated entrance. Then take first turn left into Coventry. Right onto Sherbourne Circle.
- Direction Faces: Southwest
School Information
- Elementary School: Heathrow Elementary
- Middle School: Markham Woods Middle
- High School: Seminole High
Community
- Community Name: 32746 - Lake Mary / Heathrow
- Community Features: Deed Restrictions, Golf Carts OK, Golf, Irrigation-Reclaimed Water, Park, Playground, Sidewalks
- Optional Amenities: Park, Playground, Recreation Facilities, Security, Vehicle Restrictions
- Association: Yes
- Assoc. Name: Sentry Management
- Assoc. Fees Include: 24-Hour Guard
- Pet Restrictions: Buyers with pets are responsible to confirm by referencing the HOA CCR, contacting the HOA management company and/or municipality.
Heating & Cooling
- Cooling Type: Central Air
- Heating Type: Central, Electric, Natural Gas
Utilities
- Sewer: Public Sewer
- Water: Public
- Utility Description: BB/HS Internet Available, Cable TV Available, Cable Connected, Electricity Connected, Fire Hydrant, Public, Sprinkler Recycled, Street Lights, Underground Utilities
Structural Information
- Architectural Info: Contemporary
- Architectural Style: Contemporary
- Exterior Const.: Block, Stucco
- Roof: Shingle
- Windows: Blinds, Insulated Windows, Shades
- Stories/Levels: Two
- Square Feet: 3,529
- Sq. Ft. Source: Public Records
- Year Built: 2015
Lot Features
- Lot Size (Acres): 0.18
- Lot Size (Sq. Ft.): 7,930
- Lot Size: 7930
- Frontage: Street Paved, Private Road
- Street/Road Desc.: Paved, Asphalt
Financial Considerations
- Association Fee: $377
- Assoc Fee Freq.: Quarterly
- Assoc Fee Desc.: Required
- Tax Amount: $8,447
- Tax Year: 2026
Disclosures and Reports
- Ownership: Fee Simple
- Special Conditions: None
- Legal Description: LOT 64 COVENTRY PB 77 PGS 70 THRU 75
- Flood Zone Info: X
- APN: 3619295TJ00000640
- Property ID: 3619295TJ00000640
Listed by Reiki Realty Llc
Get Pre-Approved Today
Schools
Schools serving 803 Sherbourne Cir
School District:Seminole County School District
| Name | Grades | Distance |
|---|---|---|
Heathrow Elementary School 5715 Markham Woods Road, Lake Mary, FL 32746 | K-5 | 1.1 mi |
Seminole High School, Sanford, FL 2701 Ridgewood Avenue, Sanford, FL 32773 | 9-12 | 4.9 mi |
Markham Woods Middle School 6003 Markham Woods Road, Lake Mary, FL 32746 | 6-8 | 1.1 mi |
Disclaimer:
School attendance boundaries provided by ATTOM Data Solutions and are for reference only. Contact the school directly to verify enrollment eligibility.
Price & Sales History for 803 Sherbourne Cir
Date
Details
Price
Change
Source
9/02/2026
Listed
$989,000
47.48%
MLS
6/19/2019
Sold
$670,600
—
Public Record
Disclaimer: Historical sales information is derived from public records provided by the county offices. Information is not guaranteed and should be independently verified.
Tax History
Tax History for 803 Sherbourne Cir
Year
Property Taxes
Change
Tax Assessment
Change
2025
$8,874
6%
$667,295
3%
2024
$8,342
2%
$648,489
3%
2023
$8,153
3%
$629,601
6%
2021
$7,882
-1%
$593,459
-3%
2022
$7,962
1%
$611,263
4%
2021
$7,882
-7%
$585,265
—
2019
$8,493
1%
$584,627
2%
2018
$8,447
5%
$574,195
7%
2017
$8,074
-3%
$538,235
1%
2016
$8,329
441%
$534,871
508%
2015
$1,539
32%
$88,000
17%
2014
$1,165
—
$75,000
—
Disclaimer: Historical tax information is derived from public records provided by the county offices. Information is not guaranteed and should be independently verified.
Estimate the Cost
Estimate the Cost for 803 Sherbourne Cir
803 Sherbourne Cir, Lake Mary, FL 32746 (MLS# O6437536) is a Single Family property with 4 bedrooms, 3 full bathrooms and 1 partial bathroom. 803 Sherbourne Cir is currently listed for $989,000 and was received on September 02, 2026. Want to learn more about 803 Sherbourne Cir? Do you have questions about finding other Single Family real estate for sale in Lake Mary? You can browse all Lake Mary real estate or contact a Coldwell Banker agent to request more information.