Full Property Details for 503 Bear Road Rd
General
- Sold For: $775,000
- HOA FEE: $100/month
- Taxes: $3,513 (2025)
- Status: Closed
- Type: Single Family
- Source: MidFloridaRegionalMLS
- MLS ID: C7526938
- Added to Site: 123 day(s) ago
Interior
- Number of Rooms: 12
- Interior Features: Ceiling Fan(s), Eating Space In Kitchen, Open Floorplan, Primary Bedroom Main Floor, Solid Surface Counters, Solid Wood Cabinets, Split Bedroom, Thermostat, Wet Bar
- Appliances: Bar Fridge, Built-In Oven, Convection Oven, Cooktop, Dishwasher, Disposal, Electric Water Heater, Exhaust Fan, Microwave, Range, Range Hood, Refrigerator, Tankless Water Heater, Water Filtration System, Water Softener, Wine Refrigerator
- Furnishings: Unfurnished
- Flooring: Carpet, Laminate, Tile
Rooms
- Total Bathrooms: 3
- Full Bathrooms: 2
- Half Bathrooms: 1
- Laundry: Electric Dryer Hookup, Laundry Room
Additional Information
- Pool: Yes
- Private Pool: Yes
- Pool Description: Gunite, In Ground, Lighting, Outside Bath Access, Pool Sweep, Self Cleaning
Exterior
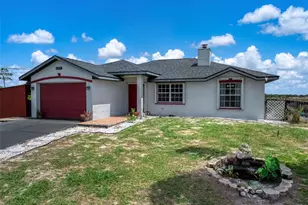
- Exterior Features: Fire Pit, Irrigation System, Kennel, Lighting, Outdoor Shower, Private Entrance, Private Mailbox, Private Yard, Rain Gutters, RV Hookup, Sidewalk, Sliding Doors, Storage
- Deck/Patio: Covered, Deck, Enclosed, Front Porch
- Porch/Patio/Deck: Covered, Deck, Enclosed, Front Porch
Parking
- Garage: Yes
- Garage Spaces: 2
- Carports: Yes
- Carport: 4
- Carport Spaces: 4
- Covered Spaces: 6
- Parking Features: Circular Driveway, Covered, Garage Door Opener, Oversized, RV Carport, Workshop in Garage
Location
- Area: 33852 - Lake Placid
- County: Highlands
- Development Name: 33852 - Lake Placid
- Subdivision: BEAR HOLLOW UNREC SUB
- Driving Directions: From highway 27, take highway 70 east for approx. 1.8 miles. Turn north into Bear Hollow subdivision for .2 miles, driveway on right.
- Direction Faces: Southeast
Community
- Community Name: 33852 - Lake Placid
- Association: Yes
- Assoc. Name: Bill Nielander
Heating & Cooling
- Cooling Type: Central Air, Humidity Control
- Heating Type: Central, Electric
Utilities
- Sewer: Private Sewer, Septic Tank
- Water: Private, Well
- Utility Description: Electricity Connected, Phone Available
Structural Information
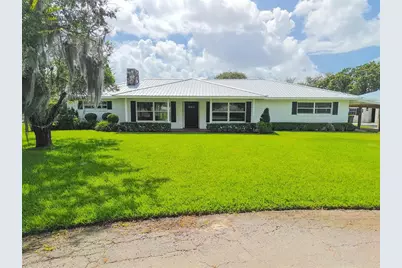
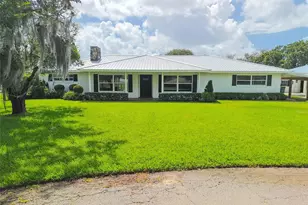
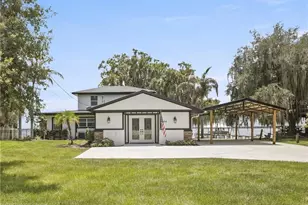
- Architectural Info: Ranch
- Architectural Style: Ranch
- Exterior Const.: Block, Concrete, Stucco
- Roof: Metal
- Windows: Aluminum Frames, Blinds, Double Pane Windows, Insulated Windows, Tinted Windows
- Stories/Levels: One
- Square Feet: 2,108
- Sq. Ft. Source: Owner
- Living Area: 2,108 Sq. Ft.
- Current Bldg. Use: Horses
- Year Built: 1986
Additional Structures
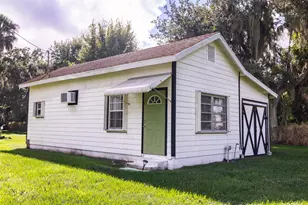
- Other Structures: Barn(s), Kennel/Dog Run
Lot Features
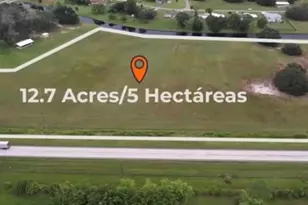
- Lot Size (Acres): 10.28
- Lot Size (Sq. Ft.): 447,797
- Lot Size: 10.28
- Frontage: Street Paved
- Street/Road Desc.: Paved, Asphalt, Concrete
- Fencing (Description): Board, Cross Fenced, Fenced, Wire
Water Features
- Water Access: Yes
- Water Access Desc: Pond
Financial Considerations
- Association Fee: $100
- Assoc Fee Freq.: Monthly
- Assoc Fee Desc.: Required
- Tax Amount: $3,513
- Tax Year: 2025
Disclosures and Reports
- Ownership: Fee Simple
- Special Conditions: None
- Legal Description: BEAR HOLLOW UNREC SUB PER W ALIFF REVISED SURVEY TRACT 12 -10.28 ACRES-
- Flood Zone Info: X*
- APN: C35373002001200000
- Property ID: C35373002001200000
- Block/Lot/Section: 1
Listed and Sold by Tarpon Blue Real Estate