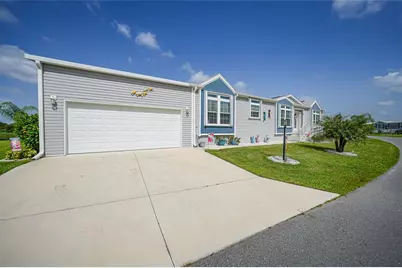
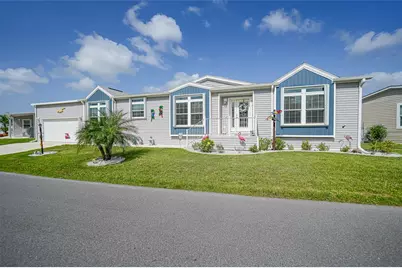
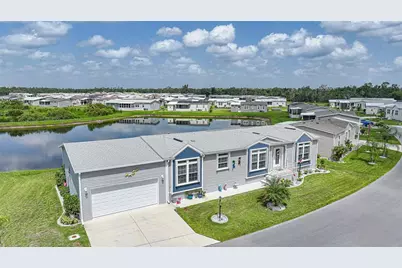
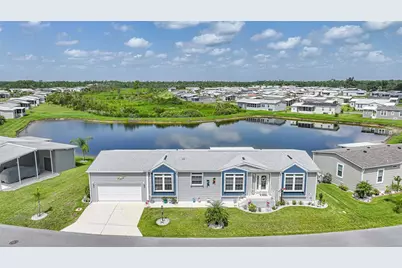
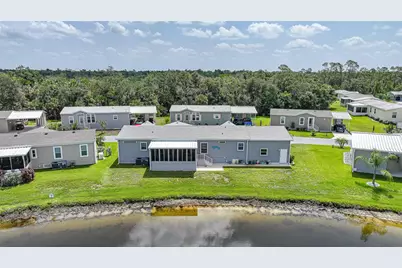
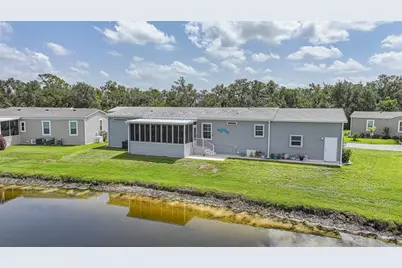
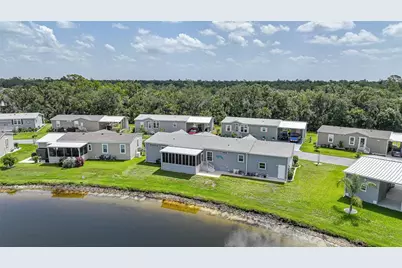
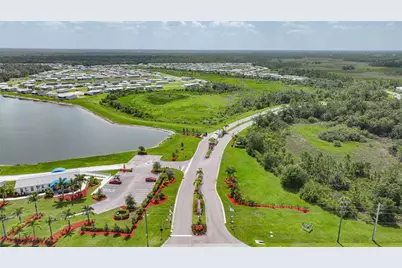
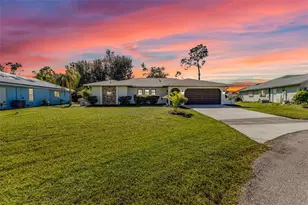
Full Property Details for 12116 SW County Rd 769 #136
General
- Price: $315,000
- Taxes: (2026)
- Status: Active
- Type: Mobile Home
- Source: MidFloridaRegionalMLS
- MLS ID: D6148035
- Updated: 7/13/2026
- Added to Site: 1 day(s) ago
Interior
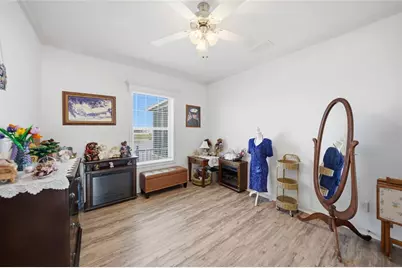
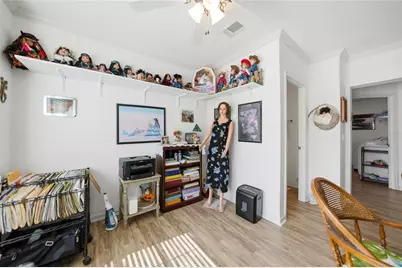
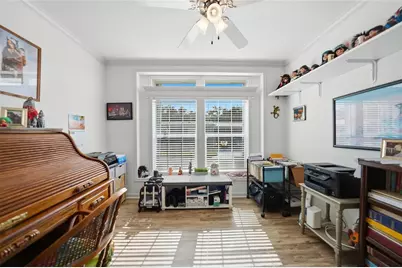
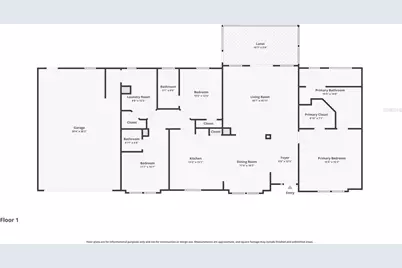
- Number of Rooms: 9
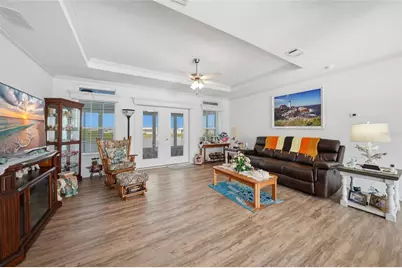
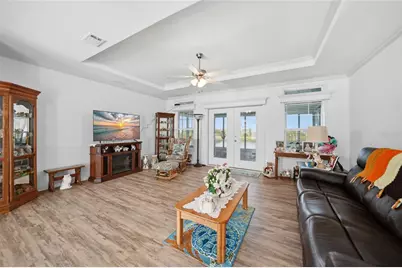
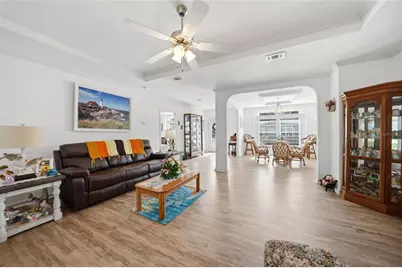
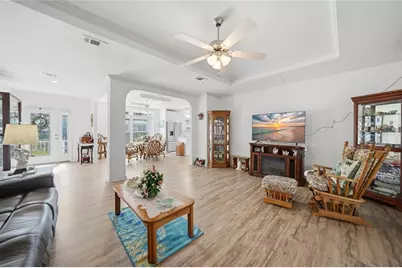
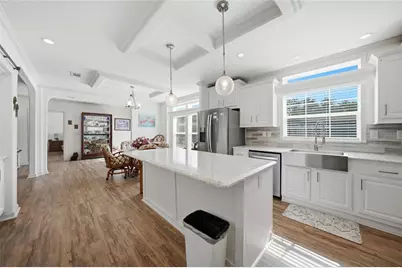
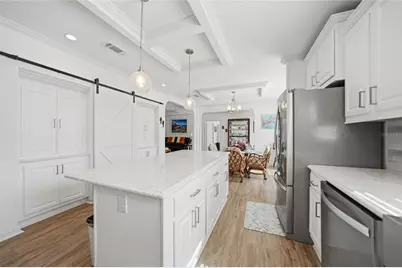
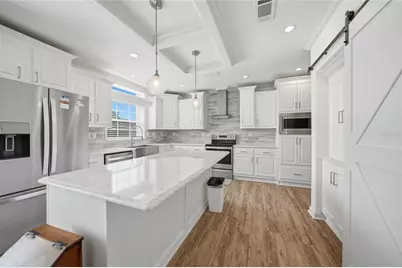
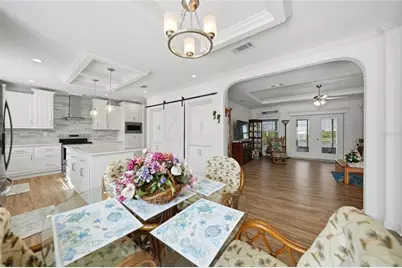
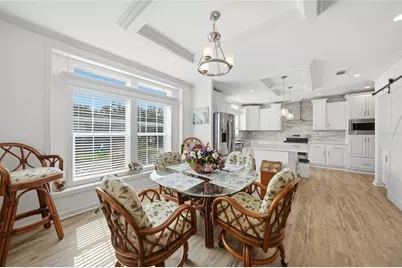
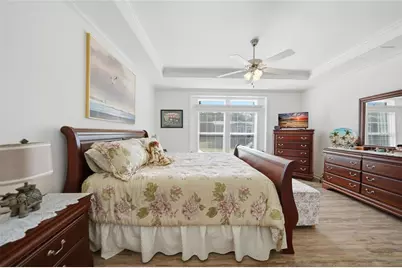
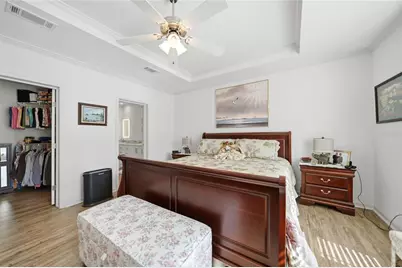
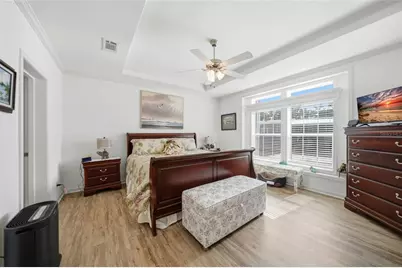
- Interior Features: Ceiling Fan(s), Crown Molding, Eating Space In Kitchen, Open Floorplan, Split Bedroom, Tray Ceiling(s), Walk-In Closet(s)
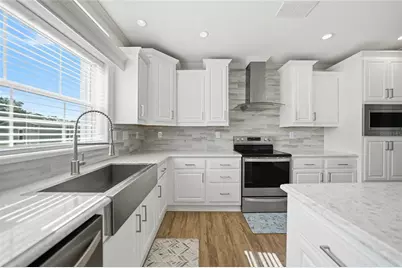
- Appliances: Dishwasher, Disposal, Dryer, Microwave, Range, Refrigerator, Washer
- Furnishings: Unfurnished
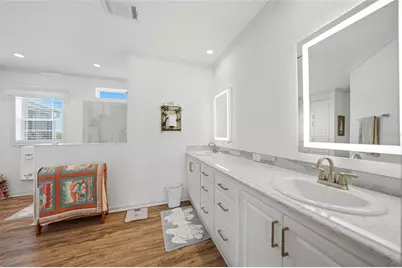
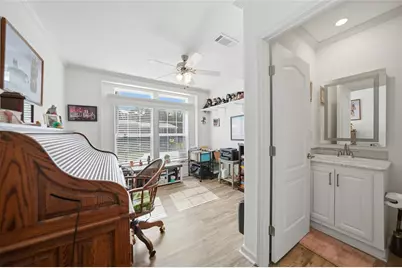
- Flooring: Luxury Vinyl
Rooms
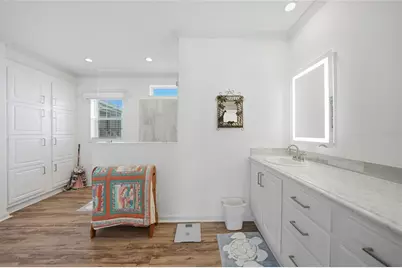
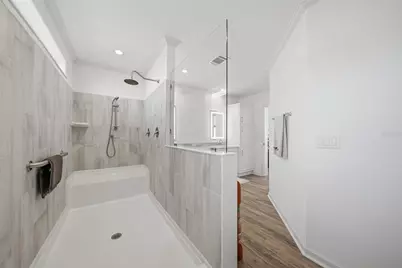
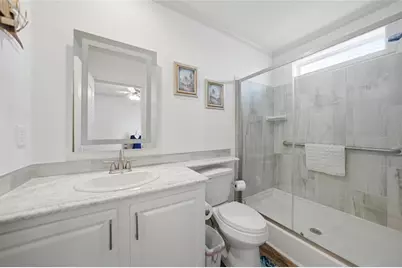
- Total Bathrooms: 3
- Full Bathrooms: 2
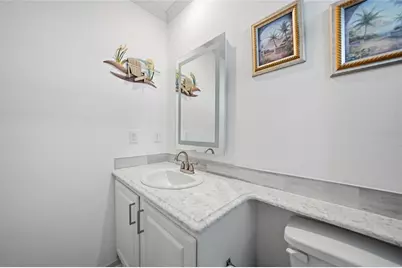
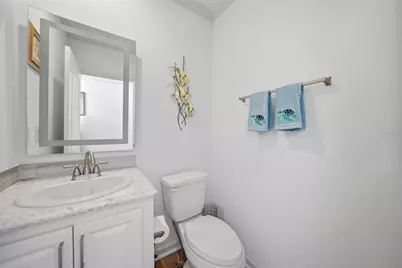
- Half Bathrooms: 1
- Laundry: Electric Dryer Hookup, Inside, Laundry Room, Washer Hookup
Exterior
- Exterior Features: Hurricane Shutters, Irrigation System, Lighting, Rain Gutters, Sliding Doors, Storage
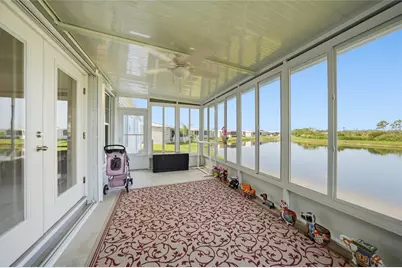
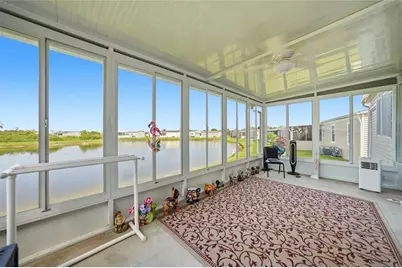
- Deck/Patio: Covered, Rear Porch
- Porch/Patio/Deck: Covered, Rear Porch
Parking
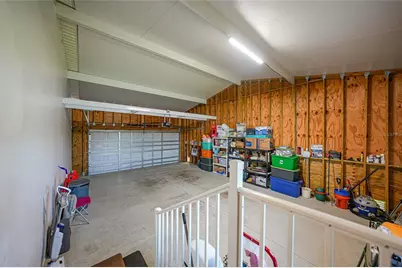
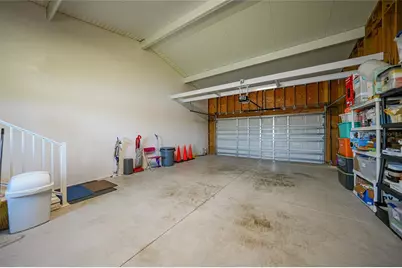
- Garage: Yes
- Attached garage: Yes
- Garage Spaces: 2
- Covered Spaces: 2
Location
- Area: 34269 - Arcadia
- County: DeSoto
- Development Name: 34269 - Arcadia
- Subdivision: THE PRESERVE
- Driving Directions: SOUTH I-75 EXIT # 171 ONTO KINGS HWY. PAST WALMART INTO DESOTA COUNTY LINE COUNTY RD. 769. THE PRESERVE ENTRY ON THE RIGHT.
- Direction Faces: East
School Information
- Elementary School: Nocatee Elementary School
- Middle School: DeSoto Middle School
- High School: DeSoto County High School
Community
- Community Name: 34269 - Arcadia
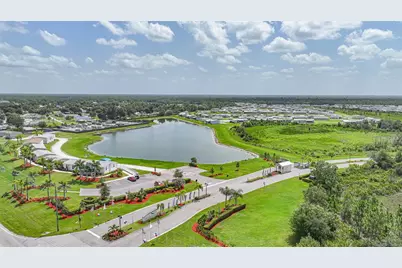
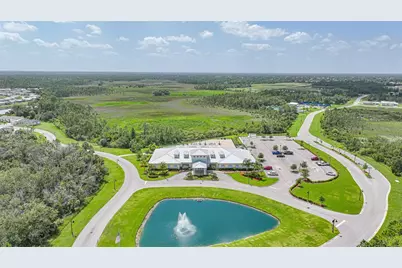
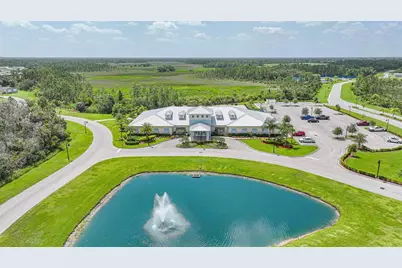
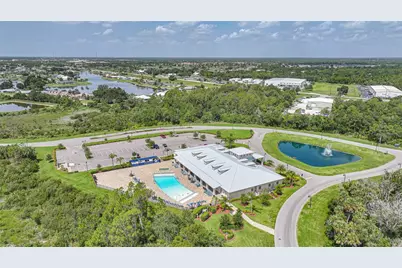
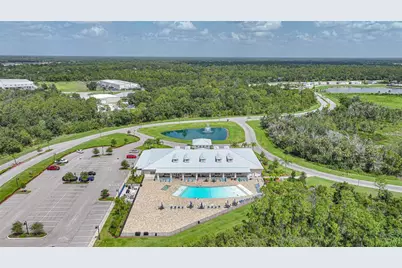
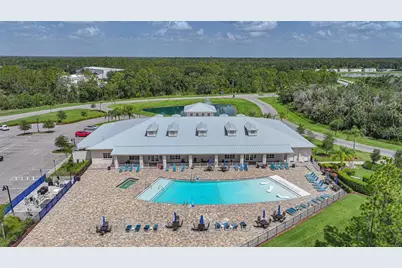
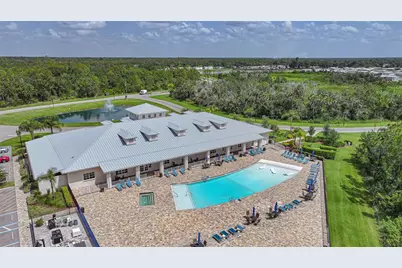
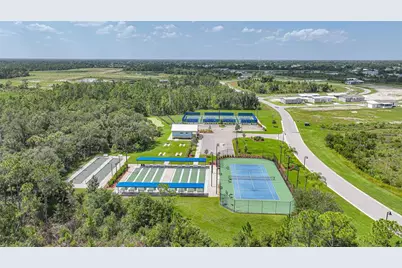
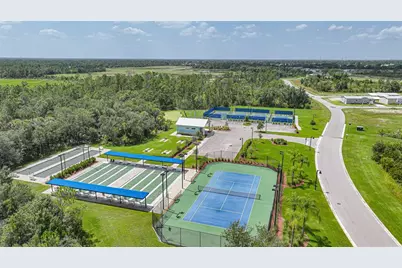
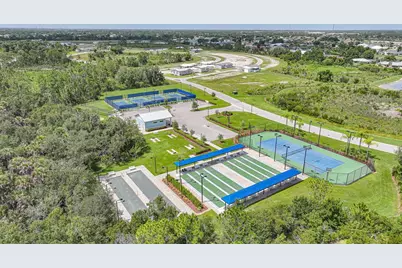
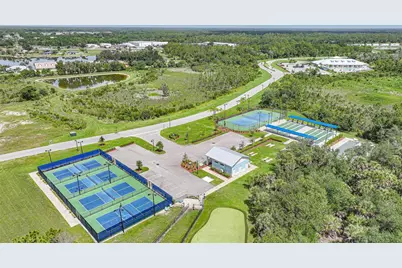
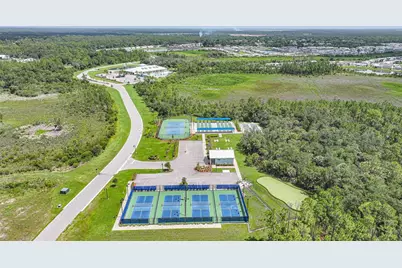
- Community Features: Lake, Buyer Approval Required, Clubhouse, Community Mailbox, Deed Restrictions, Fitness Center, Gated Community - No Guard, Pool
- Association: Yes
- Assoc. Name: THE PRESERVE
- Assoc. Fees Include: Community Pool, Maintenance Grounds, Pool Maintenance
- Adult Community: Yes
Heating & Cooling
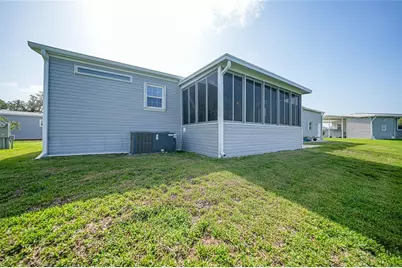
- Cooling Type: Central Air
- Heating Type: Central
Utilities
- Sewer: Public Sewer
- Water: Public
- Utility Description: BB/HS Internet Available, Cable TV Available, Electricity Available, Public, Sewer Available, Water Connected
Structural Information
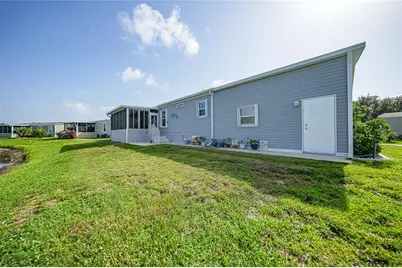
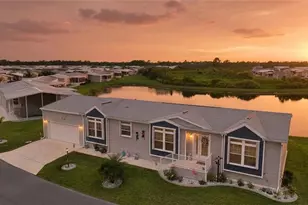
- Exterior Const.: Vinyl Siding
- Roof: Shingle
- Stories/Levels: One
- Square Feet: 1,920
- Sq. Ft. Source: Public Records
- Year Built: 2023
Manufactured Home
- Mobile Home Type: Double Wide
Lot Features
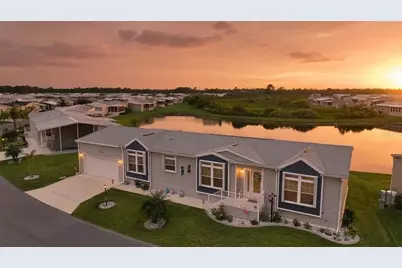
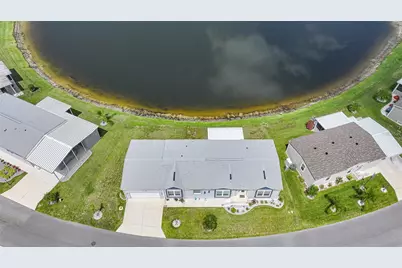
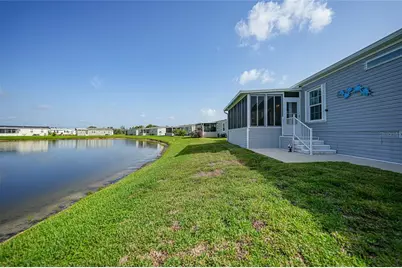
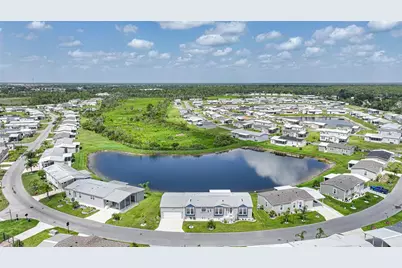
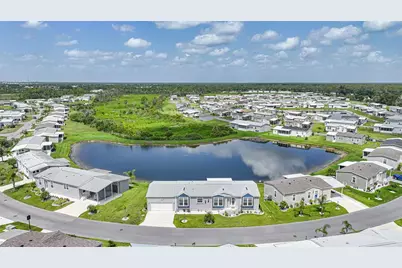
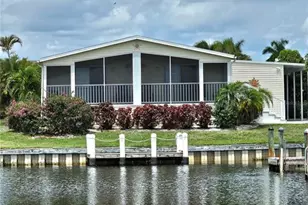
- Property View: Water
- Street/Road Desc.: Paved
Water Features
- Water Front: Yes
- Water View: Yes
- Water Access: Yes
- Water Access Desc: Lake
- Water Front Desc.: Lake, Lake Front
Financial Considerations
- Assoc Fee Freq.: Monthly
- Assoc Fee Desc.: Optional
- Tax Year: 2026
Disclosures and Reports
- Ownership: Leasehold
- Special Conditions: None
- Legal Description: LEASED LOT # 136 THE PRESERVE
- Flood Zone Info: X
- APN: 323923000004000000 # 136
- Property ID: 323923000004000000 # 136
- Block/Lot/Section: 132
Listed by Century 21 Sunbelt Realty