
This is a carousel with tiles that activate property listing cards. Use the previous and next buttons to navigate.
1/1
$430,000
This is a carousel with tiles that activate property listing cards. Use the previous and next buttons to navigate.
1/1
Property Description
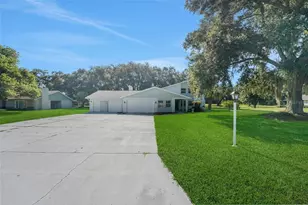
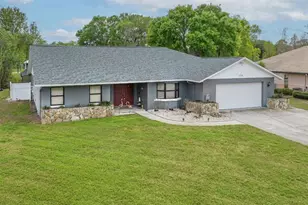
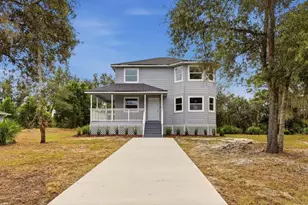
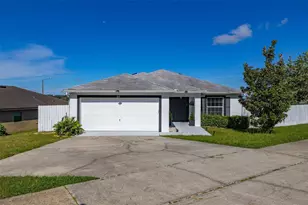
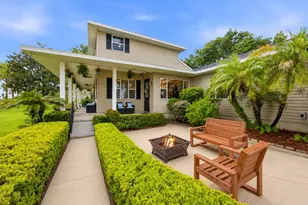
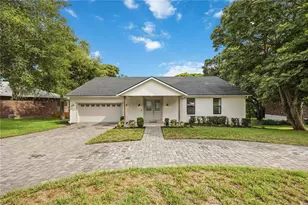
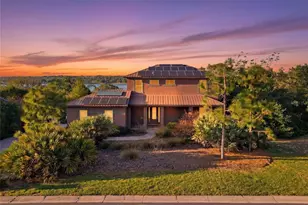
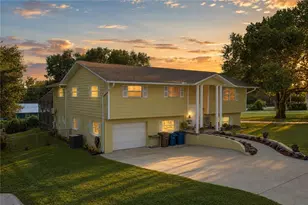
DISCOVER THE PERFECT BLEND OF SPACIOUS LIVING AND RESORT-STYLE OUTDOOR ENJOYMENT in this impressive two-story split-level 5-bedroom, 4-bath home in the heart of Lake Wales. From the moment you arrive, step inside to a spacious open-concept living and dining area where natural flow creates an inviting atmosphere for gatherings, everyday living, and making lasting memories. The dining room seamlessly transitions into the family room, creating an expansive central living space that is both comfortable and functional, while the generously sized kitchen offers plenty of room for preparing meals, gathering with family, and entertaining guests. Retreat to the spacious primary suite where a luxurious Jacuzzi tub provides the perfect place to relax and unwind after a long day. Throughout the home, the thoughtful layout provides ample room for everyone while offering unique spaces that can easily adapt to a variety of needs. One of the standout features is the incredible mother-in-law suite, complete with its own private entrance, kitchen with island, comfortable living space, bedroom, and bathroom, creating a wonderful private retreat for extended family, overnight guests, or anyone seeking their own separate space while still being close to the main home. The outdoor living experience is equally impressive, with a sparkling inground pool enclosed by a screened enclosure, creating the ideal setting for enjoying Florida's beautiful weather while relaxing poolside or hosting memorable gatherings. Above the pool, the covered deck provides an exceptional outdoor entertaining area overlooking the pool, offering a comfortable place to lounge, dine, or simply enjoy the view while staying protected from the elements. Beneath the deck, an additional pool room creates yet another versatile living and entertainment area, featuring its own kitchen, bathroom, and living space, making it perfect for pool parties, guests, game nights, or simply keeping the main living areas of the home separate from the fun outside. The fenced backyard provides privacy and a secure space for pets, recreation, or enjoying peaceful evenings outdoors, while the storage shed offers valuable additional space for tools, equipment, pool supplies, and household storage. With multiple kitchens, multiple living areas, four bathrooms, five bedrooms, a private mother-in-law suite, an additional pool room, and exceptional indoor-outdoor living spaces, this property offers a rare level of flexibility that can accommodate a large household, multigenerational living, frequent guests, or those simply looking for plenty of space to spread out. Whether you're relaxing in the primary suite, gathering around the kitchen island, enjoying dinner with family, cooling off in the screened-in pool, entertaining on the covered deck, or taking advantage of the separate living spaces, this home is designed to make everyday living feel effortless and enjoyable. Located in desirable Lake Wales, this unique property combines generous indoor space, exceptional outdoor amenities, and an adaptable layout to create a home that truly stands apart. Come experience the possibilities for yourself and discover how this remarkable property can accommodate the lifestyle you've been looking for. Call today to schedule your private tour and see all that this spacious Lake Wales residence has to offer!
Full Property Details
Full Property Details for 1018 N Tower Ln #A
General
- Sold For: $430,000
- Taxes: $1,957 (2025)
- Status: Closed
- Type: Single Family
- Source: MidFloridaRegionalMLS
- MLS ID: P4939575
- Added to Site: 51 day(s) ago
Rental Information
- Min. Lease: 1-2 Years
Interior
- Number of Rooms: 7
- Interior Features: Ceiling Fan(s), Eating Space In Kitchen, Living Room/Dining Room Combo, PrimaryBedroom Upstairs
- Appliances: Convection Oven, Dishwasher, Microwave, Range, Refrigerator
- Furnishings: Unfurnished
- Flooring: Carpet, Vinyl
Rooms
Bathrooms
- Total Bathrooms: 4
- Full Bathrooms: 4
Bedrooms
- Total Bedrooms: 5
Other Rooms
- Laundry: Inside
Additional Information
- Pool: Yes
- Private Pool: Yes
- Pool Description: In Ground, Screen Enclosure
Exterior
- Exterior Features: Private Mailbox, Storage
- Deck/Patio: Covered, Deck, Patio, Porch, Screened
- Porch/Patio/Deck: Covered, Deck, Patio, Porch, Screened
Parking
- Garage: Yes
- Attached garage: Yes
- Garage Spaces: 1
- Covered Spaces: 1
Location
- Area: 33853 - Lake Wales South
- County: Polk
- Development Name: 33853 - Lake Wales South
- Subdivision: BUSH HEIGHTS
- Driving Directions: Head toward S 3rd St, Turn left onto S 7th St, Turn left onto S Lakeshore Blvd, Turn left onto Tower Blvd, Turn right onto Tower Ln, Turn left onto 11th St/N Tower Ln, Destination will be on the right.
- Direction Faces: North
Community
- Community Name: 33853 - Lake Wales South
Heating & Cooling
- Cooling Type: Central Air, Mini-Split Unit(s), Wall/Window Unit(s)
- Heating Type: Central
Utilities
- Sewer: Public Sewer
- Water: Public
- Utility Description: BB/HS Internet Available, Cable TV Available, Sprinkler Well
Structural Information
- Exterior Const.: Block
- Roof: Shingle
- Stories/Levels: Two
- Square Feet: 3,676
- Sq. Ft. Source: Public Records
- Living Area: 3,676 Sq. Ft.
- Year Built: 1977
Additional Structures
- Other Structures: Shed(s), Storage
Lot Features
- Lot Size (Acres): 0.53
- Lot Size (Sq. Ft.): 10,092
- Lot Size: 10092
- Lot Dimensions: 78.0 x 130.0
- Frontage: Street Paved
- Street/Road Desc.: Paved, Asphalt
- Fencing (Description): Chain Link
Financial Considerations
- Assoc Fee Desc.: None
- Tax Amount: $1,957.32
- Tax Year: 2025
Disclosures and Reports
- Ownership: Fee Simple
- Special Conditions: None
- Legal Description: BUSH HEIGHTS PB 44 PG 12 BLK B LOTS 1 & 2
- Flood Zone Info: ANI
- APN: 272936880200003020
- Property ID: 272936880200003020
- Block/Lot/Section: 3
Get Pre-Approved Today
Schools
Schools serving 1018 N Tower Ln #A
School District:Polk County School District
| Name | Grades | Distance |
|---|---|---|
Spook Hill Elementary School 321 Doctor JA Wiltshire Avenue, Lake Wales, FL 33853 | PK-5 | 1.2 mi |
Mclaughlin Middle School And Fine Arts Academy 800 South 4th Street, Lake Wales, FL 33853 | 6-8 | 2 mi |
Bartow Senior High School 1270 South Broadway Avenue, Bartow, FL 33830 | 9-12 | 17.1 mi |
Disclaimer:
School attendance boundaries provided by ATTOM Data Solutions and are for reference only. Contact the school directly to verify enrollment eligibility.
Price & Sales History for 1018 N Tower Ln #A
Date
Details
Price
Change
Source
9/21/2026
Sold
$430,000
—
MLS
8/23/2026
Price Increased
$430,000
2.38%
MLS
8/16/2026
Listed
$420,000
—
MLS
Disclaimer: Historical sales information is derived from public records provided by the county offices. Information is not guaranteed and should be independently verified.
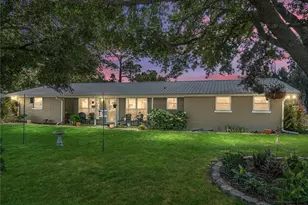
1018 N Tower Lane #A, Lake Wales, FL 33853 (MLS# P4939575) is a Single Family property that was sold at $430,000 on September 21, 2026. This property was listed by Erin Floyd Team from our Winter Haven / Lake Wales Office.Want to learn more about 1018 N Tower Lane #A? Do you have questions about finding other Single Family real estate for sale in Lake Wales? You can browse all Lake Wales real estate or contact a Coldwell Banker agent to request more information.