This is a carousel with tiles that activate property listing cards. Use the previous and next buttons to navigate.
1/38
$99,990
This is a carousel with tiles that activate property listing cards. Use the previous and next buttons to navigate.
1/38
Property Description
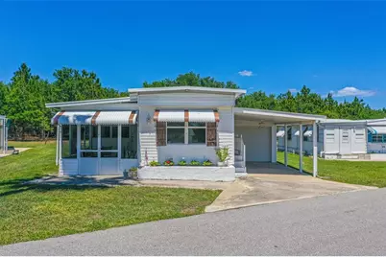
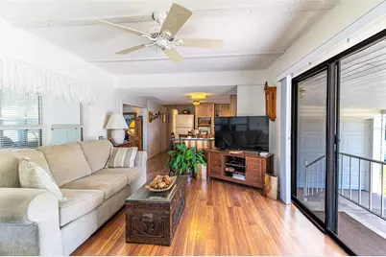
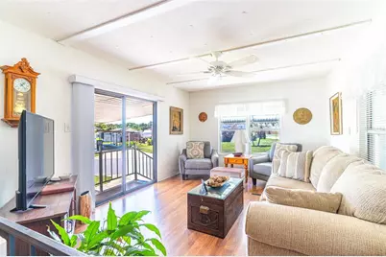
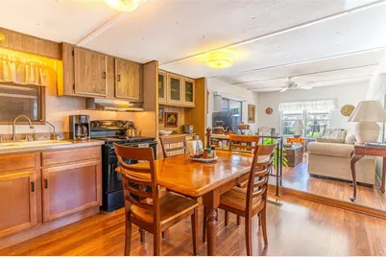
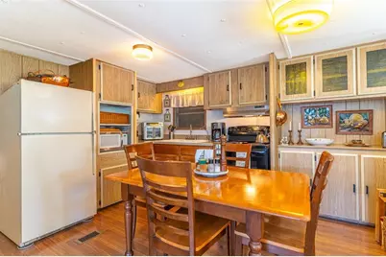
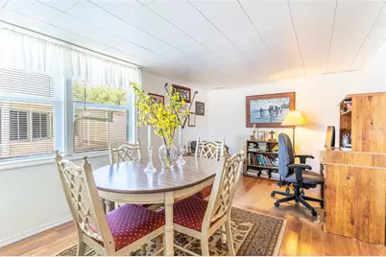
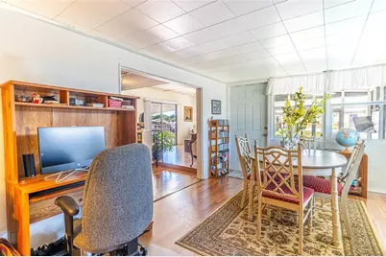
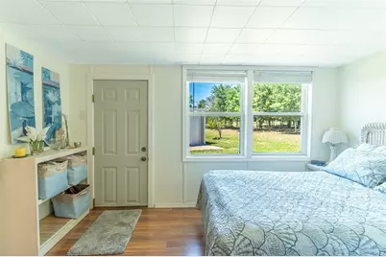
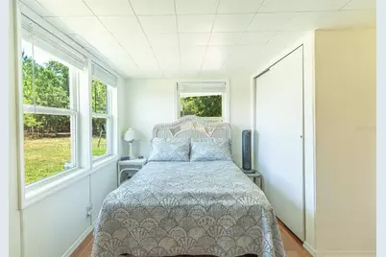
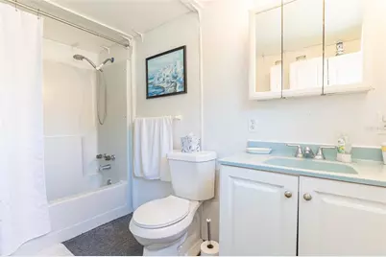
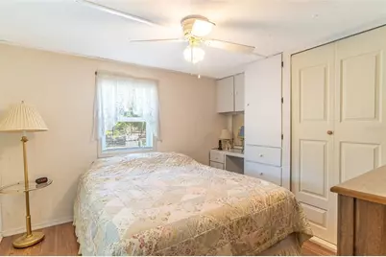
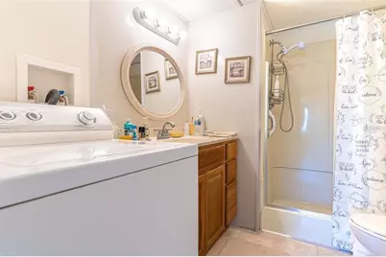
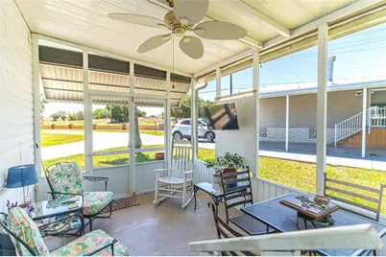
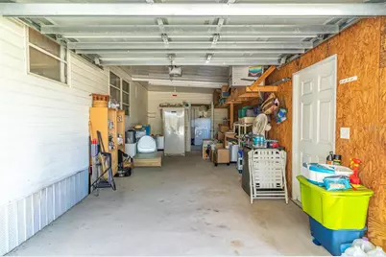
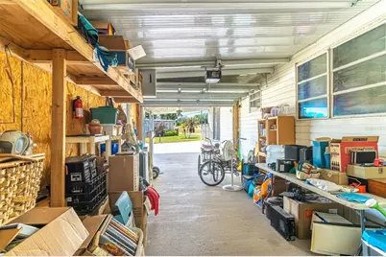
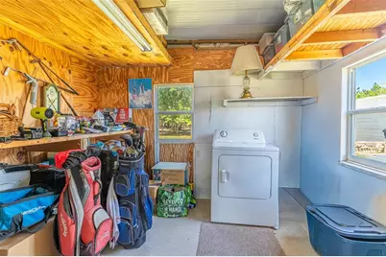
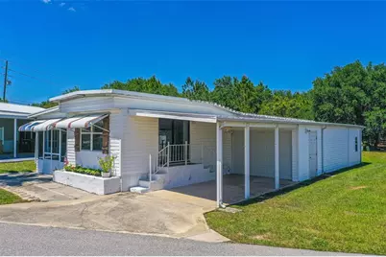
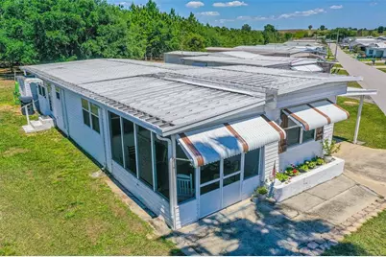
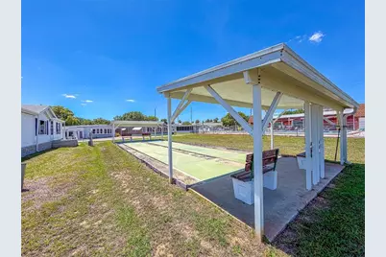
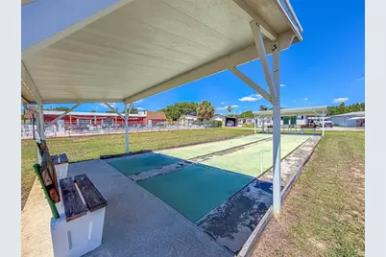
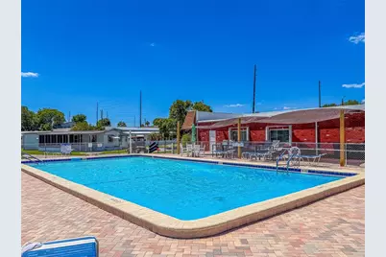
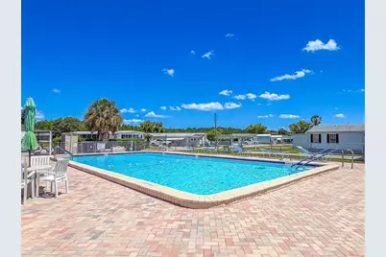
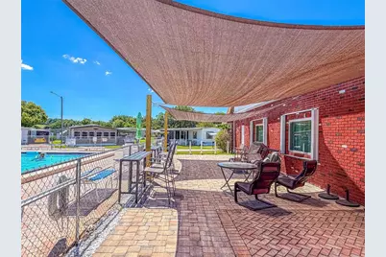
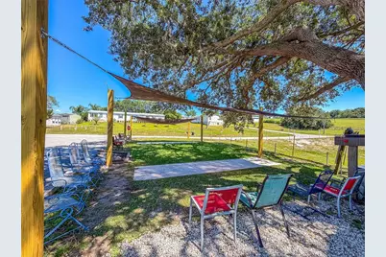
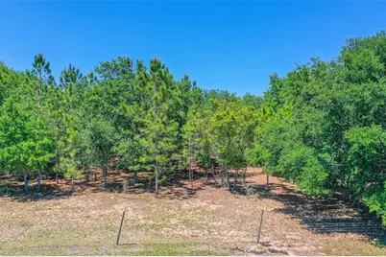
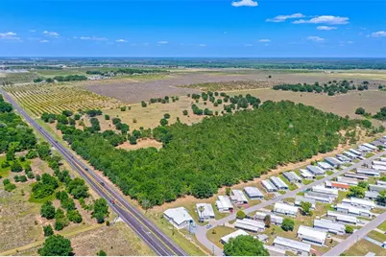
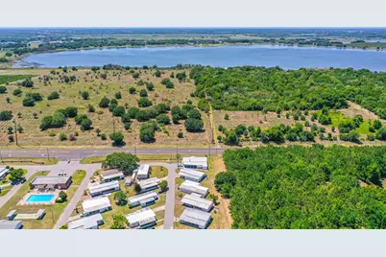
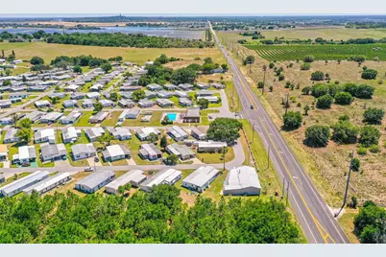
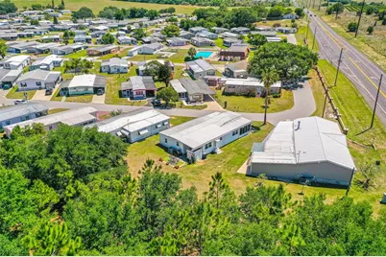
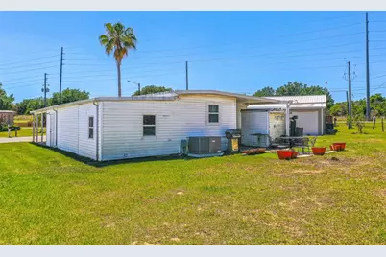
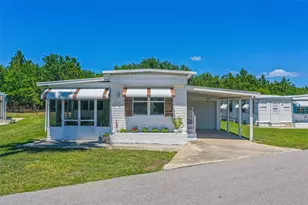
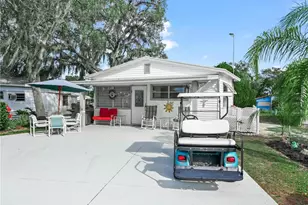
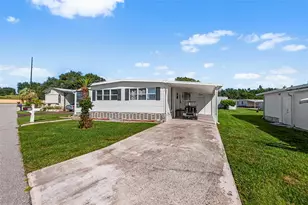
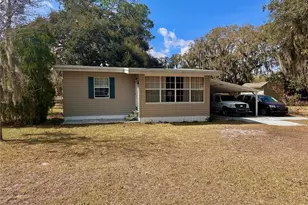
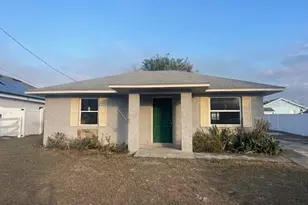
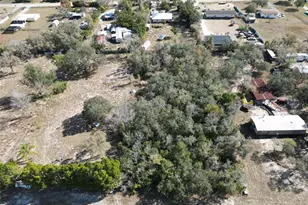
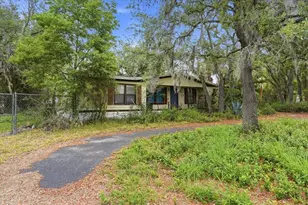
Welcome to this charming and well-maintained 3-bedroom, 2-bath home offering approximately 1,046 sq. ft. of comfortable living space in a peaceful and more private section of the community. Surrounded by beautiful mature trees and open green space, this property offers a serene country-style setting where horses and cows often wander nearby, creating a truly relaxing Florida lifestyle. Step inside to discover an inviting open floor plan with spacious living and dining areas enhanced by warm wood flooring, creating a cozy yet functional atmosphere. Natural light flows throughout the interior, making the home feel bright and welcoming for both everyday living and entertaining guests. The kitchen features a water filtration system under the sink that is negotiable with the sale, while the water softener system will not convey. Kitchen items are staying with the home, offering added convenience for the new owner. The spacious primary suite includes both a tub and shower, while the second bathroom features a shower and conveniently houses the washer. The dryer is located in the utility room. A screened front patio provides the perfect place to enjoy morning coffee, unwind in the evenings, or simply take in the peaceful surroundings year-round. Additional highlights include a NEW AC installed in 2024, a 1-car garage, attached carport, and an outdoor 6x7 storage shed for extra storage. The roof is approximately 21 years old, and according to the available 4-point inspection, it has an estimated remaining life of approximately 19 years. Seller currently has a 4-point inspection available. Refrigerator and freezer in the garage may not convey. ALL FURNISHINGS ARE NEGOTIABLE, including the living room couch, chairs, tables, lamps, dining room furniture, kitchen table, large TV with TV stand, and furniture in one of the guest bedrooms. The white wicker bedroom furniture will not convey. Items displayed on the walls and patio furniture are excluded from the sale. Community amenities and services include water, sewer, cable, internet, lawn maintenance, clubhouse access, and a community pool, providing added convenience and a low-maintenance lifestyle. Conveniently located near Highway 27, shopping, dining, medical facilities, golf courses, and local attractions, this home offers easy access to Winter Haven, Haines City, and Orlando-area destinations. Enjoy being just a short drive from the scenic beauty of Bok Tower Gardens, nearby lakes and parks, Downtown Lake Wales, and LEGOLAND Florida Resort. Whether you are looking for a full-time residence, seasonal retreat, or investment opportunity, this property offers privacy, comfort, and the charm of Central Florida living.
Full Property Details
Full Property Details for 107 Edgewood Blvd
General
- Price: $99,990
- HOA FEE: $180/month
- Taxes: $897 (2025)
- Status: Active
- Type: Mobile Home
- Source: MidFloridaRegionalMLS
- MLS ID: L4961087
- Updated: 6/11/2026
- Added to Site: 54 day(s) ago
Interior
- Number of Rooms: 3
- Interior Features: Ceiling Fan(s), Kitchen and Family Room Combination, Living Room/Dining Room Combo, Open Floorplan, Primary Bedroom Main Floor, Solid Wood Cabinets, Split Bedroom
- Appliances: Microwave, Range, Refrigerator, Water Filtration System
- Furnishings: Unfurnished
- Flooring: Ceramic Tile, Hardwood
Rooms
Bathrooms
- Total Bathrooms: 2
- Full Bathrooms: 2
Bedrooms
- Total Bedrooms: 3
Other Rooms
- Laundry: Inside
Additional Information
- Shared Amenities: Clubhouse, Pool
Exterior
- Exterior Features: Sidewalk, Sliding Doors, Storage
- Deck/Patio: Covered, Front Porch, Patio, Porch, Screened
- Porch/Patio/Deck: Covered, Front Porch, Patio, Porch, Screened
Parking
- Garage: Yes
- Attached garage: Yes
- Garage Spaces: 1
- Carports: Yes
- Carport: 1
- Carport Spaces: 1
- Covered Spaces: 2
- Parking Features: Covered, Driveway, Garage Door Opener
Location
- Area: 33898 - Lake Wales
- County: Polk
- Development Name: 33898 - Lake Wales
- Subdivision: TWIN FOUNTAINS INC A CONDO MHP
- Driving Directions: From Hwy 27, head east on Chalet Suzanne Rd. Turn left onto N Scenic Ave, then turn right into the Twin Fountains community. Once inside, turn left onto Twin Fountains Dr; the home will be on the left.
- Direction Faces: South
Community
- Community Name: 33898 - Lake Wales
- Community Features: Clubhouse, Pool
- Optional Amenities: Clubhouse, Pool
- Association: Yes
- Assoc. Name: Twin Fountains Club/Mary Marsillett
- Assoc. Fees Include: Cable TV, Community Pool, Sewer, Water
- Pet Restrictions: All info is deemed reliable but should be verified with the HOA and or the county by the buyer and their agent.
Heating & Cooling
- Cooling Type: Central Air
- Heating Type: Central, Electric
Utilities
- Sewer: Public Sewer
- Water: Public
- Utility Description: Electricity Connected, Other, Sewer Connected, Water Connected
Structural Information
- Exterior Const.: Block, Stucco
- Roof: Shingle
- Windows: Blinds, Window Treatments
- Stories/Levels: One
- Square Feet: 1,046
- Sq. Ft. Source: Owner
- Year Built: 1971
Manufactured Home
- Mobile Home Type: Double Wide
Additional Structures
- Other Structures: Shed(s), Storage
Lot Features
- Property View: Trees/Woods
- Lot Size (Acres): 0.11
- Lot Size (Sq. Ft.): 4,826
- Lot Size: 4826
- Street/Road Desc.: Asphalt, Paved
Financial Considerations
- Association Fee: $180
- Assoc Fee Freq.: Monthly
- Assoc Fee Desc.: Required
- Tax Amount: $897.72
- Tax Year: 2025
Disclosures and Reports
- Ownership: Fee Simple
- Special Conditions: None
- Legal Description: TWIN FOUNTAINS CLUB INC A CONDOMINIUM COND BK 3 PG 33 OR BK 1821 PGS 215 THRU 247 UNIT 2 & AN UNDIVIDED SHARE IN THE COMMON ELEMENTS AS PER CONDO DECLARATION
- Flood Zone Info: X
- APN: 272902853400000020
- Property ID: 272902853400000020
Listed by Keller Williams Realty Smart 1

Get Pre-Approved Today
Schools
Schools serving 107 Edgewood Blvd
School District:Polk County School District
| Name | Grades | Distance |
|---|---|---|
Spook Hill Elementary School 321 Doctor JA Wiltshire Avenue, Lake Wales, FL 33853 | PK-5 | 5.5 mi |
Mclaughlin Middle School And Fine Arts Academy 800 South 4th Street, Lake Wales, FL 33853 | 6-8 | 7 mi |
Winter Haven Senior High School 600 6th Street Southeast, Winter Haven, FL 33880 | 9-12 | 7.7 mi |
Disclaimer:
School attendance boundaries provided by ATTOM Data Solutions and are for reference only. Contact the school directly to verify enrollment eligibility.
Price & Sales History for 107 Edgewood Blvd
Date
Details
Price
Change
Source
6/11/2026
Price Reduced
$99,990
-9.09%
MLS
5/15/2026
Listed
$109,990
—
MLS
Disclaimer: Historical sales information is derived from public records provided by the county offices. Information is not guaranteed and should be independently verified.
Tax History
Tax History for 107 Edgewood Blvd
Year
Property Taxes
Change
Tax Assessment
Change
2025
$152
-80%
$36,732
3%
2024
$762
26%
$35,697
3%
2023
$606
8%
$34,657
6%
2021
$559
-1%
$32,668
-3%
2022
$564
1%
$33,648
4%
2021
$559
22%
$32,217
4%
2017
$459
—
$30,906
2%
2017
$459
9%
$30,270
2%
2016
$420
—
$29,647
1%
2015
$419
-16%
$29,441
-7%
2019
$500
29%
$31,493
8%
2014
$388
-8%
$29,207
-7%
2013
$422
—
$31,312
—
Disclaimer: Historical tax information is derived from public records provided by the county offices. Information is not guaranteed and should be independently verified.
Estimate the Cost
Estimate the Cost for 107 Edgewood Blvd
107 Edgewood Boulevard, Lake Wales, FL 33898 (MLS# L4961087) is a Mobile Home property with 3 bedrooms and 2 full bathrooms. 107 Edgewood Boulevard is currently listed for $99,990 and was received on May 15, 2026. Want to learn more about 107 Edgewood Boulevard? Do you have questions about finding other Mobile Home real estate for sale in Lake Wales? You can browse all Lake Wales real estate or contact a Coldwell Banker agent to request more information.