This is a carousel with tiles that activate property listing cards. Use the previous and next buttons to navigate.
1/65
$250,000
This is a carousel with tiles that activate property listing cards. Use the previous and next buttons to navigate.
1/65
Property Description
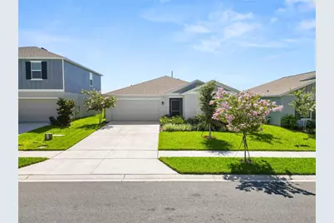
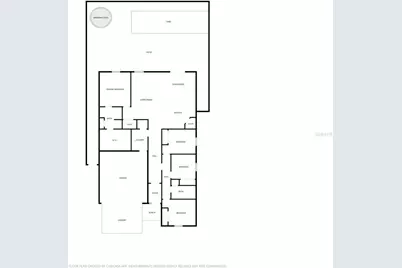
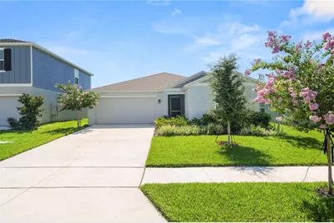
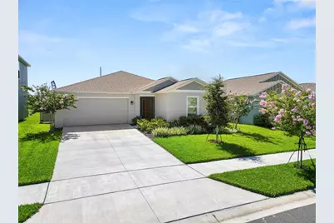
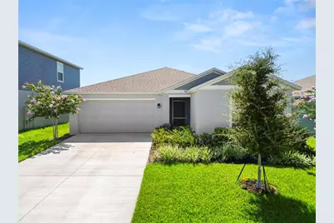
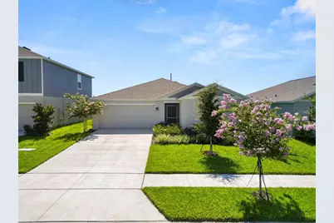
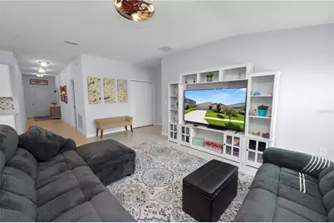
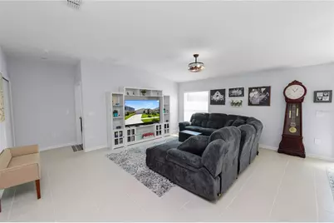
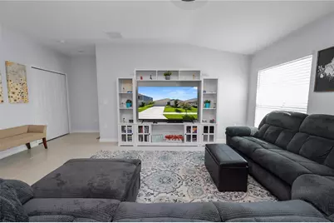
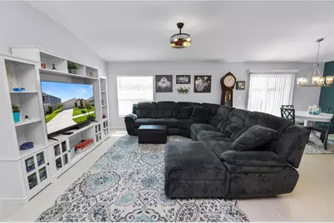
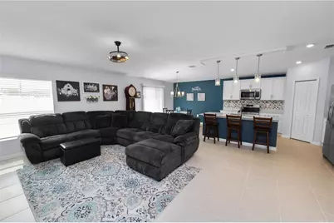
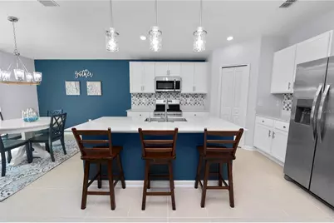
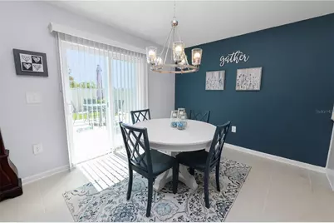
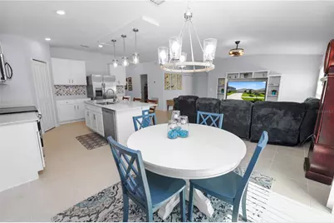
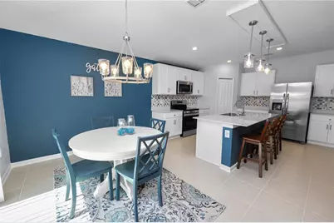
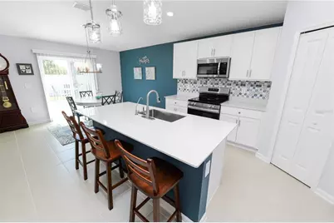
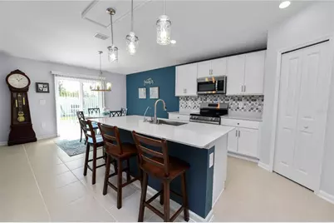
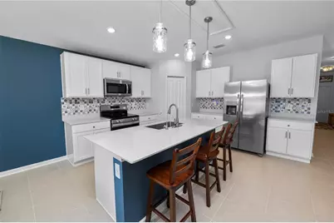
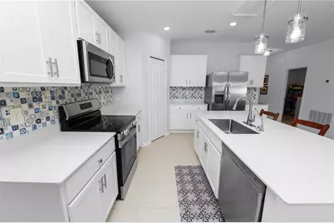
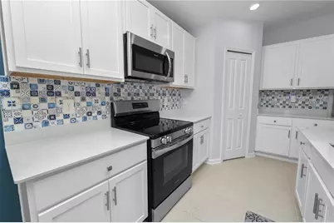
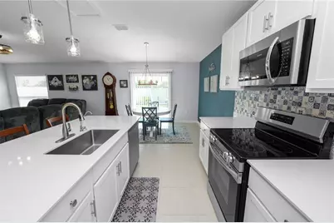
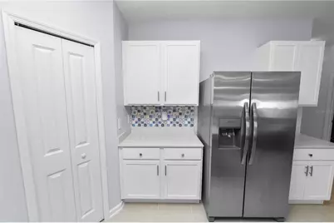
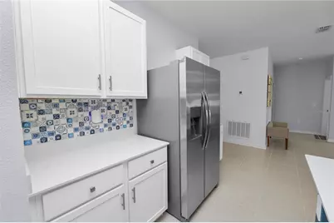
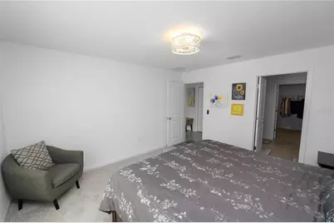
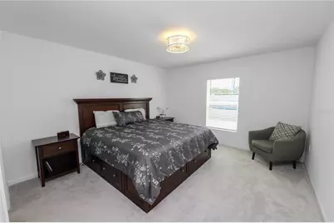
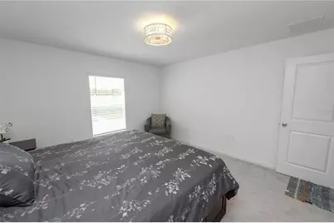
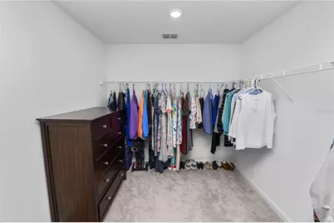
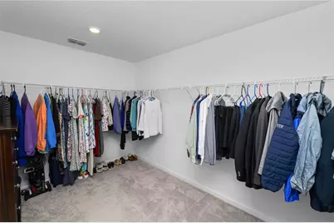
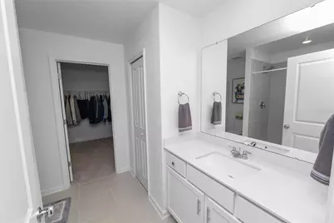
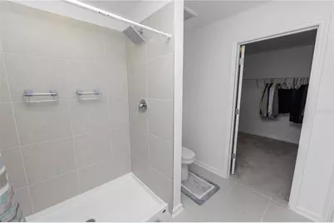
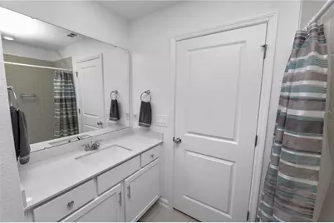
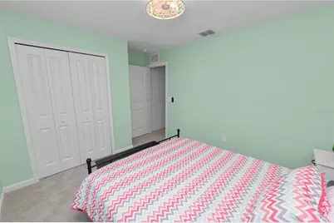
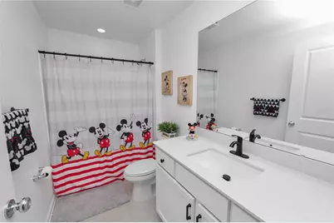
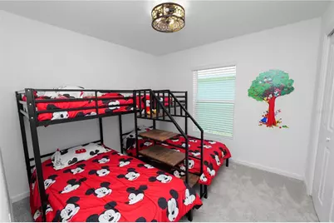
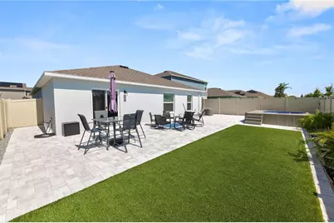
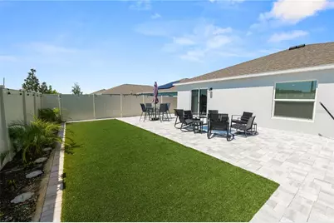
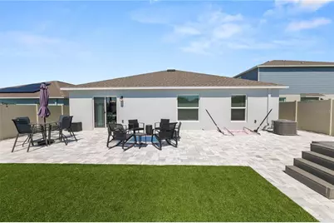
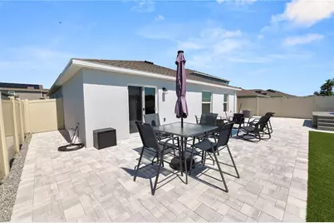
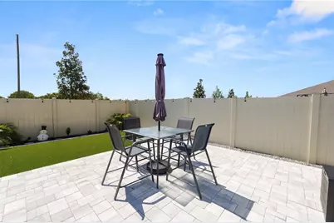
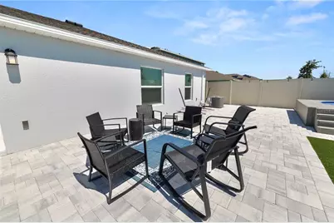
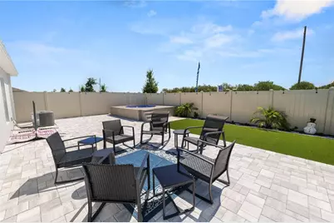
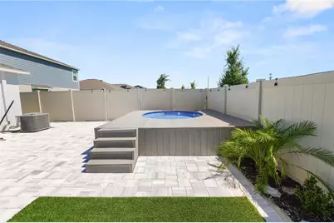
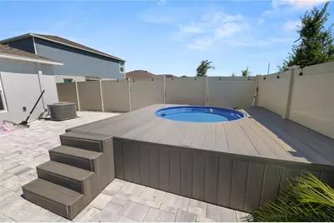
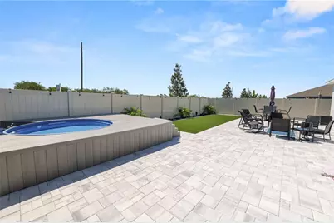
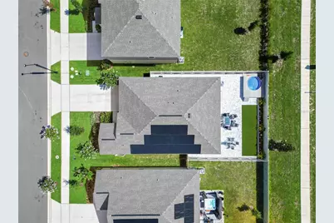
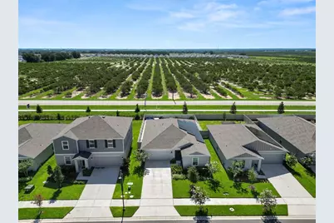
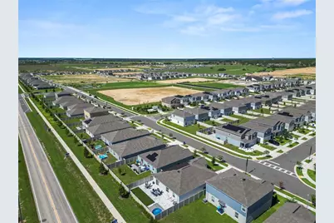
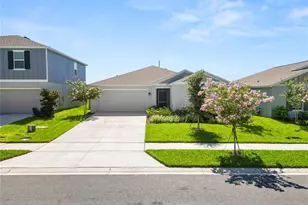
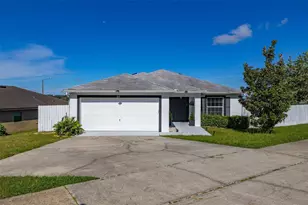
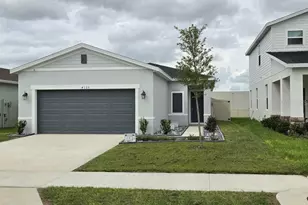
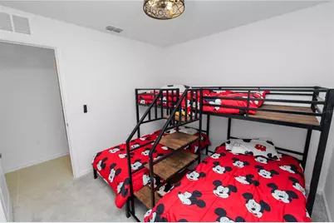
Short Sale. Welcome home to this beautifully designed 4 bedroom, 2 bathroom split floorplan residence offering the perfect blend of comfort, style, and functionality. The open concept layout features tile flooring throughout the main living areas and plush carpet in the bedrooms, creating a warm and inviting atmosphere. The spacious kitchen is a true centerpiece, complete with stainless steel appliances, granite countertops, a decorative tile backsplash, and a large center island perfect for meal prep, entertaining, or casual dining. The private primary suite offers a relaxing retreat with a generous bedroom, walk in closet, and plenty of space to unwind. Three additional bedrooms provide flexibility for family, guests, or a home office. Step outside and discover your own backyard oasis. The fully fenced yard showcases low maintenance turf style grass, an expansive paver patio, a deck for outdoor gatherings, and a refreshing soaking pool, perfect for enjoying Florida's beautiful weather year-round. Additional features include a water softener system for added convenience and comfort. This move in ready home combines modern finishes, thoughtful design, and exceptional outdoor living in one incredible package. Schedule your private showing today!
Full Property Details
Full Property Details for 2914 Pennachio Dr
General
- Price: $250,000
- HOA FEE: $83/month
- Taxes: $3,015 (2025)
- Status: Active
- Type: Single Family
- Source: MidFloridaRegionalMLS
- MLS ID: L4963005
- Updated: 8/12/2026
- Added to Site: 56 day(s) ago
Rental Information
- Min. Lease: No Minimum
Interior
- Number of Rooms: 7
- Interior Features: Eating Space In Kitchen, Kitchen and Family Room Combination, Open Floorplan, Primary Bedroom Main Floor, Solid Surface Counters, Split Bedroom, Thermostat, Walk-In Closet(s)
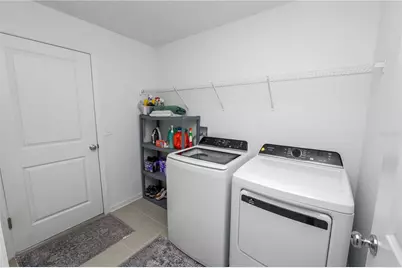
- Appliances: Dishwasher, Dryer, Microwave, Range, Refrigerator, Washer, Water Softener
- Furnishings: Unfurnished
- Flooring: Carpet, Tile
Rooms
Bathrooms
- Total Bathrooms: 2
- Full Bathrooms: 2
Bedrooms
- Total Bedrooms: 4
Other Rooms
- Laundry: Inside, Laundry Room
Additional Information
- Pool: Yes
- Private Pool: Yes
- Pool Description: Above Ground
Exterior
- Exterior Features: Irrigation System, Sidewalk, Sliding Doors
- Deck/Patio: Patio
- Porch/Patio/Deck: Patio
Parking
- Garage: Yes
- Attached garage: Yes
- Garage Spaces: 2
- Covered Spaces: 2
- Parking Features: Driveway, Garage Door Opener
Location
- Area: 33853 - Lake Wales South
- County: Polk
- Development Name: 33853 - Lake Wales South
- Subdivision: HUNT CLUB/LK WALES PH 1
- Driving Directions: West on I4 take exit 55 (16 miles) and head south on 27 (24.8 miles) take ramp on left to SR 60 E/W Polk Ave (2.7 miles) turn right on Hunt Brothers Road (2 miles), community will be on the right.
- Direction Faces: East
School Information
- Elementary School: Spook Hill Elem
- Middle School: McLaughlin Academy Of Excellence
- High School: Mclaughlin Academy Of Excellence
Community
- Community Name: 33853 - Lake Wales South
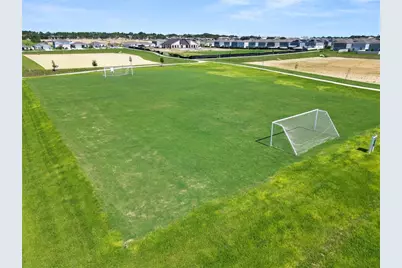
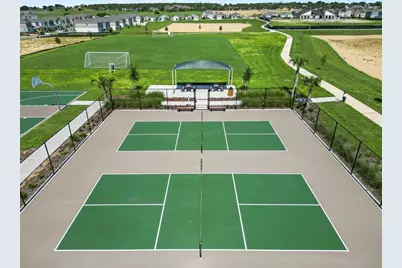
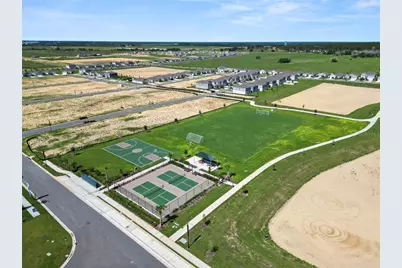
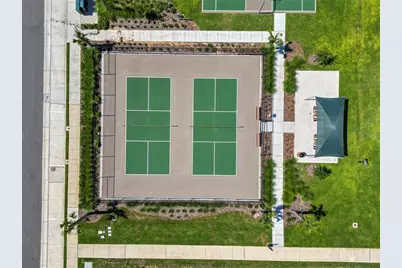
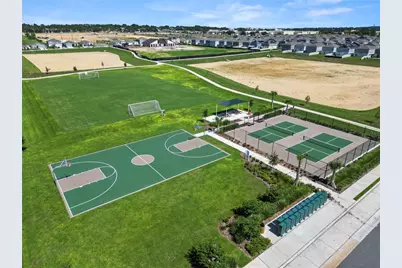
- Community Features: Fitness Center, Tennis Court(s)
- Association: Yes
- Assoc. Name: Hunt Club at Lake Wales/ Erin Poirier
- Assoc. Fees Include: Private Road, Recreational Facilities
Heating & Cooling
- Cooling Type: Central Air
- Heating Type: Central
Utilities
- Sewer: Public Sewer
- Water: Public
- Utility Description: BB/HS Internet Available, Cable TV Available, Electricity Available, Phone Available
Structural Information
- Builder: Lennar Homes
- Exterior Const.: Block, Stucco
- Roof: Shingle
- Stories/Levels: One
- Square Feet: 1,830
- Sq. Ft. Source: Public Records
- Year Built: 2025
Lot Features
- Lot Size (Acres): 0.13
- Lot Size (Sq. Ft.): 5,689
- Lot Size: 5689
- Frontage: Street Paved
- Street/Road Desc.: Paved
- Fencing (Description): Vinyl
Financial Considerations
- Association Fee: $83
- Assoc Fee Freq.: Monthly
- Assoc Fee Desc.: Required
- CDD: Yes
- Tax Amount: $3,015
- Tax Year: 2025
Disclosures and Reports
- Ownership: Fee Simple
- Special Conditions: Short Sale
- Legal Description: HUNT CLUB AT LAKE WALES PHASE 1 PB 206 PGS 1-6 LOT 272
- Flood Zone Info: X
- APN: 283007940856002720
- Property ID: 283007940856002720
Listed by Keller Williams Realty Smart

Get Pre-Approved Today
Schools
Schools serving 2914 Pennachio Dr
School District:Polk County School District
| Name | Grades | Distance |
|---|---|---|
Spook Hill Elementary School 321 Doctor JA Wiltshire Avenue, Lake Wales, FL 33853 | PK-5 | 2.2 mi |
Mclaughlin Middle School And Fine Arts Academy 800 South 4th Street, Lake Wales, FL 33853 | 6-8 | 1.7 mi |
Bartow Senior High School 1270 South Broadway Avenue, Bartow, FL 33830 | 9-12 | 17.5 mi |
Disclaimer:
School attendance boundaries provided by ATTOM Data Solutions and are for reference only. Contact the school directly to verify enrollment eligibility.
Price & Sales History for 2914 Pennachio Dr
Date
Details
Price
Change
Source
8/10/2026
Price Reduced
$250,000
-15.82%
MLS
6/25/2026
Listed
$297,000
8%
MLS
6/27/2025
Sold
$275,000
—
Public Record
Disclaimer: Historical sales information is derived from public records provided by the county offices. Information is not guaranteed and should be independently verified.
Tax History
Tax History for 2914 Pennachio Dr
Year
Property Taxes
Change
Tax Assessment
Change
2025
$1,008
-58%
$50,000
598%
2024
$2,414
—
$7,165
—
Disclaimer: Historical tax information is derived from public records provided by the county offices. Information is not guaranteed and should be independently verified.
Estimate the Cost
Estimate the Cost for 2914 Pennachio Dr
2914 Pennachio Drive, Lake Wales, FL 33853 (MLS# L4963005) is a Single Family property with 4 bedrooms and 2 full bathrooms. 2914 Pennachio Drive is currently listed for $250,000 and was received on June 25, 2026. Want to learn more about 2914 Pennachio Drive? Do you have questions about finding other Single Family real estate for sale in Lake Wales? You can browse all Lake Wales real estate or contact a Coldwell Banker agent to request more information.