This is a carousel with tiles that activate property listing cards. Use the previous and next buttons to navigate.
1/1
$2,100
This is a carousel with tiles that activate property listing cards. Use the previous and next buttons to navigate.
1/1
Property Description
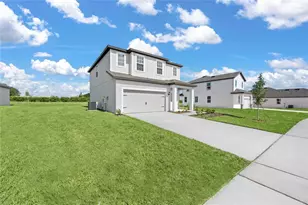
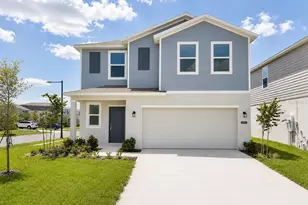
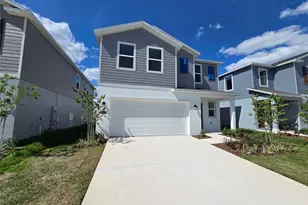
Stunning New Construction 5-Bedroom Home for Rent Be the first to live in this beautifully designed two-story new construction home, offering modern comfort, space, and style in every detail. With a bright and open floor plan, the expansive living and dining areas flow seamlessly together, creating an inviting space perfect for both relaxing and entertaining. This home features five generously sized bedrooms. The primary suite offers a spacious walk-in closet, while the additional bedrooms are equipped with built-in closets, providing ample storage for everyone. The property also includes two full bathrooms and one half bathroom, thoughtfully designed for convenience and functionality. The kitchen is a true highlight, showcasing elegant solid wood cabinets, sleek stone countertops, and a full set of included appliances-perfect for those who enjoy cooking and gathering. A dedicated laundry room with washer and dryer included adds everyday ease. Upstairs, a spacious loft provides a versatile area that can be used as a second living space, home office, or entertainment room. The home also includes a two-car attached garage, offering both security and convenience. Ideally located near a main road for easy commuting and close to excellent schools, this home combines modern living with a highly desirable location. This is a fantastic opportunity to rent a brand-new, spacious home designed to fit your lifestyle.
Full Property Details
Full Property Details for 3614 Hardman Dr
General
- Rent: $2,100
- Status: Closed
- Type: Single Family
- Source: MidFloridaRegionalMLS
- MLS ID: O6397431
- Added to Site: 92 day(s) ago
Rental Information
- Lease/Rent Term: 12 Months
Interior
- Number of Rooms: 13
- Interior Features: Eating Space In Kitchen, High Ceilings, Kitchen and Family Room Combination, Living Room/Dining Room Combo, Open Floorplan, PrimaryBedroom Upstairs, Solid Wood Cabinets, Stone Counters, Thermostat, Walk-In Closet(s)
- Appliances: Dishwasher, Disposal, Dryer, Microwave, Range, Refrigerator, Washer
- Furnishings: Unfurnished
- Flooring: Carpet, Ceramic Tile
Rooms
Bathrooms
- Total Bathrooms: 3
- Full Bathrooms: 2
- Half Bathrooms: 1
Bedrooms
- Total Bedrooms: 5
Other Rooms
- Laundry: Inside, Laundry Room
Exterior
- Exterior Features: Garden, Lighting, Sidewalk, Sliding Doors
- Deck/Patio: Front Porch, Patio
- Porch/Patio/Deck: Front Porch, Patio
Parking
- Garage: Yes
- Attached garage: Yes
- Garage Spaces: 2
- Covered Spaces: 2
- Parking Features: Driveway, Garage Door Opener
Location
- Area: 33853 - Lake Wales South
- County: Polk
- Development Name: 33853 - Lake Wales South
- Subdivision: HUNT CLUB/LK WALES PH 1
- Driving Directions: Head north on US-27 N Turn right to merge onto FL-60 E/W Polk Ave toward Vero Beach Continue to follow FL-60 E Pass by Pizza Hut (on the right in 0.8 mi) Turn right onto 11 St S/S 11th St Turn left onto E Grove Ave Turn right at the 3rd cross street onto Pennachio Dr Turn right onto Hardman Dr Destination will be on the left
Community
- Community Name: 33853 - Lake Wales South
- Community Features: Park, Playground, Pool, Sidewalks, Tennis Court(s)
- Association: Yes
- Assoc. Name: Triad Association Mgmt.
Heating & Cooling
- Cooling Type: Central Air
- Heating Type: Central
Utilities
- Sewer: Public Sewer
- Water: Public
- Utility Description: Electricity Available, Sewer Available, Water Available
Structural Information
- Stories/Levels: Two
- Square Feet: 2,112
- Sq. Ft. Source: Public Records
- Living Area: 2,112 Sq. Ft.
- Year Built: 2025
Lot Features
- Lot Size (Acres): 0.1
- Lot Size (Sq. Ft.): 4,400
- Lot Size: 4400
- Street/Road Desc.: Asphalt
Financial Considerations
- Lease Price: $2,100
- Assoc Fee Desc.: None
- Application Fee: $80
- Security Deposit: $2,100
- Pet Deposit: $250
Disclosures and Reports
- APN: 283007940856003200
- Property ID: 283007940856003200
Listed and Sold by Wra Business & Real Estate

Schools
Schools serving 3614 Hardman Dr
School District:Polk County School District
| Name | Grades | Distance |
|---|---|---|
Spook Hill Elementary School 321 Doctor JA Wiltshire Avenue, Lake Wales, FL 33853 | PK-5 | 2.2 mi |
Mclaughlin Middle School And Fine Arts Academy 800 South 4th Street, Lake Wales, FL 33853 | 6-8 | 1.7 mi |
Bartow Senior High School 1270 South Broadway Avenue, Bartow, FL 33830 | 9-12 | 17.5 mi |
Disclaimer:
School attendance boundaries provided by ATTOM Data Solutions and are for reference only. Contact the school directly to verify enrollment eligibility.
Price History for 3614 Hardman Dr
Date
Details
Price
Change
Source
6/01/2026
Sold
$2,100
—
MLS
4/08/2026
Listed
$2,100
—
MLS
Disclaimer: Historical sales information is derived from public records provided by the county offices. Information is not guaranteed and should be independently verified.
3614 Hardman Drive, Lake Wales, FL 33853 (MLS# O6397431) is a Single Family property that was sold at $2,100 on June 01, 2026. Want to learn more about 3614 Hardman Drive? Do you have questions about finding other real estate for sale or rent in Lake Wales? You can browse all Lake Wales rentals or contact a Coldwell Banker agent to request more information.