This is a carousel with tiles that activate property listing cards. Use the previous and next buttons to navigate.
1/100
$349,900 Just Listed
This is a carousel with tiles that activate property listing cards. Use the previous and next buttons to navigate.
1/100
Property Description
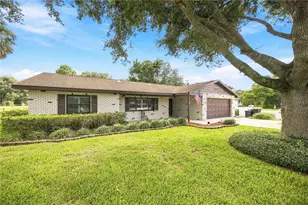
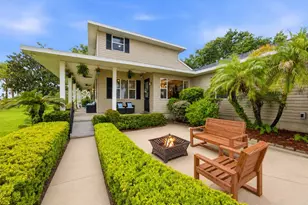
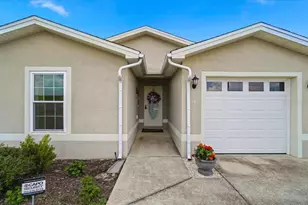
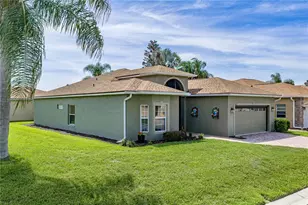
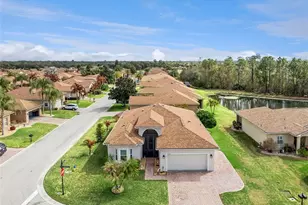
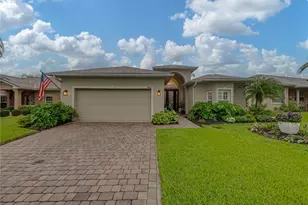
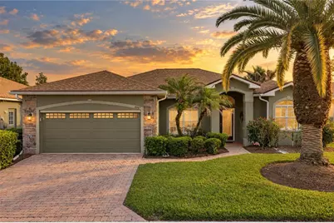
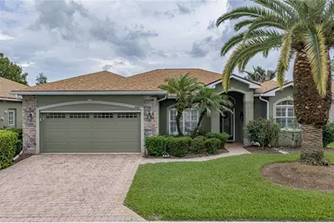
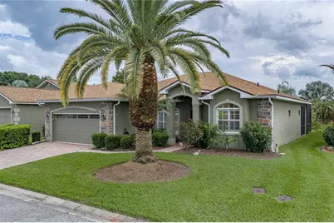
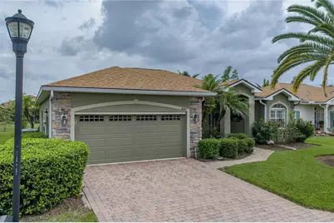
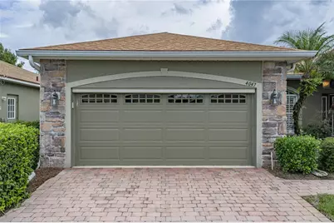
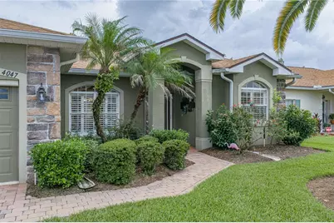
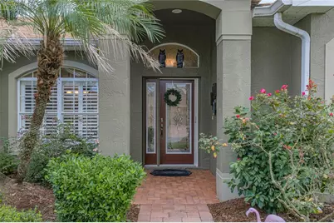
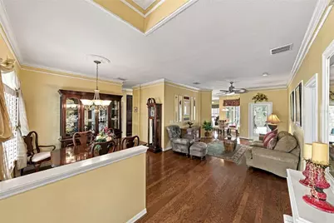
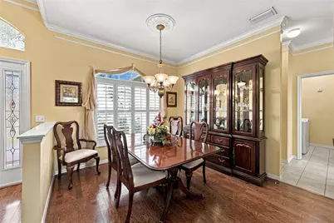
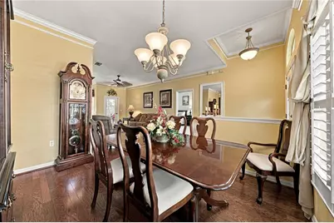
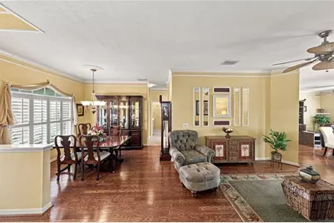
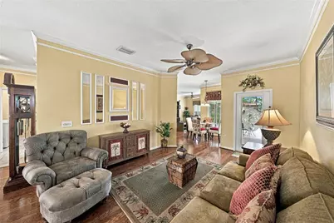
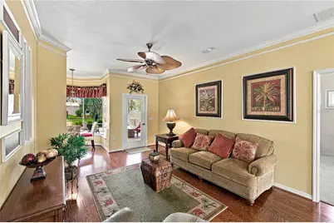
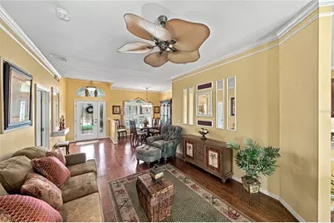
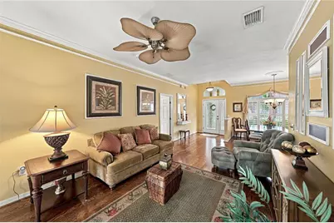
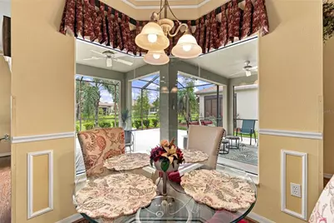
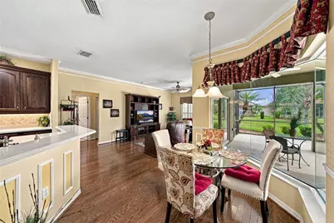
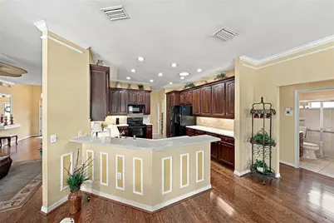
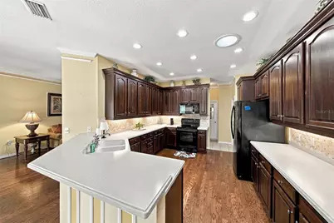
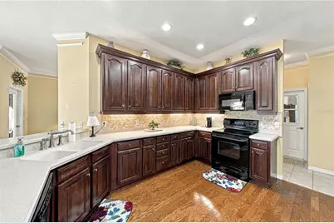
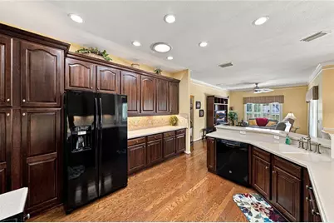
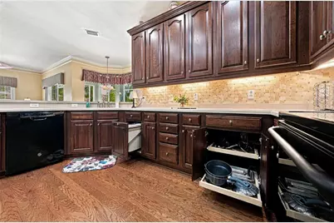
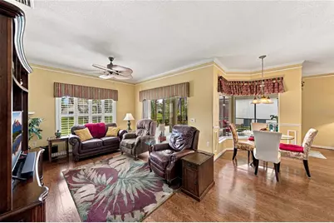
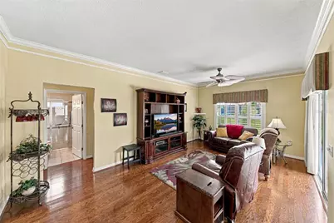
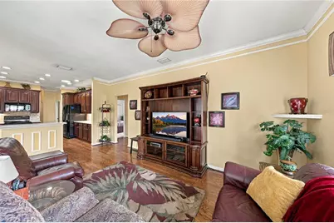
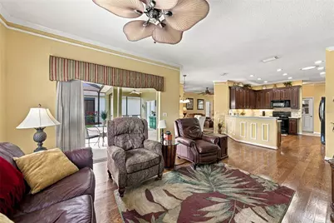
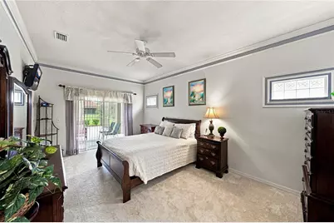
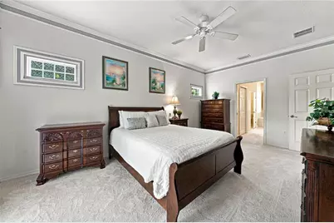
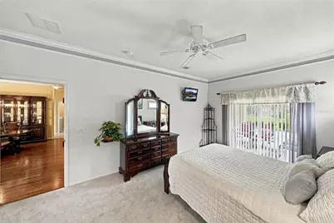
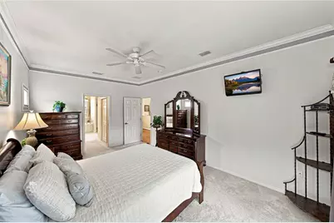
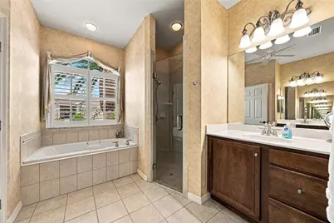
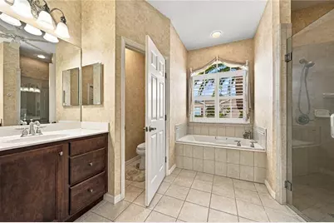
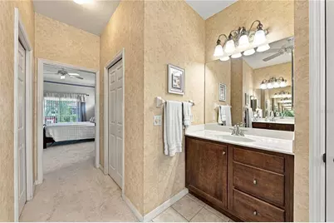
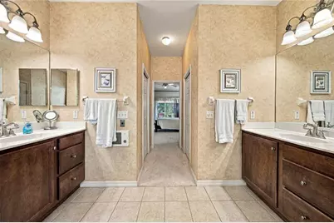
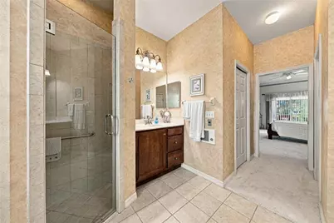
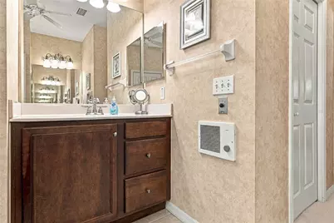
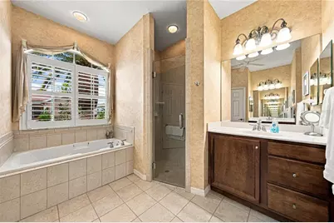
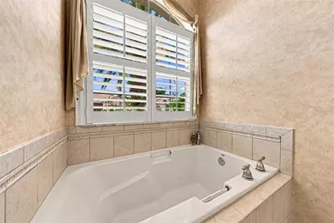
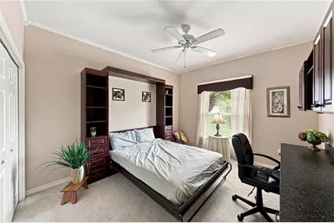
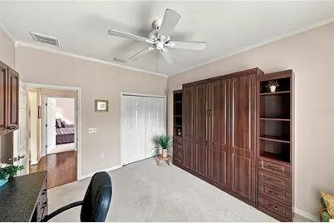
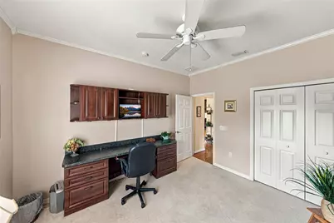
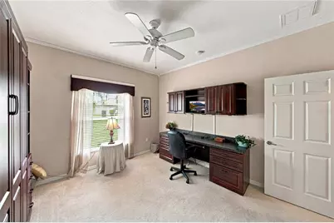
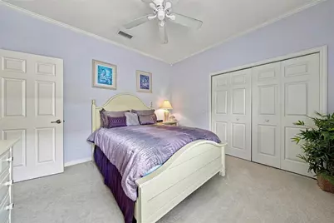
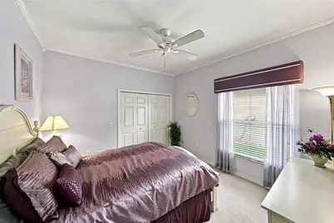
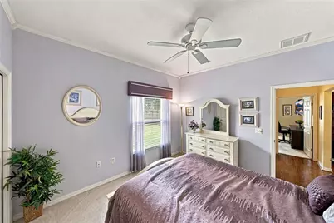
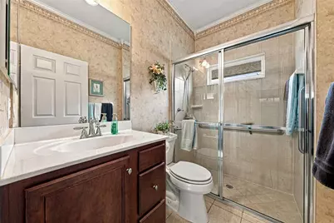
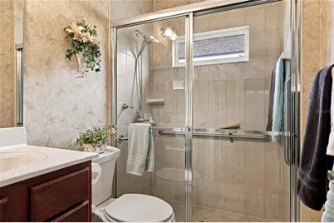
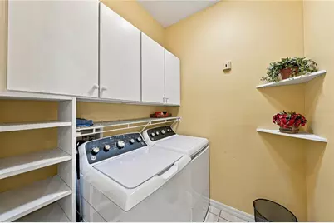
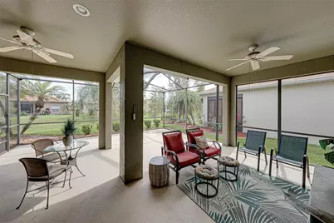
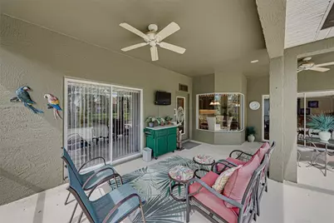
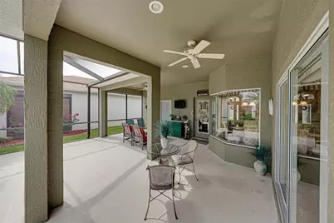
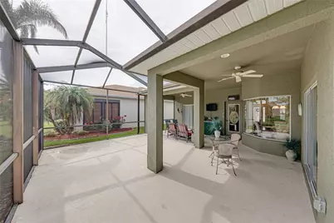
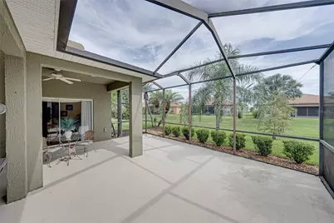
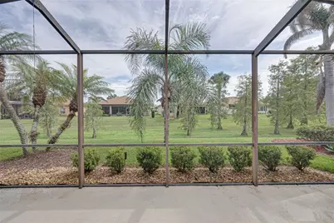
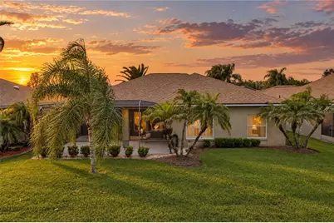
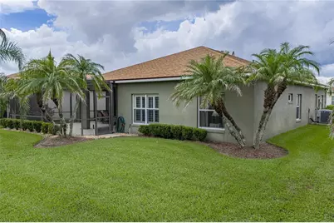
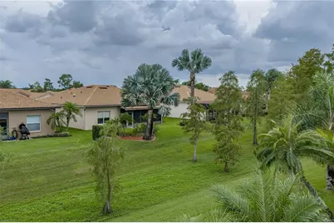
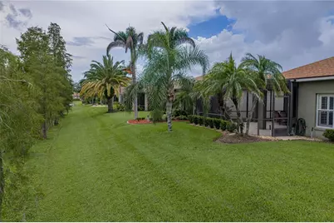
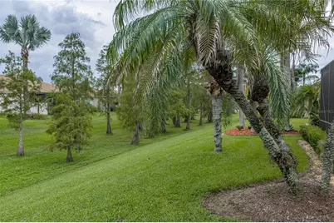
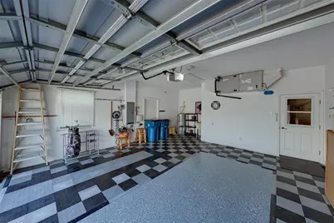
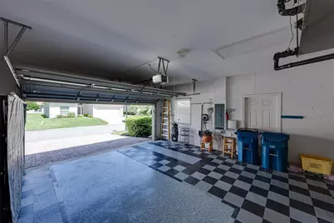
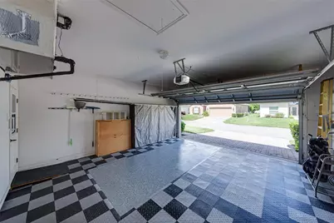
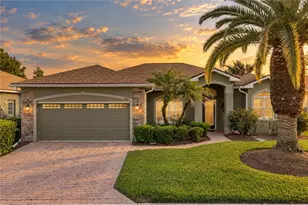
This extremely well-maintained, one-owner Monte Carlo floor plan home offers plenty of extras and upgrades. The quality landscaping enhances the curb appeal, with various plantings, stately palms, stone accents, and a paver walk and drive. The covered front entry has a retractable screen door on the leaded-glass front door. The leaded-glass sidelights and transom window provide great natural light to the welcoming foyer, defined by a half wall between it and the dining room and the vaulted ceiling. The dining room has an arched double window with plantation shutters. Off the foyer is the living room, with a ceiling fan and access to the covered and screened lanai. The doorway to the primary suite is also by the foyer. The primary suite includes a large bedroom area with a ceiling fan and a double slider to the lanai. The hallway connecting the primary bedroom to the primary bath holds the 2 walk-in closets. The primary bath has a private toilet area with a comfort-height elongated stool, a garden tub, a stall shower with a ceramic tile surround and glass shower door, dual elevated wood vanities with drawers, cultured marble tops, sculpted sinks, plantation shutters on the arched window, and upgraded plumbing and lighting fixtures. The built-in wall heater is great for those cool mornings. Grab bars have been installed in the bathroom. The central core includes a kitchen, dinette, and family room. The dinette sits in a bay with architectural glass for unobstructed views of the lanai and backyard. The chef's delight kitchen has abundant Corian countertops, tile backsplashes, quality cabinets with 42" uppers, cabinet crown molding, pulls, pull-out shelves and trash cabinet, under-cabinet lighting, a solar tube for extra brightness, upgraded appliances, pantry with rotating shelves, custom drawer inserts, and a handy snack bar for those informal meals. This is one of the largest kitchens in Lake Ashton. Adjacent to the kitchen is the family room, with a double slider to the lanai, a ceiling fan, and plantation shutters. The 2 guest bedrooms and guest bath are off the family room. The 2nd bedroom has quality carpeting, a ceiling fan, and a reach-in closet. The 3rd bedroom has been used as a home office and has a built-in desk with upper cabinetry, a ceiling fan, and carpeting. The 3rd bedroom also has a "Murphy Bed" with side shelves. The guest bath is located in the hallway between the 2 guest bedrooms and features an elevated wood vanity with a cultured marble top, a stall shower with a glass shower door and window, grab bars, an elongated comfort-height stool, and upgraded fixtures. Just off the kitchen is the indoor laundry room with extra cabinetry and a solar tube. The washer and dryer stay. Crown molding and decorative millwork are everywhere and enhance the wood floors in most rooms. The attached 2-car garage has a newer garage door opener (2024) with a remote keypad, a utility sink, a newer water heater (2024), a pull-down attic ladder, a window, a service door, and shelving. The garage floor has epoxy paint and special tiles. The roof was replaced in 2022. The lanai at the homes's rear has an "L" shaped covered area and an expanded "birdcage". The lanai has ceiling fans and TV mounts. This home backs up to a swale that leads to a pond. The cypress trees in the swale complement the palms and plantings in this home's backyard. Pride of ownership shines through in this must-see, move-in-ready home. Furnishings are available.
Full Property Details
Full Property Details for 4047 Birkdale Dr
General
- Price: $349,900
- HOA FEE: $5/month
- HOA FEE FREQ.: Annually
- Taxes: $2,953 (2026)
- Status: Active
- Type: Single Family
- Source: MidFloridaRegionalMLS
- MLS ID: P4939870
- Updated: 9/29/2026
- Added to Site: 6 day(s) ago
Rental Information
- Min. Lease: 1 Month
Interior
- Number of Rooms: 14
- Interior Features: Ceiling Fan(s), Crown Molding, Eating Space In Kitchen, Primary Bedroom Main Floor, Skylight(s), Solid Surface Counters, Solid Wood Cabinets, Split Bedroom, Thermostat, Walk-In Closet(s), Window Treatments
- Appliances: Dishwasher, Disposal, Dryer, Electric Water Heater, Exhaust Fan, Microwave, Range, Refrigerator, Washer
- Furnishings: Negotiable
- Flooring: Brick/Stone, Carpet, Ceramic Tile, Concrete, Hardwood
Rooms
Bathrooms
- Total Bathrooms: 2
- Full Bathrooms: 2
Bedrooms
- Total Bedrooms: 3
Other Rooms
- Laundry: Electric Dryer Hookup, Inside, Laundry Room, Washer Hookup
Additional Information
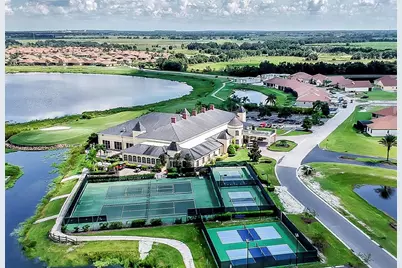
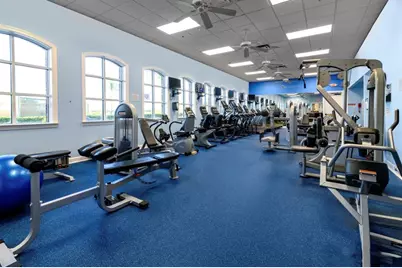
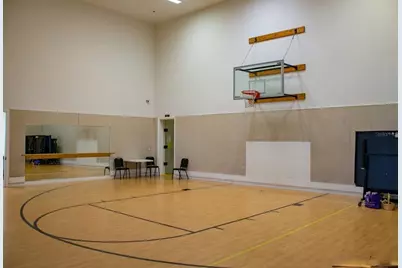
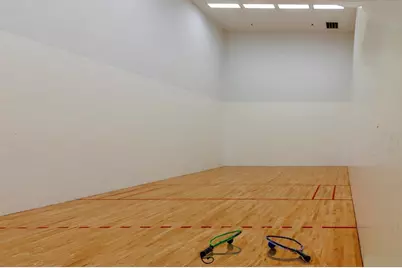
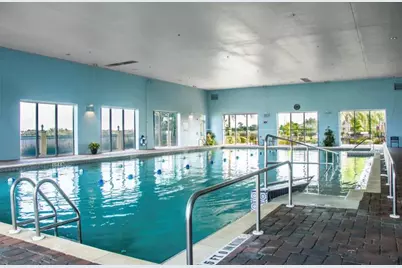
- Shared Amenities: Basketball Court, Clubhouse, Fence Restrictions, Fitness Center, Gated, Park, Pickleball Court(s), Pool, Racquetball, Recreation Facilities, Sauna, Security, Shuffleboard Court, Spa/Hot Tub, Storage, Tennis Court(s), Trail(s)
- Security/Safety: Gated Community, Security System, Security System Owned, Smoke Detector(s)
Exterior
- Exterior Features: Irrigation System, Lighting, Private Mailbox, Rain Gutters, Sidewalk, Sliding Doors, Sprinkler Metered
- Deck/Patio: Covered, Front Porch, Patio, Screened
- Porch/Patio/Deck: Covered, Front Porch, Patio, Screened
Parking
- Garage: Yes
- Attached garage: Yes
- Garage Spaces: 2
- Covered Spaces: 2
- Parking Features: Driveway, Garage Door Opener
Location
- Area: 33859 - Lake Wales
- County: Polk
- Development Name: 33859 - Lake Wales
- Subdivision: LAKE ASHTON GOLF CLUB PH 02
- Driving Directions: From US27 go WEST on Thompson Nursery Rd to Lake Ashton. Enter at guard house. Follow Lake Ashton Blvd to end. Turn RIGHT on Ashton Club Dr. Go through stop sign to next street, Dunmore. Turn RIGHT on Dunmore. Follow Dunmore to second street on LEFT, Birkdale. Turn LEFT on Birkdale. Home is on LEFT.
- Direction Faces: North
Community
- Community Name: 33859 - Lake Wales
- Community Features: Community Boat Ramp, Fishing, Lake, Water Access, Association Recreation - Owned, Clubhouse, Deed Restrictions, Dog Park, Fitness Center, Gated Community - Guard, Golf Carts OK, Golf, Park, Pool, Racquetball, Restaurant, Special Community Restrictions, Tennis Court(s)
- Optional Amenities: Basketball Court, Clubhouse, Fence Restrictions, Fitness Center, Gated, Park, Pickleball Court(s), Pool, Rac
- Association: Yes
- Assoc. Name: LW HOMEOWNERS ASSOCIATION
- Assoc. Fees Include: 24-Hour Guard, Common Area Taxes, Community Pool, Manager, Pool Maintenance, Private Road, Recreational Facilities, Security
- Number of Pets: 2
- Pet Restrictions: 2 traditional pets per household. Leash required. Lake Ashton has 3 pet parks.
- Adult Community: Yes
Heating & Cooling
- Cooling Type: Central Air, Humidity Control
- Heating Type: Central, Electric, Exhaust Fan, Heat Pump
Utilities
- Sewer: Public Sewer
- Water District: LAKE ASHTON
- Water: Public
- Utility Description: BB/HS Internet Available, Cable TV Available, Electricity Connected, Phone Available, Public, Sewer Connected, Sprinkler Meter, Street Lights, Underground Utilities, Water Connected
Structural Information
- Architectural Info: Contemporary
- Architectural Style: Contemporary
- Exterior Const.: Block, Stone, Stucco
- Roof: Shingle
- Windows: Drapes, Rods, Shutters, Window Treatments
- Stories/Levels: One
- Square Feet: 1,905
- Sq. Ft. Source: Public Records
- Year Built: 2005
Lot Features
- Property View: Park/Greenbelt, Trees/Woods
- Lot Size (Acres): 0.15
- Lot Size (Sq. Ft.): 6,360
- Lot Size: 6360
- Lot Dimensions: 60 x 106
- Frontage: Street Paved
- Street/Road Desc.: Paved, Asphalt
Water Features
- Water Access: Yes
- Water Access Desc: Lake
- Water Extras: Yes
- Water Front Name: LAKE ASHTON
- Water Front Desc.: Lake
Green Features
- Energy Efficient: Thermostat
Financial Considerations
- Association Fee: $55
- Assoc Fee Freq.: Annually
- Assoc Fee Desc.: Required
- CDD: Yes
- Tax Amount: $2,953.12
- Tax Year: 2026
Disclosures and Reports
- Ownership: Fee Simple
- Special Conditions: None
- Legal Description: LAKE ASHTON GOLF CLUB PHASE II PB 119 PGS 17-25 LOT 354
- Flood Zone Info: X
- APN: 272919865200003540
- Property ID: 272919865200003540
- Block/Lot/Section: 354
Listed by A+ Realty Llc
Get Pre-Approved Today
Schools
Schools serving 4047 Birkdale Dr
School District:Polk County School District
| Name | Grades | Distance |
|---|---|---|
Chain Of Lakes Elementary School 7001 State Highway 653, Winter Haven, FL 33884 | PK-5 | 1.3 mi |
Mclaughlin Middle School And Fine Arts Academy 800 South 4th Street, Lake Wales, FL 33853 | 6-8 | 6.4 mi |
Lake Region High School 1995 Thunder Road, Eagle Lake, FL 33839 | 9-12 | 5.7 mi |
Disclaimer:
School attendance boundaries provided by ATTOM Data Solutions and are for reference only. Contact the school directly to verify enrollment eligibility.
Price & Sales History for 4047 Birkdale Dr
Date
Details
Price
Change
Source
9/27/2026
Listed
$349,900
29.88%
MLS
7/07/2005
Sold
$269,400
—
Public Record
Disclaimer: Historical sales information is derived from public records provided by the county offices. Information is not guaranteed and should be independently verified.
Tax History
Tax History for 4047 Birkdale Dr
Year
Property Taxes
Change
Tax Assessment
Change
2025
$2,865
—
$196,270
3%
2025
$2,865
-53%
$191,110
3%
2024
$6,119
5%
$185,724
3%
2023
$5,850
8%
$180,315
6%
2021
$5,396
-5%
$169,964
-3%
2022
$5,661
5%
$175,063
4%
2021
$5,396
8%
$167,617
4%
2017
$5,009
—
$160,793
2%
2017
$5,009
—
$157,486
2%
2016
$5,010
2%
$154,247
1%
2015
$4,892
-7%
$153,175
-7%
2019
$5,268
1%
$163,848
8%
2014
$5,210
—
$151,959
2%
2013
$5,225
—
$149,713
—
Disclaimer: Historical tax information is derived from public records provided by the county offices. Information is not guaranteed and should be independently verified.
Estimate the Cost
Estimate the Cost for 4047 Birkdale Dr
4047 Birkdale Drive, Lake Wales, FL 33859 (MLS# P4939870) is a Single Family property with 3 bedrooms and 2 full bathrooms. 4047 Birkdale Drive is currently listed for $349,900 and was received on September 27, 2026. Want to learn more about 4047 Birkdale Drive? Do you have questions about finding other Single Family real estate for sale in Lake Wales? You can browse all Lake Wales real estate or contact a Coldwell Banker agent to request more information.