This is a carousel with tiles that activate property listing cards. Use the previous and next buttons to navigate.
1/69
$280,000 Sale Pending
This is a carousel with tiles that activate property listing cards. Use the previous and next buttons to navigate.
1/69
Property Description
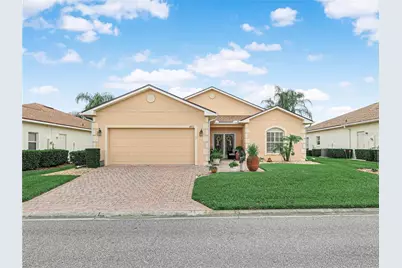
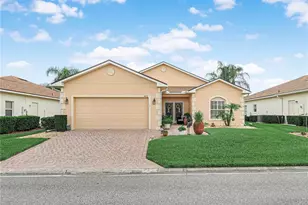
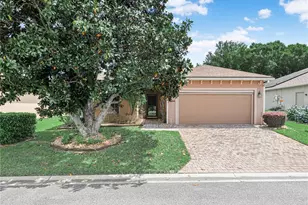
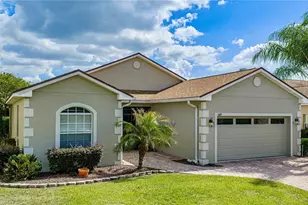
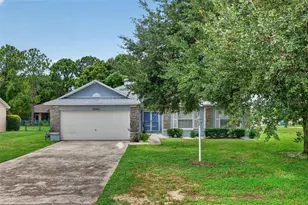
Under contract-accepting backup offers. Home SWEET Home! Gorgeous views of Lake Ashton's East Golf Course; the 18th Fairway. 4072 Dunmore Drive Lake Wales, Florida 33859 is located in Lake Ashton, a Florida 55 Plus Retirement Community with Resort Style Amenities and Activities. This 2 Bedroom / 2 Bath popular Bali floor plan home is impressive and offers the Florida lifestyle you deserve. Friends and Family will be impressed with the curb appeal- Paver driveway, extended walk way to the front door, well maintained lawn and double glass door entry with decorative screen doors. From the moment you step inside of this home, you will feel right at home with the open and spacious floor plan. Offering 1,530 sq. ft. living area, tile flooring flows seamlessly from the entry to the living room, dinette area and kitchen. The living room is the heart of this home. The Guest Suite and Primary Suite are on the right side of the home and the kitchen and dinette areas are on the left side of the home. Views of the golf course can be enjoyed from the lanai, living room, dinette area & primary suite. The kitchen features a solar tube, breakfast bar, pendant lighting, under cabinet lighting, tiled backsplash and the appliances have been updated in this home. The dinette area is conveniently located to the kitchen and has double glass sliding doors that provide access to the lanai. Plantation Shutters adorn the sliding glass doors in the dinette area, living room, and the primary suite. The Guest Suite is located on the front of the home and a pocket door separates the living room from the Guest Suite, offering privacy to overnight guests. The Guest Bedroom has luxury vinyl flooring and Plantation Shutters on the window adds a touch of class to the room. The Guest Bath has a walk in shower with glass enclosure and a linen closet is conveniently located in the hallway. The Primary Suite is spacious and offers His and Her Walk in Closets; the En-suite has a window for natural light to fill the space, a Double Sink Vanity with modern hardware, a wall mounted storage/medicine cabinet, Linen Closet and Walk In Shower with Glass Enclosure. The Primary Suite is the perfect retreat after an enjoyable day of golf, pickleball, or relaxing at the community outdoor pool. The covered lanai with tile flooring and acrylic windows is a wonderful place to entertain or enjoy an afternoon glass of wine. Watching the golfers is fun, too. Manual roll down shades are on the windows in the lanai. This home offers so many upgrades and is the perfect place to call HOME! Improvements to this home include: Roof replacement 2021, Water heater replaced in 2021, A/C replaced in 2020. Solar Panels were installed in 2022. Located within a short walk to the Eagles Nest/Pro Shop! Lake Ashton is a gated and guarded Florida Active Community with resort style amenities a Clubhouse and a Health and Fitness Center that include a Movie Theater, Bowling Lanes, Card, Craft and Billiards, Indoor Basketball, Indoor Racquetball, Pickle Ball, Tennis, Bocce, Outdoor/Indoor Pools, Fitness Centers and More! Residents enjoy activities like Karaoke, Trivia, Dances, Entertainment Series, Holiday Events and so much more. You can stay busy living the Florida Retirement Dream every single day. For those that love the game of golf, there are (2) 18-Hole Golf Courses, a Pro Shop, Driving Range, Putting Green and the Eagles Nest (Hole 19). Don't wait to tour this home; tour it today! FURNITURE TO CONVEY WITH THE SALE OF THIS HOME.
Full Property Details
Full Property Details for 4072 Dunmore Dr
General
- Price: $280,000
- HOA FEE: $5/month
- HOA FEE FREQ.: Annually
- Taxes: $2,626 (2025)
- Status: Pending
- Type: Single Family
- Source: MidFloridaRegionalMLS
- MLS ID: P4938837
- Updated: 6/3/2026
- Added to Site: 45 day(s) ago
Rental Information
- Min. Lease: 3 Months
Interior
- Number of Rooms: 6
- Interior Features: Ceiling Fan(s), Eating Space In Kitchen, Kitchen and Family Room Combination, Walk-In Closet(s)
- Appliances: Dishwasher, Disposal, Dryer, Electric Water Heater, Microwave, Range, Refrigerator, Washer
- Furnishings: Furnished
- Flooring: Luxury Vinyl, Tile
Rooms
Bathrooms
- Total Bathrooms: 2
- Full Bathrooms: 2
Bedrooms
- Total Bedrooms: 2
Other Rooms
- Laundry: In Kitchen
Additional Information
- Shared Amenities: Basketball Court, Clubhouse, Fence Restrictions, Fitness Center, Gated, Pickleball Court(s), Pool, Racquetball, Recreation Facilities, Sauna, Shuffleboard Court, Spa/Hot Tub, Tennis Court(s)
- Security/Safety: Gated Community
Exterior
- Exterior Features: Irrigation System, Private Mailbox, Sliding Doors
- Deck/Patio: Covered, Enclosed
- Porch/Patio/Deck: Covered, Enclosed
Parking
- Garage: Yes
- Attached garage: Yes
- Garage Spaces: 2
- Covered Spaces: 2
- Parking Features: Driveway, Garage Door Opener
Location
- Area: 33859 - Lake Wales
- County: Polk
- Development Name: 33859 - Lake Wales
- Subdivision: LAKE ASHTON GOLF CLUB PH 02
- Driving Directions: TRAVEL SOUTH ON US 27. TURN RIGHT ON THOMPSON NURSERY ROAD. TURN LEFT INTO THE ENTRANCE OF LAKE ASHTON. GUARD WILL REQUEST TO SEE YOUR DRIVERS LICENSE.
- Direction Faces: East
Community
- Community Name: 33859 - Lake Wales
- Community Features: Association Recreation - Owned, Clubhouse, Deed Restrictions, Dog Park, Fitness Center, Gated Community - Guard, Golf Carts OK, Golf, Pool, Racquetball, Tennis Court(s)
- Optional Amenities: Basketball Court, Clubhouse, Fence Restrictions, Fitness Center, Gated, Pickleball Court(s), Pool, Racquetb
- Association: Yes
- Assoc. Name: Karl Schroeder and Tanisha Schroeder
- Assoc. Fees Include: Manager
- Number of Pets: 2
- Pet Restrictions: Must be on a leash outside of the home. 3 pet parks are located inside of Lake Ashton.
- Adult Community: Yes
Heating & Cooling
- Cooling Type: Central Air
- Heating Type: Central, Electric
Utilities
- Sewer: Public Sewer
- Water: Public
- Utility Description: BB/HS Internet Available, Cable Connected, Electricity Connected, Sewer Connected, Underground Utilities, Water Connected
Structural Information
- Architectural Info: Contemporary
- Architectural Style: Contemporary
- Exterior Const.: Block, Concrete, Stucco
- Roof: Shingle
- Windows: Shutters
- Stories/Levels: One
- Square Feet: 1,530
- Sq. Ft. Source: Public Records
- Year Built: 2005
Lot Features
- Property View: Golf Course
- Lot Size (Acres): 0.14
- Lot Size (Sq. Ft.): 6,003
- Lot Size: 6003
- Frontage: Street Paved
- Street/Road Desc.: Paved, Asphalt
Financial Considerations
- Association Fee: $55
- Assoc Fee Freq.: Annually
- Assoc Fee Desc.: Required
- CDD: Yes
- Tax Amount: $2,626.8
- Tax Year: 2025
Disclosures and Reports
- Ownership: Fee Simple
- Special Conditions: None
- Legal Description: LAKE ASHTON GOLF CLUB PHASE II PB 119 PGS 17-25 LOT 549
- Flood Zone Info: AE
- APN: 272919865200005490
- Property ID: 272919865200005490
Listed by Lake Ashton Realty Inc.
Get Pre-Approved Today
Schools
Schools serving 4072 Dunmore Dr
School District:Polk County School District
| Name | Grades | Distance |
|---|---|---|
Chain Of Lakes Elementary School 7001 State Highway 653, Winter Haven, FL 33884 | PK-5 | 1.2 mi |
Mclaughlin Middle School And Fine Arts Academy 800 South 4th Street, Lake Wales, FL 33853 | 6-8 | 6.4 mi |
Lake Region High School 1995 Thunder Road, Eagle Lake, FL 33839 | 9-12 | 5.6 mi |
Disclaimer:
School attendance boundaries provided by ATTOM Data Solutions and are for reference only. Contact the school directly to verify enrollment eligibility.
Price & Sales History for 4072 Dunmore Dr
Date
Details
Price
Change
Source
5/30/2026
Listed
$280,000
43.52%
MLS
3/17/2005
Sold
$195,100
—
Public Record
Disclaimer: Historical sales information is derived from public records provided by the county offices. Information is not guaranteed and should be independently verified.
Tax History
Tax History for 4072 Dunmore Dr
Year
Property Taxes
Change
Tax Assessment
Change
2025
$2,627
-55%
$174,306
3%
2024
$5,902
5%
$169,394
3%
2023
$5,639
11%
$164,460
6%
2021
$5,101
-5%
$155,019
-3%
2022
$5,381
5%
$159,670
4%
2021
$5,101
8%
$152,879
4%
2017
$4,723
—
$146,656
2%
2017
$4,723
—
$143,640
2%
2016
$4,722
3%
$140,686
1%
2015
$4,600
-8%
$139,708
-7%
2019
$4,973
1%
$149,442
8%
2014
$4,906
—
$138,599
1%
2013
$4,917
—
$136,551
—
Disclaimer: Historical tax information is derived from public records provided by the county offices. Information is not guaranteed and should be independently verified.
Estimate the Cost
Estimate the Cost for 4072 Dunmore Dr
4072 Dunmore Drive, Lake Wales, FL 33859 (MLS# P4938837) is a Single Family property with 2 bedrooms and 2 full bathrooms. 4072 Dunmore Drive is currently listed for $280,000 and was received on May 30, 2026. Want to learn more about 4072 Dunmore Drive? Do you have questions about finding other Single Family real estate for sale in Lake Wales? You can browse all Lake Wales real estate or contact a Coldwell Banker agent to request more information.