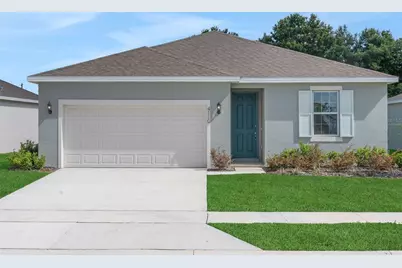
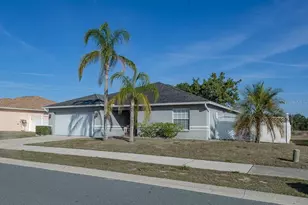
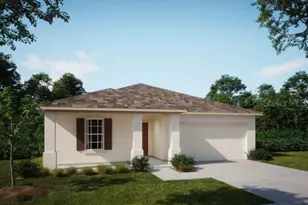
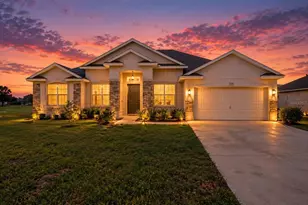
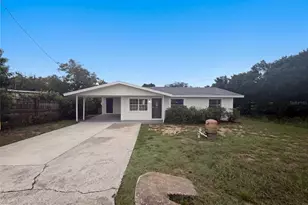
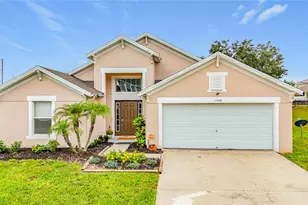
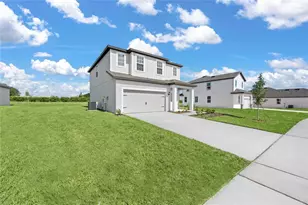
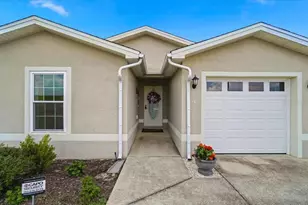
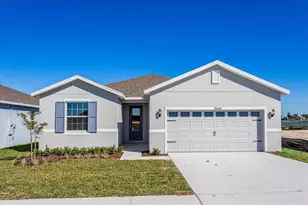
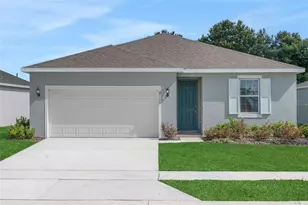
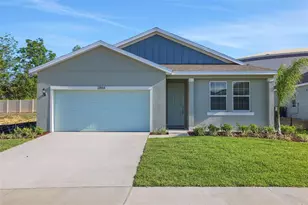
Full Property Details for 4110 Penelope Ave
General
- Sold For: $286,000
- HOA FEE: $96/month
- Taxes: $2,982 (2025)
- Status: Closed
- Type: Single Family
- Source: MidFloridaRegionalMLS
- MLS ID: G5111461
- Added to Site: 167 day(s) ago
Rental Information
Interior
- Number of Rooms: 9
- Interior Features: Eating Space In Kitchen, Open Floorplan, Primary Bedroom Main Floor, Split Bedroom, Thermostat
- Appliances: Disposal, Electric Water Heater, Exhaust Fan, Microwave, Range
- Furnishings: Unfurnished
- Flooring: Carpet, Ceramic Tile
Rooms
- Total Bathrooms: 2
- Full Bathrooms: 2
- Laundry: Electric Dryer Hookup, Inside, Laundry Room
Additional Information
- Shared Amenities: Fence Restrictions, Pickleball Court(s), Playground, Pool
- Security/Safety: Smoke Detector(s)
Exterior
- Exterior Features: Irrigation System, Sidewalk, Sliding Doors
- Deck/Patio: Covered, Rear Porch
- Porch/Patio/Deck: Covered, Rear Porch
Parking
- Garage: Yes
- Attached garage: Yes
- Garage Spaces: 2
- Covered Spaces: 2
- Parking Features: Garage Door Opener
Location
- Area: 33859 - Lake Wales
- County: Polk
- Development Name: 33859 - Lake Wales
- Subdivision: ANNABELLE ESTATES
- Driving Directions: take 27 exit off I-4, go south. Turn Right onto Thompson Nursery Rd. Turn left onto 653. Take 653 all the down to the round about. Take 2nd exit to Old Bartow Rd. Take left onto Abigail Drive.
- Direction Faces: East
School Information
- Elementary School: South Pointe Elementary
- Middle School: McLaughlin Academy Of Excellence
Community
- Community Name: 33859 - Lake Wales
- Community Features: Community Mailbox, Deed Restrictions, Park, Playground, Pool, Sidewalks
- Optional Amenities: Fence Restrictions, Pickleball Court(s), Playground, Pool
- Association: Yes
- Assoc. Name: DREAM FINDERS HOMES
Heating & Cooling
- Cooling Type: Central Air
- Heating Type: Central, Electric
Utilities
- Sewer: Public Sewer
- Water: Public
- Utility Description: BB/HS Internet Available, Cable TV Available, Cable Connected, Electricity Available, Electricity Connected, Public, Sewer Available, Sewer Connected, Sprinkler Meter, Street Lights, Underground Utilities, Water
Structural Information
- Architectural Info: Ranch, Traditional
- Architectural Style: Ranch, Traditional
- Builder: DREAM FINDERS HOMES
- Exterior Const.: Block, Stucco
- Roof: Shingle
- Stories/Levels: One
- Square Feet: 1,625
- Sq. Ft. Source: Builder
- Living Area: 1,625 Sq. Ft.
- Year Built: 2026
Lot Features
- Lot Size (Acres): 0.15
- Lot Size (Sq. Ft.): 6,537
- Lot Size: 6537
- Lot Dimensions: 50 x 120
- Frontage: Street Paved
- Street/Road Desc.: Paved, Asphalt
Financial Considerations
- Association Fee: $96
- Assoc Fee Freq.: Monthly
- Assoc Fee Desc.: Required
- CDD: Yes
- Tax Amount: $2,982
- Tax Year: 2025
Disclosures and Reports
- Ownership: Fee Simple
- Special Conditions: None
- Legal Description: ANNABELLE ESTATES PB 213 PGS 5-12 LOT 160
- Flood Zone Info: X
- APN: 2729318711000011600
- Property ID: 2729318711000011600
Listed by Olympus Executive Realty Inc
Sold by Stellar Non-Member Office