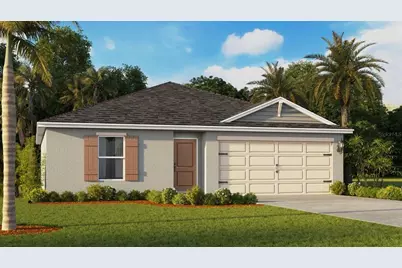
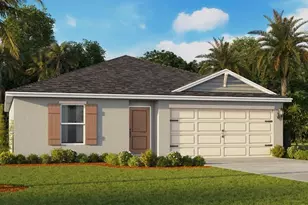
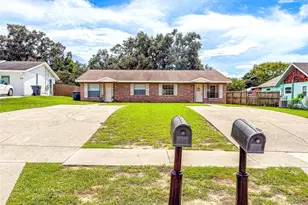
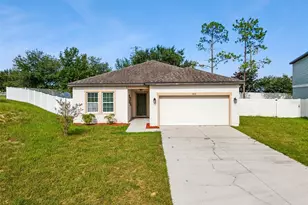
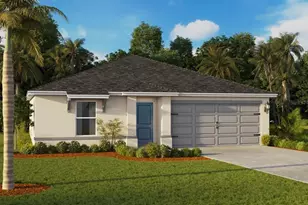
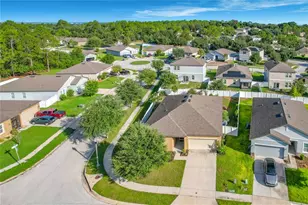
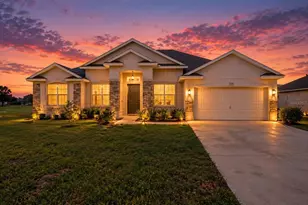
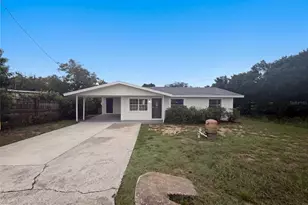
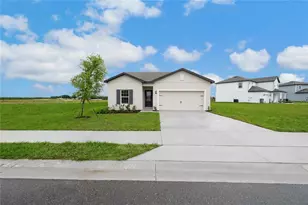
Full Property Details for 4253 Lester Dr
General
- Sold For: $275,990
- HOA FEE: $10/month
- HOA FEE FREQ.: Quarterly
- Taxes: $2,983 (2025)
- Status: Closed
- Type: Single Family
- Source: MidFloridaRegionalMLS
- MLS ID: O6385656
- Added to Site: 224 day(s) ago
Rental Information
Interior
- Number of Rooms: 7
- Interior Features: Living Room/Dining Room Combo, Open Floorplan, Smart Home, Stone Counters, Thermostat, Walk-In Closet(s), Window Treatments
- Appliances: Dishwasher, Disposal, Dryer, Electric Water Heater, Microwave, Range, Refrigerator, Washer
- Furnishings: Unfurnished
- Flooring: Carpet, Luxury Vinyl
Rooms
- Total Bathrooms: 2
- Full Bathrooms: 2
- Laundry: Inside, Laundry Room
Additional Information
- Shared Amenities: Pickleball Court(s), Playground, Pool
Exterior
- Exterior Features: Lighting, Sidewalk, Sliding Doors
Parking
- Garage: Yes
- Attached garage: Yes
- Garage Spaces: 2
- Covered Spaces: 2
Location
- Area: 33859 - Lake Wales
- County: Polk
- Development Name: 33859 - Lake Wales
- Subdivision: ANNABELLE ESTATES
- Driving Directions: From I-4 take exit 55 onto US 27, Continue straight and make a right onto Mountain Lake Cutoff Rd. Community will be on your right (2nd Entrance). Follow the signs to the D.R. Horton Model Center
- Direction Faces: North
School Information
- Elementary School: Spook Hill Elem
- Middle School: McLaughlin Academy Of Excellence
- High School: Bartow High
Community
- Community Name: 33859 - Lake Wales
- Community Features: Park, Playground, Pool
- Optional Amenities: Pickleball Court(s), Playground, Pool
- Association: Yes
- Assoc. Name: Garrison Property Services
- Assoc. Fees Include: Pool Maintenance
- Pet Restrictions: See Docs
Heating & Cooling
- Cooling Type: Central Air
- Heating Type: Central, Electric, Heat Pump
Utilities
- Sewer: Public Sewer
- Water: Public
- Utility Description: BB/HS Internet Available, Cable TV Available, Electricity Connected, Phone Available, Public, Sewer Connected, Street Lights, Water Connected
Structural Information
- Architectural Info: Traditional
- Architectural Style: Traditional
- Builder: D.R. Horton
- Approx Compl Date: 2026-03-13T04:00:00.000Z
- Exterior Const.: Block, Stucco
- Roof: Shingle
- Windows: Blinds
- Stories/Levels: One
- Square Feet: 1,498
- Sq. Ft. Source: Builder
- Living Area: 1,498 Sq. Ft.
- Year Built: 2026
Lot Features
- Lot Size (Acres): 0.14
- Lot Size (Sq. Ft.): 6,098
- Lot Size: 6098
- Frontage: Street Paved
- Street/Road Desc.: Paved, Asphalt
Financial Considerations
- Association Fee: $30
- Assoc Fee Freq.: Quarterly
- Assoc Fee Desc.: Required
- CDD: Yes
- Tax Amount: $2,983
- Tax Year: 2025
Disclosures and Reports
- Ownership: Fee Simple
- Special Conditions: None
- Legal Description: ANNABELLE ESTATES PB 213 PGS 5-12 LOT 33
- Flood Zone Info: X
- APN: 272931871100000330
- Property ID: 272931871100000330
- Block/Lot/Section: 330
Listed by Dr Horton Realty Of Central Florida Llc
Sold by Exp Realty Llc